Skip main navigation
Sold for $410,000
  • $410,000

    1929 Hopkins Dr, Wixom, MI 48393

    4beds
    2,434sqft
    Single Family Residence
    Built in 1970
    0.32 Acres Lot
    $410,100 Zestimate®
    $168/sqft
    $3,088 Estimated rent

    Home value

    $410,100

    $390,000 - $431,000

    $3,088/mo

    Zestimate® history
    Loading
    Loading...

    Owner options

    List your home for rent

    $3,088/mo

    Rent Zestimate®

    Find your next renter with Zillow Rental Manager. Plus, with online applications, you can quickly screen prospective tenants – for free.

    Learn more

    $3,088/mo

    Rent Zestimate®

    Refinance and save

    $2,711/mo

    Est. payment

    Refinancing to a lower rate could help reduce your monthly payments and save thousands over the life of the loan.

    See today's rates

    $2,711/mo

    Est. payment

    Explore your selling options

    Work with a Zillow partner agent

    Leverage their expertise and Zillow's premium Showcase listings to get your home seen by more buyers.

    Get started

    List with your own agent

    Get your home in front of millions of buyers by listing it on Zillow.

    Learn how to do it

    Sell it yourself

    Take full control of how buyers see your home on Zillow by listing For Sale by Owner (FSBO).

    List your home

    What's special

    Raised garden bedsFresh landscapeFunctional attic fanSweeping rounded corner lotExtra cement slab
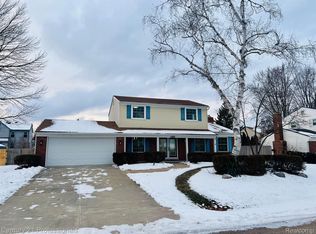
    Move right in and make yourself at home in this 4 bedroom/ 2 full bath Colonial--one of the larger floorplans in Palmer Lake Estates. Enjoy lake privileges with the optional HOA swim/lake association--just in time for summer lake fun the lake is literally right across the street!)! This lovely home sits on a sweeping rounded corner lot with fresh landscape--one of the nicest in the neighborhood. It offers a privacy fenced rear year, expanded patio with built in fire pit (2025), extra cement slab--perfect for storing a trailer or boat, and raised garden beds. The inground sprinklers are on a wi-fi connected Beehive system and can be controlled from your phone app. It's a great space for outdoor entertaining or letting your pups run free. The almost new (2021) Luxury Vinyl Plank (LVP) flooring flows t/o the main floor, allowing the generous open-concept dining room/Family room space to be interpreted and imagined to your needs and style. The new (2022) gorgeous gas fireplace w/mantle exudes cozy, rustic charm, and is a focal point for the living/family room space. A library/flex room is tucked behind glass paned doors--making the perfect home office space, sitting room, or toy room. A full bath is perfectly located between the garage and kitchen. There is a fun and functional heated room (with sink) off the garage that also opens to the rear yard. It's a great spot for a flex room, direct access office, home gym, art studio, hobby, or storage room. The oversized 2.5 car garage has been recently drywalled, and offers attic storage space, new garage door opener (2024), and an epoxy floor upgrade (2021). On the second floor you will find 4 bedrooms and another full bath. Plus a functional attic fan! The basement boasts new LVP (2024), along with a rec room, future Euro-glass enclosed wine display room, and fun bar! Additional updates include: roof 2025, water heater 2023, & electrical. (Sellers exclude yard decor, incl free-standing flower boxes, washer/dryer).

    Zillow last checked:

    Listing updated:

    Listed by:

    Kristyn St Clair 734-776-0983,

    EXP Realty - Northville

    Bought with:

    Melanie A Everett

    National Realty Centers, Inc

    Source: Realcomp II,MLS#: 20261035063MLS Logo

    Facts & features

    Interior

    Bedrooms & bathrooms
    • Bedrooms: 4
    • Bathrooms: 2
    • Full bathrooms: 2
    Primary bedroom
    • Level: Second
    • Area: 182
    • Dimensions: 14 X 13
    Bedroom
    • Level: Second
    • Area: 108
    • Dimensions: 12 X 9
    Bedroom
    • Level: Second
    • Area: 110
    • Dimensions: 11 X 10
    Bedroom
    • Level: Second
    • Area: 80
    • Dimensions: 10 X 8
    Other
    • Level: Entry
    • Area: 60
    • Dimensions: 10 X 6
    Other
    • Level: Second
    • Area: 48
    • Dimensions: 8 X 6
    Dining room
    • Level: Entry
    • Area: 221
    • Dimensions: 17 X 13
    Family room
    • Level: Entry
    • Area: 182
    • Dimensions: 14 X 13
    Flex room
    • Level: Entry
    • Area: 240
    • Dimensions: 20 X 12
    Game room
    • Level: Basement
    • Area: 540
    • Dimensions: 27 X 20
    Kitchen
    • Level: Entry
    • Area: 140
    • Dimensions: 14 X 10
    Laundry
    • Level: Basement
    • Area: 63
    • Dimensions: 9 X 7
    Library
    • Level: Entry
    • Area: 110
    • Dimensions: 11 X 10
    Heating
    • Baseboard, Electric, Radiant
    Cooling
    • Attic Fan, Ceiling Fans, Window Units
    Appliances
    • Included: Dishwasher, Disposal, Free Standing Gas Range, Free Standing Refrigerator, Microwave, Stainless Steel Appliances
    • Laundry: Gas Dryer Hookup, Laundry Room
    Features
    • High Speed Internet
    • Basement: Finished,Interior Entry
    • Has fireplace: Yes
    • Fireplace features: Family Room, Gas
    Interior area
    • Total interior livable area: 2,434 sqft
    • Finished area above ground: 1,734
    • Finished area below ground: 700

    Property

    Parking
    • Total spaces: 2.5
    • Parking features: Twoand Half Car Garage, Attached, Direct Access, Driveway, Electricityin Garage, Garage Faces Side
    • Attached garage spaces: 2.5
    Features
    • Levels: Two
    • Stories: 2
    • Entry location: GroundLevelwSteps
    • Patio & porch: Covered, Patio, Porch
    • Exterior features: Lighting
    • Pool features: None
    • Fencing: Back Yard,Fenced
    • Waterfront features: All Sports Lake, Boat Facilities, Dock Facilities, Lake Privileges, Swim Association
    • Body of water: Loon Lake
    Lot
    • Size: 0.32 Acres
    • Dimensions: 99.56 x 140
    • Features: Corner Lot, Sprinklers
    Details
    • Parcel number: 1729102030
    • Special conditions: Short Sale No,Standard

    Construction

    Type & style
    • Home type: SingleFamily
    • Architectural style: Colonial
    • Property subtype: Single Family Residence
    Materials
    • Vinyl Siding
    • Foundation: Active Radon Mitigation, Basement, Poured
    • Roof: Asphalt
    Condition
    • New construction: No
    • Year built: 1970
    • Major remodel year: 2021

    Utilities & green energy

    • Sewer: Public Sewer
    • Water: Public

    Community & HOA

    Community
    • Subdivision: PALMER LAKE ESTATES
    HOA
    • Has HOA: Yes
    • Services included: Other
    • HOA fee: $50 optional
    • HOA phone: 248-697-6163
    Location
    • Region: Wixom

    Financial & listing details

    • Price per square foot: $168/sqft
    • Tax assessed value: $151,820
    • Annual tax amount: $5,668
    • Date on market: 5/15/2026
    • Cumulative days on market: 5 days
    • Listing agreement: Exclusive Right To Sell
    • Listing terms: Cash,Conventional,FHA,Va Loan
    • Exclusions: Exclusion(s) Exist

    Price history

    DateEventPrice
    6/26/2026Sold$410,000+6.5%$168/sqft
    Source: Realcomp II #20261035063 Report a problem
    6/19/2026Pending sale$385,000$158/sqft
    Source: Realcomp II #20261035063 Report a problem
    5/20/2026Contingent$385,000$158/sqft
    Source: eXp Realty #20261035063 Report a problem
    5/15/2026Listed for sale$385,000+37.5%$158/sqft
    Source: Realcomp II #20261035063 Report a problem
    7/20/2021Sold$280,000-6.7%$115/sqft
    Source: Public Record Report a problem
    6/25/2021Pending sale$300,000$123/sqft
    Source: Real Estate One #2210039298 Report a problem
    6/2/2021Listed for sale$300,000+11.9%$123/sqft
    Source: Real Estate One #2210039298 Report a problem
    8/23/2019Sold$268,000-2.5%$110/sqft
    Source: Public Record Report a problem
    6/28/2019Listed for sale$274,900+12.2%$113/sqft
    Source: Remerica United Realty #219063555 Report a problem
    10/18/2005Sold$245,000$101/sqft
    Source: Public Record Report a problem

    Public tax history

    YearProperty taxesTax assessment
    2024$5,225 +4.6%$147,260 0%
    2023$4,997 +22.2%$147,330 +4.6%
    2022$4,087 +1.1%$140,880 +19%
    2021$4,043 $118,350 +7.5%
    2020-- $110,080 +3.5%
    2019$3,548 -0.2%$106,380 -4.3%
    2018$3,554 +0.4%$111,190 -0.1%
    2017$3,539 $111,330 +4.4%
    2016$3,539 $106,640 +12.1%
    2015-- $95,150 +8.8%
    2014-- $87,490 +3.4%
    2011-- $84,640 -3.3%
    2010$3,266 -11.3%$87,540 -19.4%
    2009$3,682 +59.5%$108,640 -39.8%
    2005$2,309 $180,470 +72.9%
    2003-- $104,380 +21.1%
    2002-- $86,170 +27.6%
    2001$2,380 +8.7%$67,550 +3.2%
    2000$2,190 $65,460
    Find assessor info on the county website

    Neighborhood: 48393

    Nearby schools

    GreatSchools rating
    Get a cash offer in 3 minutes
    Find out how much your home could sell for in as little as 3 minutes with a no-obligation cash offer.
    Estimated market value
    $410,100
    Get a cash offer in 3 minutes
    Find out how much your home could sell for in as little as 3 minutes with a no-obligation cash offer.
    Estimated market value
    $410,100