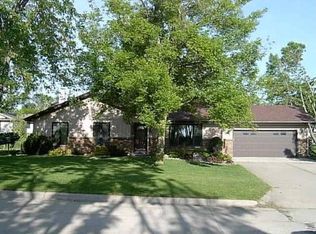
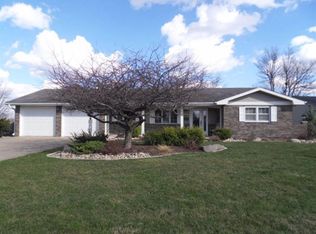
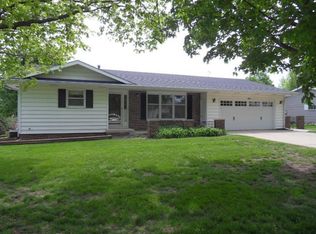
Welcome home to this well-maintained 3-bedroom, 3-bath ranch nestled in a desirable neighborhood! Designed for easy main-level living, this home features a spacious primary suite with a private bath, convenient main floor laundry, and quality Andersen windows throughout. Solid home in need of some cosmetics. Enjoy your morning coffee in the bright sunroom or unwind on the patio overlooking the backyard. The functional layout offers plenty of space for family and guests, and all appliances are included. Don’t miss your chance to make this wonderful home yours!
Pending
$229,500
1929 Joan Ave, Carroll, IA 51401
3beds
1,332sqft
Single Family Residence
Built in 1980
9,539 Square Feet Lot
$-- Zestimate®
$172/sqft
$-- HOA
What's special
Quality andersen windows throughoutPatio overlooking the backyardAll appliances are includedConvenient main floor laundryBright sunroom
- 37 days
- 139
- 1
Likely to sell faster than
Zillow last checked:
Listing updated:
Listed by:
Patrick C O'Leary 712-830-4037,
Smart Moves Iowa Realty
Source: NoCoast MLS as distributed by MLS GRID,MLS#: 6341196
Facts & features
Interior
Bedrooms & bathrooms
- Bedrooms: 3
- Bathrooms: 3
- Full bathrooms: 1
- 3/4 bathrooms: 2
Bedroom 2
- Level: Main
- Area: 120 Square Feet
- Dimensions: 10 x 12
Bedroom 3
- Level: Main
- Area: 108 Square Feet
- Dimensions: 9 x 12
Other
- Level: Main
- Area: 156 Square Feet
- Dimensions: 12 x 13
Dining room
- Level: Main
- Area: 104 Square Feet
- Dimensions: 8 x 13
Other
- Level: Main
Other
- Level: Main
- Area: 60 Square Feet
- Dimensions: 12 x 5
Other
- Level: Main
- Area: 49 Square Feet
- Dimensions: 7 x 7
Other
- Area: 40 Square Feet
- Dimensions: 5 x 8
Other
- Level: Main
- Area: 299 Square Feet
- Dimensions: 13 x 23
Other
- Level: Lower
- Area: 240 Square Feet
- Dimensions: 10 x 24
Family room
- Level: Lower
- Area: 364 Square Feet
- Dimensions: 13 x 28
Kitchen
- Level: Main
- Area: 130 Square Feet
- Dimensions: 10 x 13
Living room
- Level: Main
- Area: 247 Square Feet
- Dimensions: 19 x 13
Heating
- Forced Air
Cooling
- Central Air
Features
- Basement: Full,Finished,Sump Pump
- Has fireplace: No
- Common walls with other units/homes: 0
Interior area
- Total interior livable area: 1,332 sqft
Property
Parking
- Total spaces: 2
- Parking features: Attached, Insulated Garage, Heated Garage, Concrete
- Garage spaces: 2
Accessibility
- Accessibility features: None
Lot
- Size: 9,539 Square Feet
- Dimensions: 89 x 107
Details
- Foundation area: 1332
- Parcel number: 0613478010
Construction
Type & style
- Home type: SingleFamily
- Architectural style: Ranch
- Property subtype: Single Family Residence
Materials
- Metal Siding
Condition
- Year built: 1980
Utilities & green energy
- Sewer: Public Sewer
- Water: Public
Community & HOA
Community
- Subdivision: APPLEWOOD KNOLLS
HOA
- Has HOA: No
Location
- Region: Carroll
Financial & listing details
- Price per square foot: $172/sqft
- Tax assessed value: $235,490
- Annual tax amount: $3,088
- Date on market: 8/4/2026
- Cumulative days on market: 26 days
Estimated market value
Not available
Estimated sales range
Not available
Not available
Price history
| Date | Event | Price |
|---|---|---|
| 8/19/2026 | Pending sale | $229,500$172/sqft |
Source: | ||
| 8/4/2026 | Listed for sale | $229,500$172/sqft |
Source: | ||
Public tax history
| Year | Property taxes | Tax assessment |
|---|---|---|
| 2025 | $2,520 +2.2% | $235,490 +11.7% |
| 2024 | $2,466 -5% | $210,850 |
| 2023 | $2,596 +5.3% | $210,850 +15.5% |
| 2022 | $2,466 -2.9% | $182,500 |
| 2021 | $2,540 +0.9% | $182,500 |
| 2020 | $2,518 -1.3% | $182,500 +1.7% |
| 2019 | $2,550 +6.3% | $179,471 |
| 2018 | $2,398 | $179,471 |
| 2017 | $2,398 +7.6% | $179,471 +7% |
| 2016 | $2,228 +5.5% | $167,730 +3.9% |
| 2015 | $2,112 +0.5% | $161,360 |
| 2014 | $2,102 +8.2% | $161,360 |
| 2013 | $1,942 | -- |
Find assessor info on the county website
Monthly payment
Est. payment