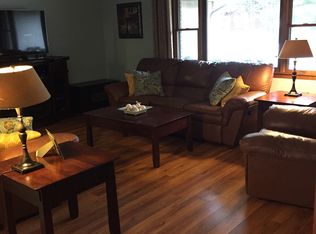
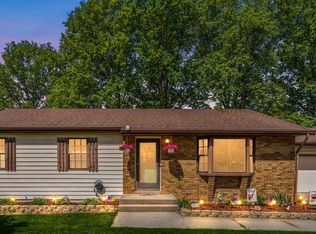
Spacious Ranch Living with Incredible Storage & Potential. Discover the perfect canvas for your dream home, this well maintained home is just waiting for your special touches. This spacious ranch-style residence sits on a generous, sprawling lot, offering the rare combination of a 2.5-car attached garage plus a detached 1-car garage--ideal for the hobbyist, car enthusiast, or extra storage needs. The heart of the home features a light-filled living room anchored by vaulted ceilings, creating an airy and inviting atmosphere. For more casual gatherings, the separate family room offers a cozy retreat with sliding glass doors that lead directly to the back patio, seamlessly blending indoor and outdoor living. The kitchen is designed for efficiency and connection, opening directly to the dining area. Highlights include ample wood cabinetry, a built-in desk area and a spacious pantry located just off the dining room. A smart layout with the laundry room connecting the kitchen to the attached garage makes grocery trips a breeze. The primary bedroom is a peaceful retreat featuring vaulted ceilings and a private 3/4 ensuite bathroom. Bedrooms 2 and 3 are generously sized with easy access to the full hallway bathroom. Perfectly situated just a short stroll from the local park plus easy access to shopping and dining. This home is being sold as an Estate Sale in As-Is condition. Book your showing today!
Closed
Zillow last checked:
Listing updated:
Bought with:
Steven Loerop, RB19000619
Village Realty of Indiana, Inc
Source: NIRA as distributed by MLS GRID,MLS#: 837607
Price history
| Date | Event | Price |
|---|---|---|
| 8/19/2026 | Sold | $310,000-2.4%$175/sqft |
Source:  NIRA as distributed by MLS GRID #837607 Report a problem NIRA as distributed by MLS GRID #837607 Report a problem | ||
| 7/14/2026 | Pending sale | $317,700$179/sqft |
Source: NIRA as distributed by MLS GRID #837607 Report a problem | ||
| 6/18/2026 | Listed for sale | $317,700$179/sqft |
Source: NIRA as distributed by MLS GRID #837607 Report a problem | ||
| 5/29/2026 | Contingent | $317,700$179/sqft |
Source: NIRA as distributed by MLS GRID #837607 Report a problem | ||
| 4/23/2026 | Listed for sale | $317,700+56.9%$179/sqft |
Source: NIRA as distributed by MLS GRID #837607 Report a problem | ||
| 12/3/2019 | Sold | $202,500-3.5%$114/sqft |
Source: NIRA as distributed by MLS GRID #464374 Report a problem | ||
| 10/15/2019 | Pending sale | $209,900$119/sqft |
Source: Countryside Realty #464374 Report a problem | ||
| 10/10/2019 | Listed for sale | $209,900$119/sqft |
Source: Countryside Realty #464374 Report a problem | ||


Get pre-qualified for a loan
At Zillow Home Loans, we can pre-qualify you in as little as 5 minutes with no impact to your credit score.An equal housing lender. NMLS #10287.
