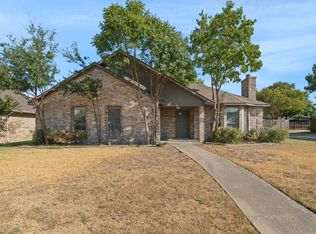
Welcome home to this beautifully landscaped and charming 3-bedroom, 2-bath residence in the Booth Creek subdivision of Carrollton! Offering 1,670 square feet of comfortable living space, this well-designed home features a great floorplan with inviting spaces throughout. The spacious living room is full of character with rich wood paneling, a cozy wood-burning fireplace, and a wet bar creating the perfect setting for relaxing or entertaining family and friends. Plush carpet extends through the living room, dining room, and all three bedrooms, adding warmth and comfort. The breakfast area provides a cozy spot for casual meals, while the kitchen offers plenty of workspace for everyday living. The private primary suite features a large walk-in closet and an ensuite bath complete with dual sinks, a garden tub, and a separate shower. Two additional generously sized bedrooms with ample closet space share a secondary full bath, providing flexibility for family, guests, or a home office. The laundry room includes built-in cabinetry for added storage and convenience. Step outside to your own backyard retreat with a partial covered patio, making it the perfect place to enjoy your morning coffee, unwind in the evenings, or entertain guests. A board-on-board wood privacy fence completes this inviting outdoor space. Conveniently located near Indian Creek Elementary and Arbor Creek Middle School, with easy access to shopping, dining, and major highways, this home offers the perfect blend of comfort, charm, and an exceptional Carrollton location. Don't miss the opportunity to make this wonderful home yours!
Sold
Price Unknown
1929 Lavaca Trl, Carrollton, TX 75010
3beds
1,670sqft
Single Family Residence
Built in 1985
7,318 Square Feet Lot
$394,100 Zestimate®
$--/sqft
$2,416 Estimated rent
Home value
$394,100
$374,000 - $418,000
$2,416/mo
Zestimate® history
Owner options
List your home for rent
$2,416/mo
Rent Zestimate®
Find your next renter with Zillow Rental Manager. Plus, with online applications, you can quickly screen prospective tenants – for free.
$2,416/mo
Rent Zestimate®
Refinance and save
Refinancing to a lower rate could help reduce your monthly payments and save thousands over the life of the loan.
Explore your selling options
Work with a Zillow partner agent
Leverage their expertise and Zillow's premium Showcase listings to get your home seen by more buyers.
Get startedList with your own agent
Get your home in front of millions of buyers by listing it on Zillow.
Learn how to do itSell it yourself
Take full control of how buyers see your home on Zillow by listing For Sale by Owner (FSBO).
List your homeWhat's special
Cozy wood-burning fireplaceBoard-on-board wood privacy fenceLarge walk-in closetBeautifully landscapedRich wood panelingPrivate primary suiteSeparate shower
Zillow last checked:
Listing updated:
Listed by:
Julie Stauss 0634789 972-608-0300,
Ebby Halliday Realtors 972-608-0300
Bought with:
Carly Hodges, 0727705
eXp Realty LLC
Source: NTREIS,MLS#: 21330676
Facts & features
Interior
Bedrooms & bathrooms
- Bedrooms: 3
- Bathrooms: 2
- Full bathrooms: 2
Primary bedroom
- Features: Ceiling Fan(s), Walk-In Closet(s)
- Level: First
- Dimensions: 16 x 14
Bedroom
- Features: Ceiling Fan(s)
- Level: First
- Dimensions: 14 x 8
Bedroom
- Features: Ceiling Fan(s)
- Level: First
- Dimensions: 11 x 11
Primary bathroom
- Features: Dual Sinks, Garden Tub/Roman Tub, Separate Shower
- Level: First
- Dimensions: 0 x 0
Breakfast room nook
- Level: First
- Dimensions: 9 x 10
Dining room
- Level: First
- Dimensions: 12 x 10
Other
- Level: First
- Dimensions: 0 x 0
Kitchen
- Features: Pantry
- Level: First
- Dimensions: 10 x 10
Laundry
- Features: Built-in Features
- Level: First
- Dimensions: 8 x 5
Living room
- Features: Built-in Features, Ceiling Fan(s), Fireplace
- Level: First
- Dimensions: 20 x 17
Heating
- Electric, Fireplace(s)
Cooling
- Central Air, Ceiling Fan(s), Electric
Appliances
- Included: Dishwasher, Electric Range, Disposal, Microwave
- Laundry: Electric Dryer Hookup, In Kitchen
Features
- Wet Bar, Decorative/Designer Lighting Fixtures, Pantry, Paneling/Wainscoting, Walk-In Closet(s)
- Flooring: Carpet, Luxury Vinyl Plank
- Has basement: No
- Number of fireplaces: 1
- Fireplace features: Masonry, Wood Burning
Interior area
- Total interior livable area: 1,670 sqft
Property
Parking
- Total spaces: 2
- Parking features: Alley Access, Driveway, Garage, Garage Door Opener, Garage Faces Rear
- Attached garage spaces: 2
Features
- Levels: One
- Stories: 1
- Patio & porch: Covered
- Exterior features: Rain Gutters
- Pool features: None
- Fencing: Wood
Lot
- Size: 7,318 Square Feet
- Features: Interior Lot, Landscaped, Subdivision, Sprinkler System, Few Trees
Details
- Parcel number: R106171
Construction
Type & style
- Home type: SingleFamily
- Architectural style: Traditional,Detached
- Property subtype: Single Family Residence
Materials
- Brick
- Foundation: Slab
- Roof: Shingle
Condition
- Year built: 1985
Utilities & green energy
- Sewer: Public Sewer
- Water: Public
- Utilities for property: Sewer Available, Water Available
Community & HOA
Community
- Features: Park, Curbs, Sidewalks
- Subdivision: Booth Creek Add
HOA
- Has HOA: No
Location
- Region: Carrollton
Financial & listing details
- Tax assessed value: $397,967
- Annual tax amount: $7,328
- Date on market: 7/22/2026
- Cumulative days on market: 3 days
- Listing terms: Cash,Conventional,FHA,VA Loan
Price history
| Date | Event | Price |
|---|---|---|
| 8/3/2026 | Listing removed | $412,000$247/sqft |
Source:  Ebby Halliday Realtors #21330676 Report a problem Ebby Halliday Realtors #21330676 Report a problem | ||
| 8/3/2026 | Pending sale | $412,000$247/sqft |
Source: NTREIS #21330676 Report a problem | ||
| 7/31/2026 | Sold | -- |
Source: NTREIS #21330676 Report a problem | ||
| 7/28/2026 | Contingent | $412,000$247/sqft |
Source: NTREIS #21330676 Report a problem | ||
| 7/22/2026 | Listed for sale | $412,000$247/sqft |
Source: NTREIS #21330676 Report a problem | ||
Public tax history
| Year | Property taxes | Tax assessment |
|---|---|---|
| 2025 | $5,325 +2.8% | $397,967 +9.1% |
| 2024 | $5,178 +12.5% | $364,726 +10% |
| 2023 | $4,602 -12.1% | $331,569 +10% |
| 2022 | $5,235 -1.2% | $301,426 +7.4% |
| 2021 | $5,296 +2% | $280,632 +3.5% |
| 2020 | $5,190 +7.2% | $271,163 +2.7% |
| 2019 | $4,843 +7.1% | $264,138 +13.9% |
| 2018 | $4,521 +20% | $231,804 +10% |
| 2017 | $3,766 | $210,731 +10% |
| 2016 | $3,766 +4.6% | $191,574 +4.4% |
| 2015 | $3,602 | $183,578 +7.6% |
| 2014 | $3,602 | $170,587 +9.3% |
| 2013 | $3,602 | $156,018 +0% |
| 2012 | -- | $156,017 -5.3% |
| 2011 | -- | $164,732 +8.3% |
| 2010 | -- | $152,037 -5.1% |
| 2009 | -- | $160,210 +5.7% |
| 2007 | $2,837 -6.9% | $151,568 +0.3% |
| 2006 | $3,048 +3.9% | $151,147 +4.3% |
| 2005 | $2,934 | $144,921 -4.1% |
| 2004 | -- | $151,147 -3.3% |
| 2003 | -- | $156,248 +10.9% |
| 2002 | -- | $140,922 +4% |
| 2001 | -- | $135,548 |
Find assessor info on the county website
Neighborhood: 75010
Nearby homes
- $--3 bd2 ba1.6k sqft1931 Lavaca Trl, Carrollton, TX 75010Sold

- $--3 bd2 ba1.7k sqft1927 Lavaca Trl, Carrollton, TX 75010Sold

- $2,4953 bd2 ba1.7k sqft1933 Lavaca Trl, Carrollton, TX 75010For Rent
- $400,3003 bd2 ba1.8k sqft1925 Lavaca Trl, Carrollton, TX 75010Off Market
- $431,3003 bd2 ba2k sqft1932 Lansdown Dr, Carrollton, TX 75010Off Market
- $396,3003 bd2 ba1.7k sqft1934 Lansdown Dr, Carrollton, TX 75010Off Market
- $371,6003 bd2 ba1.4k sqft1930 Lansdown Dr, Carrollton, TX 75010Off Market
- $432,9004 bd2 ba1.9k sqft1922 Lavaca Trl, Carrollton, TX 75010Off Market
Nearby schools
GreatSchools rating
- 5/10Indian Creek Elementary SchoolGrades: PK-5Distance: 0.2 mi
- 8/10Arbor Creek Middle SchoolGrades: 6-8Distance: 0.5 mi
- 7/10Hebron High SchoolGrades: 9-12Distance: 1.2 mi
Schools provided by the listing agent
- Elementary: Indian Creek
- Middle: Arbor Creek
- High: Hebron
- District: Lewisville ISD
Source: NTREIS. This data may not be complete. We recommend contacting the local school district to confirm school assignments for this home.
Get a cash offer in 3 minutes
Find out how much your home could sell for in as little as 3 minutes with a no-obligation cash offer.
Estimated market value
$394,100
Get a cash offer in 3 minutes
Find out how much your home could sell for in as little as 3 minutes with a no-obligation cash offer.
Estimated market value
$394,100
- Texas
- Denton County
- Carrollton
- 75010
- 1929 Lavaca Trl
