Artistic Mastery Meets Modern Luxury in the Los Altos Highlands!
Tucked away on a quiet, highly desirable cul-de-sac, this fully renovated residence delivers a brilliant synthesis of refined materials, modern design, and exceptional privacy. Spanning an expansive 11,000+ sq ft oversized lot, the property is a rare sanctuary crafted for both for entertaining and peaceful daily living. County records 4 bed 2.5 Bath. Come see the architectural drawings for an easy reasonable extension all under the roof line!
Pending
$3,495,000
1929 Laver Ct, Los Altos, CA 94024
4beds
1,929sqft
Single Family Residence, Residential
Built in 1958
10,780 Square Feet Lot
$-- Zestimate®
$1,812/sqft
$-- HOA
What's special
- 10 days
- 1,738
- 149
Zillow last checked:
Listing updated:
Listed by:
Kathleen Wilson 00902501 650-207-2017,
Compass 650-323-1111
Source: MLSListings Inc,MLS#: ML82061510
Facts & features
Interior
Bedrooms & bathrooms
- Bedrooms: 4
- Bathrooms: 3
- Full bathrooms: 2
- 1/2 bathrooms: 1
Bathroom
- Features: DoubleSinks, PrimaryStallShowers, ShowerandTub
Dining room
- Features: NoFormalDiningRoom
Family room
- Features: KitchenFamilyRoomCombo
Kitchen
- Features: Countertop_Granite, ExhaustFan
Heating
- Forced Air, Heat Pump
Cooling
- None
Appliances
- Included: Gas Cooktop, Exhaust Fan, Disposal, Range Hood, Self Cleaning Oven, Built In Oven/Range, Refrigerator, Washer/Dryer
- Laundry: In Utility Room
Features
- Flooring: Tile, Vinyl Linoleum, Wood
- Number of fireplaces: 1
- Fireplace features: Wood Burning
Interior area
- Total structure area: 1,929
- Total interior livable area: 1,929 sqft
Video & virtual tour
Property
Parking
- Total spaces: 2
- Parking features: Attached
- Attached garage spaces: 2
Features
- Stories: 1
Lot
- Size: 10,780 Square Feet
- Features: Mostly Level
Details
- Parcel number: 34207008
- Zoning: R110
- Special conditions: Standard
Construction
Type & style
- Home type: SingleFamily
- Architectural style: Ranch
- Property subtype: Single Family Residence, Residential
Materials
- Foundation: Concrete Perimeter
- Roof: Composition
Condition
- New construction: No
- Year built: 1958
Utilities & green energy
- Gas: PublicUtilities
- Water: Public
- Utilities for property: Public Utilities, Water Public
Community & HOA
Location
- Region: Los Altos
Financial & listing details
- Price per square foot: $1,812/sqft
- Tax assessed value: $974,314
- Date on market: 9/16/2026
- Listing agreement: ExclusiveRightToSell
- Listing terms: CashorConventionalLoan
Estimated market value
Not available
Estimated sales range
Not available
Not available
Price history
| Date | Event | Price |
|---|---|---|
| 9/24/2026 | Pending sale | $3,495,000$1,812/sqft |
Source:  MLSListings Inc #ML82061510 Report a problem MLSListings Inc #ML82061510 Report a problem | ||
| 9/16/2026 | Listed for sale | $3,495,000+507.8%$1,812/sqft |
Source: MLSListings Inc #ML82061510 Report a problem | ||
| 9/15/1995 | Sold | $575,000$298/sqft |
Source: Public Record Report a problem | ||
Public tax history
| Year | Property taxes | Tax assessment |
|---|---|---|
| 2026 | -- | $974,314 +2% |
| 2025 | $12,211 +4.4% | $955,211 +2% |
| 2024 | $11,695 +0.4% | $936,483 +2% |
| 2023 | $11,652 -1.3% | $918,121 +2% |
| 2022 | $11,804 +3.2% | $900,119 +2% |
| 2021 | $11,434 +0.7% | $882,470 +1% |
| 2020 | $11,354 | $873,423 +2% |
| 2019 | $11,354 +5.7% | $856,298 +2% |
| 2018 | $10,743 | $839,508 +2% |
| 2017 | $10,743 -0.2% | $823,048 +2% |
| 2016 | $10,759 +3.1% | $806,911 +1.5% |
| 2015 | $10,435 +3.9% | $794,792 +2% |
| 2014 | $10,044 | $779,224 +0.5% |
| 2013 | -- | $775,703 +2% |
| 2012 | -- | $760,494 +2% |
| 2011 | -- | $745,584 +0.8% |
| 2010 | -- | $740,013 -0.2% |
| 2009 | -- | $741,772 +2% |
| 2008 | -- | $727,228 +2% |
| 2007 | -- | $712,970 +2% |
| 2006 | -- | $698,991 +2% |
| 2005 | -- | $685,286 +2% |
| 2004 | -- | $671,850 +1.9% |
| 2003 | -- | $659,537 +2% |
| 2002 | -- | $646,606 +2% |
| 2001 | -- | $633,928 |
Find assessor info on the county website
Monthly payment
Est. payment
Payment breakdown
Explore the cost of this home by adjusting the details. Changes won't be saved.Climate risks
Neighborhood: 94024
Nearby schools
Schools provided by the listing agent
- Elementary: MontclaireElementary
- Middle: CupertinoMiddle
- District: CupertinoUnion
Source: MLSListings Inc. This data may not be complete. We recommend contacting the local school district to confirm school assignments for this home.
Similar homes
- $3,950,0004 bd3 ba1.7k sqft1624 Newcastle Dr, Los Altos, CA 94024For Sale
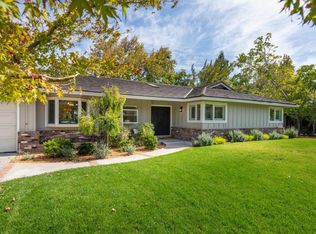 MLS ID #ML82062451, Lisa Keith. MLSListings Inc
 - $3,998,0005 bd4 ba2.5k sqft990 Oxford Dr, Los Altos, CA 94024For Sale
 MLS ID #ML82061947, Shelly Potvin. MLSListings Inc
 - $4,198,0003 bd3 ba2.1k sqft1215 Eva Ave, Los Altos, CA 94024For Sale
 MLS ID #ML82061651, David Welton. MLSListings Inc
 - $3,388,0004 bd3 ba2.3k sqft10531 Madera Dr, Cupertino, CA 95014For Sale
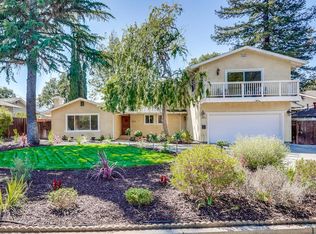 MLS ID #ML82061296, Mary Tan. MLSListings Inc
Local buyer's agents are ready to help
