A home with heart, space, and lasting value, 1929 Margaret Street blends classic Saint Paul character with flexible living and meaningful improvements. This spacious home offers five bedrooms, including three on the main level, plus two generous upper-level bedrooms.
The main level features hardwood floors, 9-foot ceilings, cove molding, and a built-in hutch in the formal dining room. The bright living room flows into the dining room and eat-in kitchen, while the mudroom side entry adds convenience and practicality. The unfinished basement offers a partially plumbed bathroom area for future finishing.
Major updates include a mini-split system (2025), 200-amp electrical service and panel (2025), roof (2022), exterior paint (2025), high-efficiency boiler (2021), and new washer and range (2025).
Out back, enjoy a spacious patio and a rare 292’ deep lot perfect for entertaining, gardening, or play - along with a detached single garage. Conveniently located near Eastern Heights Elementary with easy access to amenities. Move-in ready, with room to make it your own.
Closed
$304,670
1929 Margaret St, Saint Paul, MN 55119
5beds
3,485sqft
Single Family
Built in 1911
0.34 Acres Lot
$310,900 Zestimate®
$87/sqft
$2,028 Estimated rent
Home value
$310,900
$283,000 - $342,000
$2,028/mo
Zestimate® history
Owner options
List your home for rent
$2,028/mo
Rent Zestimate®
Find your next renter with Zillow Rental Manager. Plus, with online applications, you can quickly screen prospective tenants – for free.
$2,028/mo
Rent Zestimate®
Refinance and save
$1,950/mo
Est. payment
Refinancing to a lower rate could help reduce your monthly payments and save thousands over the life of the loan.
$1,950/mo
Est. payment
Explore your selling options
Work with a Zillow partner agent
Leverage their expertise and Zillow's premium Showcase listings to get your home seen by more buyers.
Get startedList with your own agent
Get your home in front of millions of buyers by listing it on Zillow.
Learn how to do itSell it yourself
Take full control of how buyers see your home on Zillow by listing For Sale by Owner (FSBO).
List your homeWhat's special
Zillow last checked:
Listing updated:
Listed by:
Matthew Gusmer 920-883-9109,
Real Broker, LLC
Bought with:
Lindsey Bennett
RE/MAX Results
Source: NorthstarMLS as distributed by MLS GRID,MLS#: 7013791
Facts & features
Interior
Bedrooms & bathrooms
- Bedrooms: 5
- Bathrooms: 1
- Full bathrooms: 1
Bedroom
- Level: Main
- Area: 132 Square Feet
- Dimensions: 12 x 11
Bedroom 2
- Level: Main
- Area: 132 Square Feet
- Dimensions: 12 x 11
Bedroom 3
- Level: Main
- Area: 120 Square Feet
- Dimensions: 12 x 10
Bedroom 4
- Level: Upper
- Area: 168 Square Feet
- Dimensions: 14 x 12
Bedroom 5
- Level: Upper
- Area: 204 Square Feet
- Dimensions: 12 x 17
Bathroom
- Level: Main
- Area: 40 Square Feet
- Dimensions: 8 x 5
Other
- Level: Main
- Area: 20 Square Feet
- Dimensions: 4 x 5
Other
- Level: Upper
- Area: 105 Square Feet
- Dimensions: 5 x 21
Dining room
- Level: Main
- Area: 182 Square Feet
- Dimensions: 14 x 13
Foyer
- Level: Main
- Area: 24 Square Feet
- Dimensions: 6 x 4
Kitchen
- Level: Main
- Area: 196 Square Feet
- Dimensions: 14 x 14
Living room
- Level: Main
- Area: 238 Square Feet
- Dimensions: 14 x 17
Mud room
- Level: Main
- Area: 72 Square Feet
- Dimensions: 9 x 8
Storage
- Level: Main
- Area: 18 Square Feet
- Dimensions: 3 x 6
Storage
- Level: Upper
- Area: 182 Square Feet
- Dimensions: 14 x 13
Storage
- Level: Upper
- Area: 238 Square Feet
- Dimensions: 7 x 34
Storage
- Level: Basement
- Area: 117 Square Feet
- Dimensions: 9 x 13
Storage
- Level: Basement
- Area: 286 Square Feet
- Dimensions: 26 x 11
Other
- Level: Basement
- Area: 624 Square Feet
- Dimensions: 26 x 24
Utility room
- Level: Basement
- Area: 273 Square Feet
- Dimensions: 21 x 13
Heating
- Ductless Mini-Split, Hot Water
Cooling
- Ductless Mini-Split
Appliances
- Included: Dishwasher, Dryer, Freezer, Gas Water Heater, Range, Refrigerator, Washer
- Laundry: In Basement, Gas Dryer Hookup, Washer Hookup
Features
- Basement: Storage Space,Unfinished
- Has fireplace: No
Interior area
- Total structure area: 3,485
- Total interior livable area: 3,485 sqft
- Finished area above ground: 1,795
- Finished area below ground: 0
Property
Parking
- Total spaces: 1
- Parking features: Detached Garage, Concrete
- Garage spaces: 1
Accessibility
- Accessibility features: None
Features
- Levels: One and One Half
- Stories: 1.5
- Patio & porch: Patio
- Pool features: None
- Fencing: Chain Link,Partial
Lot
- Size: 0.34 Acres
- Dimensions: 50 x 292
- Features: Near Public Transit, Tree Coverage - Medium
Details
- Foundation area: 1260
- Parcel number: 352922210038
- Zoning description: Residential-Single Family
Construction
Type & style
- Home type: SingleFamily
- Property subtype: Single Family
Materials
- Brick, Stone
- Roof: Age 8 Years or Less,Asphalt
Condition
- New construction: No
- Year built: 1911
Utilities & green energy
- Electric: Circuit Breakers, 200+ Amp Service, Power Company: Xcel Energy
- Gas: Natural Gas
- Sewer: City Sewer/Connected
- Water: City Water/Connected
Community & HOA
Community
- Subdivision: Robert L Wares Eastern Heights
HOA
- Has HOA: No
Location
- Region: Saint Paul
Financial & listing details
- Price per square foot: $87/sqft
- Tax assessed value: $273,700
- Annual tax amount: $4,402
- Date on market: 2/2/2026
- Cumulative days on market: 9 days
Price history
| Date | Event | Price |
|---|---|---|
| 3/20/2026 | Sold | $304,670+1.6%$87/sqft |
Source:  NorthstarMLS as distributed by MLS GRID #7013791 Report a problem NorthstarMLS as distributed by MLS GRID #7013791 Report a problem | ||
| 2/15/2026 | Pending sale | $299,900$86/sqft |
Source: NorthstarMLS as distributed by MLS GRID #7013791 Report a problem | ||
| 2/6/2026 | Listed for sale | $299,900+73.9%$86/sqft |
Source: NorthstarMLS as distributed by MLS GRID #7013791 Report a problem | ||
| 7/8/2016 | Sold | $172,500+7.9%$49/sqft |
Source: NorthstarMLS as distributed by MLS GRID #4718264 Report a problem | ||
| 5/21/2016 | Listed for sale | $159,900$46/sqft |
Source: KELLER WILLIAMS Premier Realty - Chain of Lakes Group #4718264 Report a problem | ||
Public tax history
| Year | Property taxes | Tax assessment |
|---|---|---|
| 2025 | $4,402 +3.4% | $273,700 -1.3% |
| 2024 | $4,256 +2.8% | $277,300 +2.1% |
| 2023 | $4,142 +24.1% | $271,700 +0.2% |
| 2022 | $3,338 +5.8% | $271,100 +23.9% |
| 2021 | $3,154 +22.7% | $218,800 +1.9% |
| 2020 | $2,571 +8.8% | $214,700 +22% |
| 2019 | $2,363 | $176,000 |
| 2018 | $2,363 -3.4% | $176,000 +7.1% |
| 2017 | $2,446 | $164,400 |
| 2016 | $2,446 +25.6% | -- |
| 2015 | $1,948 +32% | $125,800 |
| 2014 | $1,476 -15.3% | -- |
| 2013 | $1,742 -11.9% | -- |
| 2012 | $1,978 +3.2% | -- |
| 2011 | $1,916 | -- |
| 2010 | -- | -- |
| 2009 | $1,964 -9.1% | -- |
| 2008 | $2,160 +15.9% | -- |
| 2007 | $1,864 +16.8% | -- |
| 2006 | $1,596 +20.9% | -- |
| 2005 | $1,320 -5.2% | -- |
| 2004 | $1,392 +10.1% | -- |
| 2003 | $1,264 +15.1% | -- |
| 2002 | $1,098 -10.7% | -- |
| 2001 | $1,230 +30.3% | -- |
| 2000 | $944 | -- |
Find assessor info on the county website
Neighborhood: Sun Ray
Nearby homes
- $287,9002 bd1 ba1.5k sqft1925 Margaret St, Saint Paul, MN 55119Off Market

- $237,0003 bd2 ba1.2k sqft1935 Margaret St, Saint Paul, MN 55119Sold
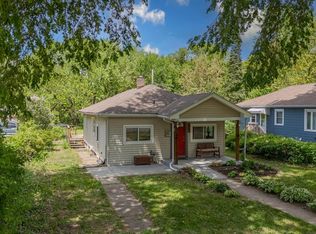
- $285,7003 bd1 ba1.8k sqft1921 Margaret St, Saint Paul, MN 55119Off Market
- $239,3002 bd1 ba836 sqft1939 Margaret St, Saint Paul, MN 55119Off Market
- $263,1003 bd1 ba1.9k sqft1915 Margaret St, Saint Paul, MN 55119Off Market
- $254,6002 bd2 ba958 sqft1945 Margaret St, Saint Paul, MN 55119Off Market
- $253,3002 bd1 ba1k sqft1911 Margaret St, Saint Paul, MN 55119Off Market
- $250,0002 bd2 ba1k sqft1955 Margaret St, Saint Paul, MN 55119Sold
Nearby schools
GreatSchools rating
- 5/10Eastern Heights Elementary SchoolGrades: PK-5Distance: 0.1 mi
- 2/10Battle Creek Middle SchoolGrades: 6-8Distance: 1.2 mi
- 1/10Harding Senior High SchoolGrades: 9-12Distance: 0.8 mi
Get a cash offer in 3 minutes
Find out how much your home could sell for in as little as 3 minutes with a no-obligation cash offer.
Estimated market value
$310,900
Get a cash offer in 3 minutes
Find out how much your home could sell for in as little as 3 minutes with a no-obligation cash offer.
Estimated market value
$310,900
- Minnesota
- Ramsey County
- Saint Paul
- 55119
- Sun Ray
- 1929 Margaret St
Nearby cities
Nearby neighborhoods
Nearby zip codes
Other Saint Paul Topics
