Welcome to this beautiful 5-bedroom, 3 full and 2 half-bath home in Germantown! Conveniently located within walking distance to Riverdale Elem, shopping, dining, and with quick access to major routes The spacious kitchen offers abundant counter space, ample cabinetry, a large pantry, and a 14' x 13' breakfast room, plus a breakfast bar for casual dining. The main level features a welcoming entry, formal living and dining rooms, and a large den with a masonry fireplace. The quest or 2nd primary suite is downstairs with a private bath, along with a convenient half bath. Upstairs, dual staircases lead to the primary suite, three additional bedrooms with a Jack-and-Jill bath, and a 27' x 18' bonus room with a wet bar. Enjoy outdoor living with an in-ground pool, hot tub, oversized patio, and pergola. Additional highlights include a 3-year-old roof, hardwood floors, smooth ceilings, and carpeted bedrooms. Plenty of space for a large family or multigenerational living.
Pending
Price cut: $19K (9/9)
$770,000
1929 Miller Farms Rd, Germantown, TN 38138
5beds
5,095sqft
Single Family Residence
Built in 1980
0.35 Acres Lot
$743,400 Zestimate®
$151/sqft
$-- HOA
What's special
In-ground poolDual staircasesOversized patioSpacious kitchenAmple cabinetryHot tubAbundant counter space
- 77 days
- 743
- 36
Zillow last checked:
Listing updated:
Listed by:
Patty J Rainey,
Crye-Leike, Inc., REALTORS 901-260-4780
Source: MAAR,MLS#: 10225867
Facts & features
Interior
Bedrooms & bathrooms
- Bedrooms: 5
- Bathrooms: 5
- Full bathrooms: 3
- 1/2 bathrooms: 2
Rooms
- Room types: Bonus Room, Office/Sewing Room, Entry Hall, Attic
Primary bedroom
- Features: Walk-In Closet(s), Hardwood Floor, Carpet
- Level: Second
- Area: 416
- Dimensions: 16 x 26
Bedroom 2
- Features: Walk-In Closet(s), Private Full Bath, Carpet
- Level: First
- Area: 270
- Dimensions: 15 x 18
Bedroom 3
- Features: Shared Bath, Hardwood Floor
- Level: Second
- Area: 210
- Dimensions: 14 x 15
Bedroom 4
- Features: Shared Bath, Carpet
- Level: Second
- Area: 195
- Dimensions: 13 x 15
Bedroom 5
- Features: Shared Bath, Carpet
- Level: Second
- Area: 154
- Dimensions: 11 x 14
Primary bathroom
- Features: Double Vanity, Tile Floor, Full Bath
Dining room
- Features: Separate Dining Room
- Area: 240
- Dimensions: 15 x 16
Kitchen
- Features: Updated/Renovated Kitchen, Breakfast Bar, Separate Breakfast Room, Pantry, Washer/Dryer Connections
- Area: 165
- Dimensions: 11 x 15
Living room
- Features: Separate Living Room, Separate Den
- Area: 255
- Dimensions: 15 x 17
Office
- Features: Carpet
- Level: Second
- Area: 130
- Dimensions: 10 x 13
Bonus room
- Area: 486
- Dimensions: 18 x 27
Den
- Area: 405
- Dimensions: 15 x 27
Heating
- Central, Natural Gas, Dual System
Cooling
- Central Air, Dual, 220 Wiring
Appliances
- Included: Electric Water Heater, 2+ Water Heaters, Continuous Cleaning Oven, Cooktop, Disposal, Dishwasher, Microwave
- Laundry: Laundry Room
Features
- 1 or More BR Down, Primary Up, Two Primaries, Split Bedroom Plan, Renovated Bathroom, Luxury Primary Bath, Double Vanity Bath, Separate Tub & Shower, Half Bath Down, Tri-Bath, Smooth Ceiling, Sprayed Ceiling, Two Story Foyer, Wet Bar, Walk-In Closet(s), Rear Stairs to Playroom, Living Room, Dining Room, Den/Great Room, Kitchen, 2nd Bedroom, 1/2 Bath, 1 Bath, Laundry Room, Breakfast Room, Primary Bedroom, 3rd Bedroom, 4th or More Bedrooms, 1/2 Bath, 2 or More Baths, Play Room/Rec Room, Office, Storage, Square Feet Source: AutoFill (MAARdata) or Public Records (Cnty Assessor Site)
- Flooring: Part Hardwood, Wood Laminate Floors, Part Carpet, Tile
- Windows: Wood Frames, Window Treatments
- Attic: Permanent Stairs,Attic Access,Walk-In
- Number of fireplaces: 1
- Fireplace features: Masonry, In Den/Great Room
Interior area
- Total interior livable area: 5,095 sqft
Video & virtual tour
Property
Parking
- Total spaces: 2
- Parking features: Storage, Garage Door Opener, Garage Faces Side
- Has garage: Yes
- Covered spaces: 2
Features
- Stories: 2
- Patio & porch: Patio, Covered Patio
- Exterior features: Sidewalks
- Has private pool: Yes
- Pool features: Pool Cleaning Equipment, In Ground
- Has spa: Yes
- Spa features: Whirlpool(s), Heated
- Fencing: Wood,Wood Fence
Lot
- Size: 0.35 Acres
- Dimensions: 112 x 140
- Features: Some Trees, Landscaped, Professionally Landscaped
Details
- Parcel number: G0219A D00114
- Other equipment: Intercom
Construction
Type & style
- Home type: SingleFamily
- Architectural style: Traditional
- Property subtype: Single Family Residence
Materials
- Brick Veneer, Wood/Composition, Stone
- Roof: Composition Shingles
Condition
- New construction: No
- Year built: 1980
Utilities & green energy
- Sewer: Public Sewer
- Water: Public
- Utilities for property: Cable Available
Community & HOA
Community
- Security: Fire Sprinkler System, Smoke Detector(s)
- Subdivision: Oak Run
Location
- Region: Germantown
Financial & listing details
- Price per square foot: $151/sqft
- Tax assessed value: $712,000
- Annual tax amount: $7,974
- Price range: $770K - $770K
- Date on market: 7/11/2026
- Cumulative days on market: 76 days
- Listing terms: Conventional
Estimated market value
$743,400
$706,000 - $781,000
$4,637/mo
Price history
| Date | Event | Price |
|---|---|---|
| 9/20/2026 | Pending sale | $770,000$151/sqft |
Source:  MAAR #10225867 Report a problem MAAR #10225867 Report a problem | ||
| 9/9/2026 | Price change | $770,000-2.4%$151/sqft |
Source: MAAR #10225867 Report a problem | ||
| 8/10/2026 | Price change | $789,000-1.4%$155/sqft |
Source: MAAR #10225867 Report a problem | ||
| 7/11/2026 | Listed for sale | $799,900+82.2%$157/sqft |
Source: MAAR #10225867 Report a problem | ||
| 4/18/2007 | Sold | $439,000+17.1%$86/sqft |
Source: Public Record Report a problem | ||
| 2/15/2005 | Sold | $375,000+66.7%$74/sqft |
Source: Public Record Report a problem | ||
| 2/18/2004 | Sold | $225,000$44/sqft |
Source: Public Record Report a problem | ||
Public tax history
| Year | Property taxes | Tax assessment |
|---|---|---|
| 2025 | $7,974 +14.3% | $178,000 +33.4% |
| 2024 | $6,977 | $133,450 |
| 2023 | $6,977 | $133,450 |
| 2022 | -- | $133,450 |
| 2021 | -- | $133,450 +27.2% |
| 2020 | $2,046 | $104,925 |
| 2019 | $2,046 -51.9% | $104,925 |
| 2018 | $4,249 -33.4% | $104,925 |
| 2017 | $6,379 +42.4% | $104,925 +2.3% |
| 2016 | $4,480 +179.6% | $102,525 |
| 2014 | $1,603 | $102,525 |
| 2013 | -- | $102,525 -5% |
| 2012 | -- | $107,925 |
| 2011 | -- | $107,925 |
| 2010 | -- | $107,925 |
| 2009 | -- | $107,925 +11.3% |
| 2008 | -- | $96,950 |
| 2007 | -- | $96,950 |
| 2006 | -- | $96,950 -15.3% |
| 2005 | -- | $114,475 +25.3% |
| 2004 | -- | $91,350 |
| 2003 | -- | $91,350 |
| 2002 | -- | $91,350 |
| 2001 | -- | $91,350 -0.3% |
| 2000 | -- | $91,600 |
Find assessor info on the county website
Monthly payment
Est. payment
Payment breakdown
Explore the cost of this home by adjusting the details. Changes won't be saved.Climate risks
Neighborhood: 38138
- $734,9007 bd4 ba5k sqft1939 Miller Farms Rd, Germantown, TN 38138Off Market
- $553,4005 bd4 ba4.3k sqft1917 Miller Farms Rd, Germantown, TN 38138Off Market

- $737,9005 bd4 ba5.1k sqft1920 Hunters Hill Dr, Germantown, TN 38138Off Market
- $541,0005 bd3 ba4k sqft1930 Hunters Hill Dr, Germantown, TN 38138Off Market
Similar homes
- $580,0005 bd4 ba4.1k sqft1863 Miller Farms Rd, Germantown, TN 38138For Sale
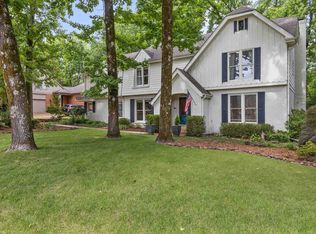 MLS ID #10223983, Carole Ann Burns, Crye-Leike, Inc., REALTORS. MAAR
 - $565,0004 bd3 ba2.7k sqft1928 Riverdale Rd, Germantown, TN 38138For Sale By Owner

- $679,9006 bd5 ba4.9k sqft1944 Shepards Bush Ln, Germantown, TN 38139For Sale
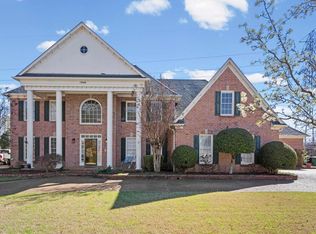 MLS ID #10230775, Ric Bowman, Weichert, REALTORS-BenchMark. MAAR
 - $550,0004 bd4 ba3.1k sqft1706 Bryn Mawr Cv, Germantown, TN 38138For Sale
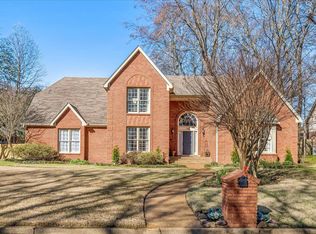 MLS ID #10216676, Mindy O Wagerman, Marx-Bensdorf, REALTORS. MAAR
 - $685,0005 bd4 ba4k sqft3118 Oakleigh Manor Cv, Germantown, TN 38138For Sale
 MLS ID #3145608, Steve Koleno. RealTracs MLS as distributed by MLS GRID
