Looking for your dream home? Look no further, this 4 bedroom 2 bathroom home has everything you might want! Walking into the kitchen you'll find a Chefs Kitchen with Bosch Appliances, double oven, large granite island, custom cabinets and built in Kitchen Aid mixer station, and new modern light fixtures! After the kitchen you will find a beautiful heated sunroom with vaulted ceilings! Downstairs you have a full finished basement for a family room or multi-purpose room! Upstairs in the master bedroom you'll find high ceilings with skylights with a walk-in closet and beautiful French doors. The bathroom on the second floor comes equipped with heated floors, polished concrete dual vanities with built-ins and a huge stand-up shower with a Kohler Custom Aqua-Spa system. You will love the outside area in this house. To start it comes with an electric gate in the driveway, that leads you to the garage and backyard. In the backyard you will find a covered deck, green space and a 2.5 car garage which is heated and has additional storage space above. Schedule your showing today! This is an as-is sale.
Closed
$420,000
1929 N 18th Ave, Melrose Park, IL 60160
4beds
2,530sqft
Single Family Residence
Built in 1951
5,998 Square Feet Lot
$477,500 Zestimate®
$166/sqft
$2,877 Estimated rent
Home value
$477,500
$454,000 - $501,000
$2,877/mo
Zestimate® history
Owner options
List your home for rent
$2,877/mo
Rent Zestimate®
Find your next renter with Zillow Rental Manager. Plus, with online applications, you can quickly screen prospective tenants – for free.
$2,877/mo
Rent Zestimate®
Refinance and save
$2,987/mo
Est. payment
Refinancing to a lower rate could help reduce your monthly payments and save thousands over the life of the loan.
$2,987/mo
Est. payment
Explore your selling options
Work with a Zillow partner agent
Leverage their expertise and Zillow's premium Showcase listings to get your home seen by more buyers.
Get startedList with your own agent
Get your home in front of millions of buyers by listing it on Zillow.
Learn how to do itSell it yourself
Take full control of how buyers see your home on Zillow by listing For Sale by Owner (FSBO).
List your homeWhat's special
Custom aqua-spa systemVaulted ceilingsCustom cabinetsNew modern light fixturesHeated floorsElectric gateHigh ceilings
Zillow last checked:
Listing updated:
Listed by:
Gamaliel I Marin 773-603-3297,
Smart Home Realty
Bought with:
Jerry Morales
Golden City Realty, Inc.
Source: MRED as distributed by MLS GRID,MLS#: 11995163
Facts & features
Interior
Bedrooms & bathrooms
- Bedrooms: 4
- Bathrooms: 2
- Full bathrooms: 2
Rooms
- Room types: Loft, Recreation Room, Heated Sun Room, Walk In Closet, Other Room
Primary bedroom
- Features: Flooring (Hardwood), Bathroom (Full)
- Level: Second
- Area: 270 Square Feet
- Dimensions: 15X18
Bedroom 2
- Features: Flooring (Hardwood)
- Level: Second
- Area: 168 Square Feet
- Dimensions: 14X12
Bedroom 3
- Features: Flooring (Hardwood)
- Level: Second
- Area: 168 Square Feet
- Dimensions: 14X12
Bedroom 4
- Features: Flooring (Hardwood)
- Level: Main
- Area: 99 Square Feet
- Dimensions: 9X11
Dining room
- Features: Flooring (Hardwood)
- Level: Main
- Area: 96 Square Feet
- Dimensions: 12X8
Family room
- Features: Flooring (Hardwood)
- Level: Main
- Area: 144 Square Feet
- Dimensions: 12X12
Other
- Features: Flooring (Hardwood)
- Level: Main
- Area: 210 Square Feet
- Dimensions: 14X15
Kitchen
- Features: Flooring (Hardwood)
- Level: Main
- Area: 216 Square Feet
- Dimensions: 18X12
Laundry
- Features: Flooring (Ceramic Tile)
- Level: Basement
- Area: 98 Square Feet
- Dimensions: 14X7
Living room
- Features: Flooring (Hardwood)
- Level: Main
- Area: 360 Square Feet
- Dimensions: 15X24
Loft
- Features: Flooring (Hardwood)
- Level: Second
- Area: 150 Square Feet
- Dimensions: 15X10
Other
- Features: Flooring (Carpet)
- Level: Basement
- Area: 150 Square Feet
- Dimensions: 15X10
Recreation room
- Features: Flooring (Carpet)
- Level: Basement
- Area: 294 Square Feet
- Dimensions: 21X14
Walk in closet
- Features: Flooring (Hardwood)
- Level: Second
- Area: 24 Square Feet
- Dimensions: 3X8
Heating
- Natural Gas, Radiant Floor
Cooling
- Central Air
Features
- Cathedral Ceiling(s), 1st Floor Full Bath
- Flooring: Hardwood
- Windows: Skylight(s)
- Basement: Finished,Crawl Space,Full
- Number of fireplaces: 1
- Fireplace features: Electric, Family Room
Interior area
- Total structure area: 0
- Total interior livable area: 2,530 sqft
Property
Parking
- Total spaces: 4
- Parking features: Garage Door Opener, Heated Garage, On Site, Garage Owned, Detached, Owned, Garage
- Garage spaces: 2
- Has uncovered spaces: Yes
Accessibility
- Accessibility features: No Disability Access
Features
- Stories: 2
- Patio & porch: Deck, Patio, Porch, Screened
Lot
- Size: 5,998 Square Feet
- Dimensions: 45X150
Details
- Parcel number: 12343070080000
- Special conditions: List Broker Must Accompany
- Other equipment: Water-Softener Owned, Ceiling Fan(s), Sump Pump, Generator
Construction
Type & style
- Home type: SingleFamily
- Property subtype: Single Family Residence
Materials
- Vinyl Siding, Brick
Condition
- New construction: No
- Year built: 1951
- Major remodel year: 2018
Utilities & green energy
- Sewer: Public Sewer
- Water: Public
Community & HOA
Community
- Security: Security System, Carbon Monoxide Detector(s)
HOA
- Services included: None
Location
- Region: Melrose Park
Financial & listing details
- Price per square foot: $166/sqft
- Tax assessed value: $330,000
- Annual tax amount: $9,731
- Date on market: 3/4/2024
- Listing terms: Conventional
- Ownership: Fee Simple
Price history
| Date | Event | Price |
|---|---|---|
| 4/12/2024 | Sold | $420,000-1.2%$166/sqft |
Source:  MRED as distributed by MLS GRID #11995163 Report a problem MRED as distributed by MLS GRID #11995163 Report a problem | ||
| 3/12/2024 | Contingent | $424,900$168/sqft |
Source: MRED as distributed by MLS GRID #11995163 Report a problem | ||
| 3/4/2024 | Listed for sale | $424,900-1.2%$168/sqft |
Source: MRED as distributed by MLS GRID #11995163 Report a problem | ||
| 3/4/2024 | Listing removed | -- |
Source: MRED as distributed by MLS GRID #11982628 Report a problem | ||
| 3/3/2024 | Contingent | $429,900$170/sqft |
Source: MRED as distributed by MLS GRID #11982628 Report a problem | ||
| 2/16/2024 | Listed for sale | $429,900+13.1%$170/sqft |
Source: MRED as distributed by MLS GRID #11982628 Report a problem | ||
| 10/18/2021 | Sold | $380,000+1.3%$150/sqft |
Source: MRED as distributed by MLS GRID #11193073 Report a problem | ||
| 10/1/2021 | Pending sale | $375,000$148/sqft |
Source: MRED as distributed by MLS GRID #11193073 Report a problem | ||
| 8/24/2021 | Contingent | $375,000$148/sqft |
Source: MRED as distributed by MLS GRID #11193073 Report a problem | ||
| 8/20/2021 | Listed for sale | $375,000+6.5%$148/sqft |
Source: MRED as distributed by MLS GRID #11193073 Report a problem | ||
| 4/8/2019 | Sold | $352,000+181.6%$139/sqft |
Source: Public Record Report a problem | ||
| 8/17/2001 | Sold | $125,000$49/sqft |
Source: Public Record Report a problem | ||
Public tax history
| Year | Property taxes | Tax assessment |
|---|---|---|
| 2024 | -- | $33,000 |
| 2023 | $9,680 -10.8% | $33,000 |
| 2022 | $10,857 +65.8% | $33,000 +59.8% |
| 2021 | $6,548 +2.8% | $20,655 |
| 2020 | $6,371 -31.1% | $20,655 -32.3% |
| 2019 | $9,241 +11% | $30,505 +18.2% |
| 2018 | $8,329 +0.4% | $25,815 |
| 2017 | $8,292 +2.5% | $25,815 |
| 2016 | $8,090 +12% | $25,815 +12.7% |
| 2015 | $7,222 +2% | $22,905 |
| 2014 | $7,081 +29.3% | $22,905 +18.8% |
| 2013 | $5,478 -3.3% | $19,288 -12.6% |
| 2012 | $5,663 +12.4% | $22,059 |
| 2011 | $5,037 +12% | $22,059 |
| 2010 | $4,499 -1.8% | $22,059 -6.6% |
| 2009 | $4,582 +14.2% | $23,630 -12% |
| 2008 | $4,014 +20.9% | $26,853 |
| 2007 | $3,321 +14.8% | $26,853 +60.9% |
| 2006 | $2,892 -11.4% | $16,687 |
| 2005 | $3,262 -9.7% | $16,687 |
| 2004 | $3,613 +30.2% | $16,687 +27.9% |
| 2003 | $2,775 +8.1% | $13,051 |
| 2002 | $2,567 +66.8% | $13,051 |
| 2001 | $1,539 +1.9% | $13,051 +15.8% |
| 2000 | $1,510 +0% | $11,272 |
| 1999 | $1,510 | $11,272 |
Find assessor info on the county website
Neighborhood: 60160
Nearby homes
- $306,5003 bd1 ba1.3k sqft1927 N 18th Ave, Melrose Park, IL 60160Off Market
- $585,0007 bd3 ba-- sqft1933 N 18th Ave, Melrose Park, IL 60160Sold
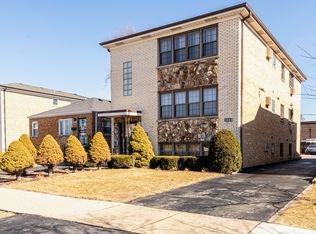
- $--1 bd1 ba800 sqft1933 N 18th Ave #G, Melrose Park, IL 60160Off Market

- $--3 bd1 ba-- sqft1933 N 18th Ave #2, Melrose Park, IL 60160Off Market

- $434,1003 bd1 ba1.2k sqft1933 N 18th Ave #1, Melrose Park, IL 60160Off Market
- $277,7002 bd1 ba938 sqft1937 N 18th Ave, Melrose Park, IL 60160Off Market
- $333,6003 bd2 ba1.2k sqft1925 N 18th Ave, Melrose Park, IL 60160Off Market
- $618,7008 bd3 ba3.6k sqft1939 N 18th Ave, Melrose Park, IL 60160Off Market
Nearby schools
GreatSchools rating
- 4/10Rhodes Elementary SchoolGrades: PK-8Distance: 1 mi
- 6/10West Leyden High SchoolGrades: 9-12Distance: 2.8 mi
Schools provided by the listing agent
- Elementary: Rhodes Elementary School
- Middle: Rhodes Elementary School
- High: West Leyden High School
- District: 84.5
Source: MRED as distributed by MLS GRID. This data may not be complete. We recommend contacting the local school district to confirm school assignments for this home.
Get a cash offer in 3 minutes
Find out how much your home could sell for in as little as 3 minutes with a no-obligation cash offer.
Estimated market value
$477,500
Get a cash offer in 3 minutes
Find out how much your home could sell for in as little as 3 minutes with a no-obligation cash offer.
Estimated market value
$477,500
- Illinois
- Cook County
- Melrose Park
- 60160
- 1929 N 18th Ave
Nearby cities
Nearby zip codes
Other Melrose Park Topics
