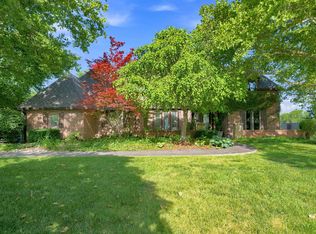
Welcome to this meticulously maintained custom home in the highly sought-after Garden Walk Estates in east Wichita. Perfectly positioned on an impressive 0.49-acre waterview lot, this stunning 5,500± sq. ft. residence offers 6 bedrooms, 4.5 bathrooms, and an oversized 3-car garage, combining luxury, comfort, and exceptional craftsmanship. From the moment you step inside, you’ll appreciate the beautiful hickory hardwood floors, soaring ceilings, and the thoughtfully designed split-bedroom floor plan. At the center of the home is a spacious chef’s kitchen featuring abundant cabinetry, expansive countertops, and an open layout designed for gathering. The kitchen seamlessly extends to a large covered composite deck overlooking the water, offering an effortless indoor-outdoor living experience that’s perfect for entertaining, outdoor dining, or simply unwinding while taking in the picturesque backyard views. The luxurious primary suite is a true retreat featuring a cozy reading nook, an oversized walk-in closet, and a spa-inspired ensuite bath. Large windows throughout the home capture the beautiful water views and fill the living spaces with natural light. The walk-out lower level is designed for entertaining and multigenerational living, complete with an expansive recreation room, a wet bar, a private second primary suite with its own full bath and walk-in closet, plus two additional bedrooms, another full bath, and ample storage. Just outside, enjoy direct access to the nearby Redbud Trail, perfect for walking, running, or biking while enjoying the scenic surroundings. This exceptional waterfront property offers the perfect blend of luxury, quality craftsmanship, modern efficiency, and an unbeatable location. Homes of this caliber in Garden Walk Estates rarely become available. Schedule your private showing today and experience everything this remarkable home has to offer.
Pending
Price cut: $49.9K (7/29)
$1,250,000
1929 N Burning Tree Ct, Wichita, KS 67230
6beds
5,525sqft
Single Family Onsite Built
Built in 2009
0.49 Acres Lot
$1,215,900 Zestimate®
$226/sqft
$63/mo HOA
What's special
- 35 days |
- 741 |
- 18 |
Zillow last checked:
Listing updated:
Listed by:
Laura Le-Nguyen 316-461-3786,
Abode Real Estate
Source: SCKMLS as distributed by MLS GRID,MLS#: 676165
Facts & features
Interior
Bedrooms & bathrooms
- Bedrooms: 6
- Bathrooms: 5
- Full bathrooms: 4
- 1/2 bathrooms: 1
Primary bedroom
- Description: Carpet
- Level: Main
- Area: 308
- Dimensions: 22 x 14
Bedroom
- Description: Carpet
- Level: Basement
- Area: 132
- Dimensions: 11 x 12
Bedroom
- Description: Carpet
- Level: Basement
- Area: 156
- Dimensions: 13 x 12
Bedroom
- Description: Carpet
- Level: Main
- Area: 171.36
- Dimensions: 13.6 X 12.6
Bedroom
- Description: Carpet
- Level: Main
- Area: 171.36
- Dimensions: 13.6 X 12.6
Bedroom
- Description: Carpet
- Level: Basement
- Area: 229.4
- Dimensions: 15.5 x 14.8
Dining room
- Description: Wood
- Level: Main
- Area: 132
- Dimensions: 11 x 12
Family room
- Description: Wood
- Level: Main
- Area: 256
- Dimensions: 16 X 16
Kitchen
- Description: Wood
- Level: Main
- Area: 300
- Dimensions: 15 x 20
Living room
- Description: Wood
- Level: Main
- Area: 192
- Dimensions: 12 x 16
Recreation room
- Description: Carpet
- Level: Basement
- Area: 780
- Dimensions: 39 X 20
Heating
- Forced Air, Natural Gas
Cooling
- Central Air, Zoned, Electric
Appliances
- Included: Dishwasher, Disposal, Microwave, Refrigerator, Range, Humidifier
- Laundry: Main Level, Laundry Room, 220 equipment
Features
- Ceiling Fan(s), Walk-In Closet(s), Vaulted Ceiling(s), Wet Bar
- Flooring: Hardwood
- Windows: Window Coverings-All
- Basement: Finished
- Number of fireplaces: 2
- Fireplace features: Three or More, Living Room, Master Bedroom, Double Sided, Basement, Kitchen, Recreation Room, Decorative
Interior area
- Total interior livable area: 5,525 sqft
- Finished area above ground: 2,976
- Finished area below ground: 2,549
Property
Parking
- Total spaces: 3
- Parking features: Attached, Garage Door Opener, Oversized
- Garage spaces: 3
Features
- Levels: One
- Stories: 1
- Patio & porch: Patio, Deck, Covered
- Exterior features: Guttering - ALL, Irrigation Well, Sprinkler System
- Pool features: Community
- Has spa: Yes
- Spa features: Bath
- Waterfront features: Pond/Lake
Lot
- Size: 0.49 Acres
- Features: Cul-De-Sac, Irregular Lot, Wooded
Details
- Parcel number: 1111101102009.00
Construction
Type & style
- Home type: SingleFamily
- Architectural style: Ranch
- Property subtype: Single Family Onsite Built
Materials
- Stone, Frame w/Less than 50% Mas, Brick
- Foundation: Full, Walk Out At Grade, View Out
- Roof: Composition
Condition
- Year built: 2009
Details
- Builder name: ROBL
Utilities & green energy
- Gas: Natural Gas Available
- Utilities for property: Sewer Available, Natural Gas Available, Public
Community & HOA
Community
- Features: Greenbelt, Jogging Path, Lake, Playground
- Security: Security System, Smoke Detector(s)
- Subdivision: GARDEN WALK ESTATES
HOA
- Has HOA: Yes
- Services included: Recreation Facility, Gen. Upkeep for Common Ar
- HOA fee: $750 annually
Location
- Region: Wichita
Financial & listing details
- Price per square foot: $226/sqft
- Tax assessed value: $1,038,200
- Annual tax amount: $14,960
- Date on market: 7/18/2026
- Cumulative days on market: 38 days
- Ownership: Trust
- Road surface type: Paved
Estimated market value
$1,215,900
$1.16M - $1.28M
$4,808/mo
Price history
Price history is unavailable.
Public tax history
| Year | Property taxes | Tax assessment |
|---|---|---|
| 2025 | $17,012 +5.8% | $119,393 +8% |
| 2024 | $16,078 +13.6% | $110,550 +17.2% |
| 2023 | $14,151 -1.1% | $94,300 |
| 2022 | $14,315 +2.6% | -- |
| 2021 | $13,956 +0.2% | -- |
| 2020 | $13,932 +0.1% | $90,678 |
| 2019 | $13,919 +3.5% | $90,678 +4% |
| 2018 | $13,446 +0% | $87,193 |
| 2017 | $13,443 +111.6% | -- |
| 2016 | $6,354 -49.6% | -- |
| 2015 | $12,613 +0.8% | -- |
| 2014 | $12,509 | -- |
| 2013 | -- | -- |
| 2012 | -- | -- |
Find assessor info on the county website
Monthly payment
Est. payment
Payment breakdown
Explore the cost of this home by adjusting the details. Changes won't be saved.Climate risks
Neighborhood: 67230
Nearby schools
GreatSchools rating
- 10/10Wheatland Elementary SchoolGrades: K-5Distance: 0.9 mi
- 9/10Andover Middle SchoolGrades: 6-8Distance: 2.4 mi
- 9/10Andover High SchoolGrades: 9-12Distance: 2.4 mi
Schools provided by the listing agent
- Elementary: Wheatland
- Middle: Andover
- High: Andover
Source: SCKMLS as distributed by MLS GRID. This data may not be complete. We recommend contacting the local school district to confirm school assignments for this home.
- $--0.45 acres1933 N Burning Tree Ct, Wichita, KS 67230Off Market
- $885,4003 bd2 ba2.8k sqft1925 N Burning Tree Ct, Wichita, KS 67230Off Market
- $839,4006 bd4 ba2.5k sqft2001 N Castle Rock St, Wichita, KS 67230Off Market
- $--6 bd6 ba4.7k sqft1933 N Burning Tree St, Wichita, KS 67230Sold
- $1,441,4006 bd7 ba6.3k sqft1921 N Burning Tree Ct, Wichita, KS 67230Off Market
- $847,2005 bd5 ba4.5k sqft2005 N Castle Rock St, Wichita, KS 67230Off Market
- $940,9006 bd7 ba5.2k sqft1926 N Burning Tree St, Wichita, KS 67230Off Market
- $624,1005 bd4 ba3.3k sqft1930 N Castle Rock Ct, Wichita, KS 67230Off Market
A local agent can set up tours, give advice and negotiate with sellers.
A local lender can help you make sure your offer is ready when you are.
Similar homes
- $1,150,0005 bd6 ba4.7k sqft2005 N 159th Ct E, Wichita, KS 67230For Sale
 MLS ID #677944, Karen McCaughan-Prahm, Real Broker, LLC. SCKMLS as distributed by MLS GRID
 - $1,125,0006 bd6 ba6.2k sqft1818 N Burning Tree Cir, Wichita, KS 67230For Sale
 MLS ID #670329, Bryce Jones, RE/MAX Premier. SCKMLS as distributed by MLS GRID
 - $--5 bd5 ba3.4k sqft701 N Preston Trl, Wichita, KS 67230Auction
 MLS ID #676620, Jake Steven, Reece Nichols South Central Kansas. SCKMLS as distributed by MLS GRID
 - $1,495,0005 bd5 ba5.8k sqft2009 N Clear Creek Ct, Wichita, KS 67230For Sale
 MLS ID #667231, Kelley Naron, Reece Nichols South Central Kansas. SCKMLS as distributed by MLS GRID
 - $1,650,0005 bd7 ba5k sqft2126 N Clear Creek St, Wichita, KS 67230For SaleMLS ID #676532, Thomas Woods, Platinum Realty LLC. SCKMLS as distributed by MLS GRID
- $1,299,9003 bd5 ba5.7k sqft10817 E Glengate Cir, Wichita, KS 67206For SaleMLS ID #675374, Debi Strange, Berkshire Hathaway PenFed Realty. SCKMLS as distributed by MLS GRID
- $800,0006 bd5 ba4.7k sqft5 N Sandalwood St, Wichita, KS 67230For SaleMLS ID #672612, Bobbie Lane, Real Broker, LLC. SCKMLS as distributed by MLS GRID
- $783,0005 bd5 ba4.3k sqft1706 N Terhune St, Wichita, KS 67230For SaleMLS ID #673398, Jill Coad, Reece Nichols South Central Kansas. SCKMLS as distributed by MLS GRID
- $775,0005 bd6 ba3.8k sqft1610 N Graystone St, Wichita, KS 67230For SaleMLS ID #674395, Patrick Dreiling, Dreiling Realty & Auction, LLC. SCKMLS as distributed by MLS GRID
- $865,0004 bd4 ba5.2k sqft3 N Stagecoach Ct, Wichita, KS 67230For SaleMLS ID #670582, Cynthia Carnahan, Reece Nichols South Central Kansas. SCKMLS as distributed by MLS GRID
- $980,0003 bd5 ba5.7k sqft11 N Sandpiper St, Wichita, KS 67230For SaleMLS ID #659771, Myron Klaassen, Coldwell Banker Plaza Real Estate. SCKMLS as distributed by MLS GRID
- $1,770,0005 bd7 ba5.6k sqft10721 E Crestwood Ct, Wichita, KS 67206For SaleMLS ID #677160, Stephanie Gaskill Jakub, Berkshire Hathaway PenFed Realty. SCKMLS as distributed by MLS GRID
- $1,255,5455 bd7 ba4.4k sqft3330 N Bedford Ct, Wichita, KS 67206For SaleMLS ID #672752, Melinda Cryer-Peffly, Ritchie Associates. SCKMLS as distributed by MLS GRID
- $1,249,5006 bd5 ba7.6k sqft7115 S Suzanne St, Derby, KS 67037For SaleMLS ID #671895, Genni Trilli, Real Broker, LLC. SCKMLS as distributed by MLS GRID
- $1,099,9995 bd6 ba4.1k sqft2310 N Sagebrush St, Wichita, KS 67230For SaleMLS ID #668371, Kelvin Gonzalez Cortes, Keller Williams Signature Partners, LLC. SCKMLS as distributed by MLS GRID
- $734,9004 bd5 ba4.3k sqft13104 E Mainsgate Cir, Wichita, KS 67228For SaleMLS ID #675725, Kevin Pham, Berkshire Hathaway PenFed Realty. SCKMLS as distributed by MLS GRID
- $1,400,0005 bd5 ba5.3k sqft1403 E Juniper Crest Ct, Andover, KS 67002For SaleMLS ID #677430, Kelsey Kasel, Berkshire Hathaway PenFed Realty. SCKMLS as distributed by MLS GRID
- $670,0005 bd5 ba3.7k sqft945 N Woodridge Ct, Wichita, KS 67206For SaleMLS ID #677419, Lisa Soltesz, Opendoor Brokerage, LLC. SCKMLS as distributed by MLS GRID
- $675,0005 bd3 ba3.6k sqft13622 E Ayesbury St, Wichita, KS 67228For Sale By Owner
- $980,0003 bd3 ba3.8k sqft646 N Tara Ln, Wichita, KS 67206For SaleMLS ID #676716, Kelly Kemnitz, Reece Nichols South Central Kansas. SCKMLS as distributed by MLS GRID
