Newly built 3-bed, 2-bath home featuring a spacious 2-car garage. Comes equipped with a refrigerator and stove-move in ready modern finishes and open layout!
New construction
$270,000
1929 N Easy St, Guymon, OK 73942
3beds
1,570sqft
Single Family Residence
Built in 2024
8,581 Square Feet Lot
$258,300 Zestimate®
$172/sqft
$-- HOA
What's special
Modern finishesOpen layout
- 473 days
- 53
- 0
Zillow last checked:
Listing updated:
Listed by:
Analeen Perales 620-444-5444,
Crockett & Co Real Estate, LLC
Source: Kansas High Plains AOR,MLS#: 100537 Originating MLS: Garden City MLS
Originating MLS: Garden City MLSFacts & features
Interior
Bedrooms & bathrooms
- Bedrooms: 3
- Bathrooms: 2
- Full bathrooms: 1
- 3/4 bathrooms: 1
Primary bedroom
- Level: Main
Bedroom
- Level: Main
Bedroom
- Level: Main
Other
- Level: Main
Other
- Level: Main
Kitchen
- Level: Main
Laundry
- Level: Main
Living room
- Level: Main
Heating
- Electric, Forced Air
Cooling
- Central Air, Ceiling Fan(s), Electric
Appliances
- Included: Electric Range, Refrigerator
Features
- Flooring: Ceramic Tile
- Basement: None
- Has fireplace: No
Interior area
- Total interior livable area: 1,570 sqft
- Finished area above ground: 1,570
- Finished area below ground: 0
Property
Parking
- Total spaces: 2
- Parking features: Garage
- Garage spaces: 2
Features
- Stories: 1
- Fencing: Partial
Lot
- Size: 8,581 Square Feet
Details
- Zoning description: R1
Construction
Type & style
- Home type: SingleFamily
- Architectural style: Ranch
- Property subtype: Single Family Residence
Materials
- Brick Veneer, Stucco
- Foundation: Slab
- Roof: Spanish Tile
Condition
- New Construction
- New construction: Yes
- Year built: 2024
Details
- Builder name: QV Tiger construction
Utilities & green energy
- Sewer: Public Sewer
- Water: Public
Community & HOA
HOA
- Has HOA: No
Location
- Region: Guymon
Financial & listing details
- Price per square foot: $172/sqft
- Annual tax amount: $89
- Date on market: 6/19/2025
- Cumulative days on market: 477 days
Estimated market value
$258,300
$245,000 - $271,000
$1,963/mo
Price history
| Date | Event | Price |
|---|---|---|
| 6/19/2025 | Listed for sale | $270,000$172/sqft |
Source:  Kansas High Plains AOR #100537 Report a problem Kansas High Plains AOR #100537 Report a problem | ||
Public tax history
Tax history is unavailable.
Monthly payment
Est. payment
Payment breakdown
Explore the cost of this home by adjusting the details. Changes won't be saved.Climate risks
Neighborhood: 73942

Similar homes
- $279,0003 bd2 ba2k sqft1702 N Crumley St, Guymon, OK 73942For Sale
 MLS ID #1242988, Camry Kane, CB/Mike Jones Company. MLSOK/OKCMAR as distributed by MLS GRID
 - $270,0003 bd2 ba1.5k sqft1902 N Easy St, Guymon, OK 73942New Construction
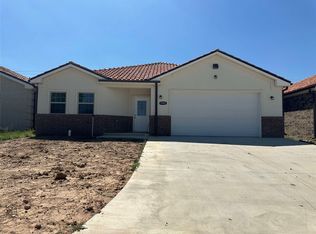 MLS ID #100403, Analeen Perales, Crockett & Co Real Estate, LLC. Kansas High Plains AOR
 - $280,0003 bd2 ba1.5k sqft1930 N Easy St, Guymon, OK 73942New Construction
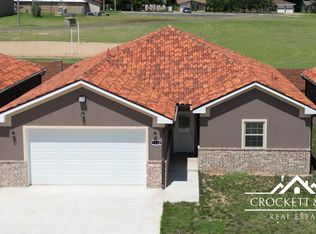 MLS ID #100401, Analeen Perales, Crockett & Co Real Estate, LLC. Kansas High Plains AOR
 - $259,0003 bd2 ba1.7k sqft1919 Blue Sage Dr, Guymon, OK 73942For Sale
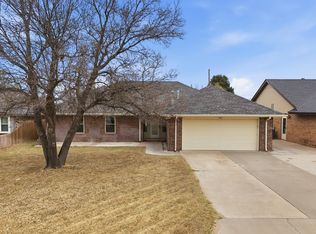 MLS ID #11674341, Shelby Redcorn, Henry Hinds Realty LLC. My State MLS
