Experience refined living in this stunning single-story Lennar home, ideally situated on a quiet cul-de-sac in Clovis. From the moment you step inside, you'll be welcomed by a thoughtfully designed open-concept floor plan that seamlessly connects the spacious living room, formal dining area, kitchen, and breakfast nook. A striking two-sided fireplace serves as the perfect focal point, elegantly anchoring both the living room and the kitchen while creating a warm, inviting ambiance that can be enjoyed from either space. The kitchen is beautifully appointed with generous cabinet space, a breakfast bar, pantry, granite countertops, rich warm cabinetry, and a blend of tile and hardwood flooring-offering both style and functionality for everyday living and entertaining. Just off the main areas, you'll find a conveniently located laundry room, ideally placed for easy access while maintaining the home's seamless flow. Continue through the home to discover the spacious primary bedroom suite, featuring dual vanities, a relaxing soaking tub, a walk-in shower, a large walk-in closet, and a private sitting area-creating the perfect retreat to unwind at the end of the day. Two additional bedrooms and a full bathroom provide comfortable accommodations for family members or guests, offering both privacy and convenience. Step outside to your own private oasis. The backyard boasts a beautiful in-ground saltwater PebbleTec pool, an above-ground spa, outdoor kitchen, and a versatile shop equipped with a mini-split system for both heating and cooling-making it ideal for year-around use as a workspace, hobby room, or home gym, along with a grassy area offering plenty of room to relax and unwind poolside. Additional features include owned solar, a water filtration system, and a three-car garage with pass-through access. Located in a prime central location, this home is just minutes from shopping, dining, and major thoroughfares, and is part of the award-winning Clovis Unified School District. This exceptional property truly has it all-schedule your private showing today before it's gone!
Sold for $715,000
$715,000
1929 N Harvard Ave, Clovis, CA 93619
3beds
3baths
2,153sqft
Residential, Single Family Residence
Built in 2006
10,049 Square Feet Lot
$714,300 Zestimate®
$332/sqft
$3,140 Estimated rent
Home value
$714,300
$650,000 - $786,000
$3,140/mo
Zestimate® history
Owner options
List your home for rent
$3,140/mo
Rent Zestimate®
Find your next renter with Zillow Rental Manager. Plus, with online applications, you can quickly screen prospective tenants – for free.
$3,140/mo
Rent Zestimate®
Refinance and save
$4,550/mo
Est. payment
Refinancing to a lower rate could help reduce your monthly payments and save thousands over the life of the loan.
$4,550/mo
Est. payment
Explore your selling options
Work with a Zillow partner agent
Leverage their expertise and Zillow's premium Showcase listings to get your home seen by more buyers.
Get startedList with your own agent
Get your home in front of millions of buyers by listing it on Zillow.
Learn how to do itSell it yourself
Take full control of how buyers see your home on Zillow by listing For Sale by Owner (FSBO).
List your homeWhat's special
Striking two-sided fireplacePrivate sitting areaQuiet cul-de-sacBreakfast barSpacious primary bedroom suiteLarge walk-in closetRelaxing soaking tub
Zillow last checked:
Listing updated:
Listed by:
Kelly M. Quesada DRE #02178975,
Western Pioneer Properties
Bought with:
Kelly M. Quesada, DRE #02178975
Western Pioneer Properties
Source: Fresno MLS,MLS#: 643698Originating MLS: Fresno MLS
Facts & features
Interior
Bedrooms & bathrooms
- Bedrooms: 3
- Bathrooms: 3
Primary bedroom
- Area: 0
- Dimensions: 0 x 0
Bedroom 1
- Area: 0
- Dimensions: 0 x 0
Bedroom 2
- Area: 0
- Dimensions: 0 x 0
Bedroom 3
- Area: 0
- Dimensions: 0 x 0
Bedroom 4
- Area: 0
- Dimensions: 0 x 0
Dining room
- Area: 0
- Dimensions: 0 x 0
Family room
- Area: 0
- Dimensions: 0 x 0
Kitchen
- Area: 0
- Dimensions: 0 x 0
Living room
- Area: 0
- Dimensions: 0 x 0
Basement
- Area: 0
Heating
- Has Heating (Unspecified Type)
Cooling
- Central Air
Appliances
- Laundry: Inside
Features
- Number of fireplaces: 1
- Fireplace features: Gas
Interior area
- Total structure area: 2,153
- Total interior livable area: 2,153 sqft
Property
Parking
- Total spaces: 3
- Parking features: Garage - Attached
- Attached garage spaces: 3
Features
- Levels: One
- Stories: 1
- Has private pool: Yes
- Pool features: Private, In Ground
Lot
- Size: 10,049 Square Feet
- Dimensions: 75 x 134
- Features: Urban
Details
- Parcel number: 56038013
- Zoning: R1
Construction
Type & style
- Home type: SingleFamily
- Property subtype: Residential, Single Family Residence
Materials
- Stucco
- Foundation: Concrete
- Roof: Composition
Condition
- Year built: 2006
Utilities & green energy
- Electric: On
- Sewer: Public Sewer
- Water: Public
- Utilities for property: Public Utilities
Green energy
- Energy generation: Solar
Community & HOA
Location
- Region: Clovis
Financial & listing details
- Price per square foot: $332/sqft
- Tax assessed value: $379,463
- Annual tax amount: $5,008
- Date on market: 2/26/2026
- Cumulative days on market: 10 days
- Listing agreement: Exclusive Right To Sell
Price history
| Date | Event | Price |
|---|---|---|
| 3/26/2026 | Sold | $715,000+2.9%$332/sqft |
Source: Fresno MLS #643698 Report a problem | ||
| 3/14/2026 | Pending sale | $695,000$323/sqft |
Source: Fresno MLS #643698 Report a problem | ||
| 3/12/2026 | Listed for sale | $695,000$323/sqft |
Source: Fresno MLS #643698 Report a problem | ||
| 3/6/2026 | Pending sale | $695,000$323/sqft |
Source: Fresno MLS #643698 Report a problem | ||
| 2/26/2026 | Listed for sale | $695,000+152.7%$323/sqft |
Source: Fresno MLS #643698 Report a problem | ||
| 3/21/2012 | Sold | $275,000+5.8%$128/sqft |
Source: Public Record Report a problem | ||
| 1/8/2012 | Listed for sale | $259,900-40.3%$121/sqft |
Source: Homepath #385902 Report a problem | ||
| 10/5/2006 | Sold | $435,000$202/sqft |
Source: Public Record Report a problem | ||
Public tax history
| Year | Property taxes | Tax assessment |
|---|---|---|
| 2025 | $5,008 +2.3% | $379,463 +2% |
| 2024 | $4,894 +2% | $372,023 +2% |
| 2023 | $4,799 +1.6% | $364,730 +2% |
| 2022 | $4,722 +3.2% | $357,579 +2% |
| 2021 | $4,575 +0.5% | $350,569 +1% |
| 2020 | $4,554 +2.1% | $346,975 +2% |
| 2019 | $4,461 +2.2% | $340,173 +2% |
| 2018 | $4,366 +1.9% | $333,504 +2% |
| 2017 | $4,284 +3.5% | $326,966 +2% |
| 2016 | $4,139 +5.3% | $320,556 +5.2% |
| 2015 | $3,933 +2% | $304,742 +2% |
| 2014 | $3,856 | $298,773 +6.5% |
| 2013 | -- | $280,500 +7.9% |
| 2012 | -- | $260,000 -7.1% |
| 2011 | -- | $280,000 |
| 2010 | -- | $280,000 +19.5% |
| 2009 | -- | $234,300 -29.6% |
| 2008 | -- | $332,900 -23.4% |
| 2007 | -- | $434,600 +899.1% |
| 2006 | -- | $43,500 |
Find assessor info on the county website
Neighborhood: 93619
Nearby homes
- $656,1004 bd2 ba2.2k sqft1939 N Harvard Ave, Clovis, CA 93619Off Market
- $690,0004 bd2 ba2.2k sqft1919 N Harvard Ave, Clovis, CA 93619Off Market

- $722,7004 bd2 ba2.2k sqft1930 N Dartmouth Ave, Clovis, CA 93619Off Market
- $738,5004 bd3 ba2.8k sqft1940 N Dartmouth Ave, Clovis, CA 93619Off Market
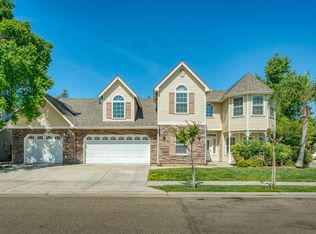
- $647,9005 bd2 ba2.2k sqft1910 N Dartmouth Ave, Clovis, CA 93619Off Market
- $813,2004 bd3 ba2.8k sqft1909 N Harvard Ave, Clovis, CA 93619Off Market
- $736,3004 bd3 ba2.2k sqft1928 N Harvard Ave, Clovis, CA 93619Off Market
- $721,5005 bd2 ba2.2k sqft1918 N Harvard Ave, Clovis, CA 93619Off Market
Nearby schools
GreatSchools rating
- 10/10Woods (Harold L.) Elementary SchoolGrades: K-6Distance: 0.4 mi
- 9/10Alta Sierra Intermediate SchoolGrades: 7-8Distance: 0.8 mi
- 10/10Buchanan High SchoolGrades: 9-12Distance: 0.6 mi
Schools provided by the listing agent
- Elementary: Woods
- Middle: Alta Sierra
- High: Buchanan
Source: Fresno MLS. This data may not be complete. We recommend contacting the local school district to confirm school assignments for this home.
Get a cash offer in 3 minutes
Find out how much your home could sell for in as little as 3 minutes with a no-obligation cash offer.
Estimated market value
$714,300
Get a cash offer in 3 minutes
Find out how much your home could sell for in as little as 3 minutes with a no-obligation cash offer.
Estimated market value
$714,300
- California
- Fresno County
- Clovis
- 93619
- 1929 N Harvard Ave
Nearby cities
Nearby zip codes
Other Clovis Topics
