Skip main navigation
Closed
  • $1,080,000

    1929 N Maud Ave, Chicago, IL 60614

    3beds
    1,655sqft
    Single Family Residence
    Built in 1889
    1,600 Square Feet Lot
    $1,120,400 Zestimate®
    $653/sqft
    $5,155 Estimated rent

    Home value

    $1,120,400

    $1.01M - $1.24M

    $5,155/mo

    Zestimate® history
    Loading
    Loading...

    Owner options

    List your home for rent

    $5,155/mo

    Rent Zestimate®

    Find your next renter with Zillow Rental Manager. Plus, with online applications, you can quickly screen prospective tenants – for free.

    Learn more

    $5,155/mo

    Rent Zestimate®

    Refinance and save

    $6,357/mo

    Est. payment

    Refinancing to a lower rate could help reduce your monthly payments and save thousands over the life of the loan.

    See today's rates

    $6,357/mo

    Est. payment

    Explore your selling options

    Work with a Zillow partner agent

    Leverage their expertise and Zillow's premium Showcase listings to get your home seen by more buyers.

    Get started

    List with your own agent

    Get your home in front of millions of buyers by listing it on Zillow.

    Learn how to do it

    Sell it yourself

    Take full control of how buyers see your home on Zillow by listing For Sale by Owner (FSBO).

    List your home

    What's special

    Gas fireplaceSpacious updated spa bathroomArchitectural distinctionTons of natural lightInviting front terraceRenovated kitchen and bathsStylish open kitchen
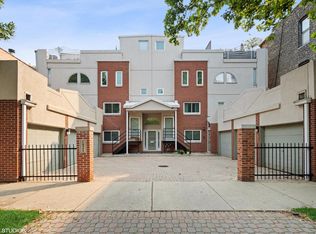
    This one is an undeniable showstopper! Blending architectural character with modern sophistication, this beautifully remodeled fee simple historic Chicago brick row home situated on a quiet, picturesque, tree-lined Lincoln Park cul-de-sac is a rare offering; three levels with two separate living spaces, two outdoor spaces, a private garage, and thoughtful updates. Timeless curb appeal and an inviting front terrace set the tone. A proper entryway with chic floor tiles leads to the open and airy main living floor, featuring hardwood floors, an oversized front window and reading area, a gas fireplace, a dining space and a stylish open kitchen. An extension of the living space, the expansive back deck and the tall, leafy tree create a private outdoor oasis. Far from ordinary, a floating staircase leads to the second floor, which balances architectural distinction with everyday functionality. Two bedrooms anchor this level, accompanied by a spacious, updated, spa bathroom with a free-standing tub, heated floors, glass shower and dual sinks, with tons of natural light from the two skylights above. The lower level offers versatility, with a family room, ensuite third bedroom, and side-by-side washer/dryer. This home has been extensively updated inside and out: renovated kitchen and baths, expanded back deck, new flooring in the basement and top floor, a redesigned fireplace surround and mantel, brick work, windows, roof, skylights, and the list goes on. An incredible location, walkable to Lincoln Park's best restaurants, shops and nightlife, award-winning Oscar Mayer Elementary and Lincoln Park High School, the brown line, parks, and more!

    Zillow last checked:

    Listing updated:

    Listing courtesy of:

    Katie Hutchens (773)520-5598,

    Jameson Sotheby's Intl Realty

    Bought with:

    Oleg Baliuk

    KOMAR

    Source: MRED as distributed by MLS GRID,MLS#: 12466503MLS Logo

    Facts & features

    Interior

    Bedrooms & bathrooms
    • Bedrooms: 3
    • Bathrooms: 2
    • Full bathrooms: 2
    Primary bedroom
    • Features: Flooring (Carpet)
    • Level: Second
    • Area: 195 Square Feet
    • Dimensions: 15X13
    Bedroom 2
    • Features: Flooring (Carpet)
    • Level: Second
    • Area: 165 Square Feet
    • Dimensions: 15X11
    Bedroom 3
    • Features: Flooring (Carpet)
    • Level: Lower
    • Area: 120 Square Feet
    • Dimensions: 15X8
    Deck
    • Level: Main
    • Area: 238 Square Feet
    • Dimensions: 17X14
    Dining room
    • Features: Flooring (Hardwood)
    • Level: Main
    • Area: 120 Square Feet
    • Dimensions: 12X10
    Family room
    • Features: Flooring (Porcelain Tile)
    • Level: Lower
    • Area: 252 Square Feet
    • Dimensions: 14X18
    Foyer
    • Features: Flooring (Porcelain Tile)
    • Level: Main
    • Area: 20 Square Feet
    • Dimensions: 5X4
    Kitchen
    • Features: Kitchen (Galley), Flooring (Hardwood)
    • Level: Main
    • Area: 121 Square Feet
    • Dimensions: 11X11
    Laundry
    • Level: Basement
    • Area: 50 Square Feet
    • Dimensions: 10X5
    Living room
    • Features: Flooring (Hardwood)
    • Level: Main
    • Area: 225 Square Feet
    • Dimensions: 15X15
    Mud room
    • Level: Main
    • Area: 30 Square Feet
    • Dimensions: 6X5
    Heating
    • Natural Gas, Forced Air
    Cooling
    • Central Air
    Appliances
    • Included: Range, Dishwasher, Refrigerator, Washer, Dryer, Disposal, Stainless Steel Appliance(s)
    • Laundry: In Unit
    Features
    • Cathedral Ceiling(s)
    • Flooring: Hardwood
    • Windows: Skylight(s)
    • Basement: Finished,Daylight
    • Number of fireplaces: 1
    • Fireplace features: Wood Burning, Living Room
    Interior area
    • Total structure area: 1,655
    • Total interior livable area: 1,655 sqft

    Property

    Parking
    • Total spaces: 1
    • Parking features: Off Alley, Garage Door Opener, On Site, Garage Owned, Detached, Garage
    • Garage spaces: 1
    • Has uncovered spaces: Yes
    Accessibility
    • Accessibility features: No Disability Access
    Features
    • Stories: 2
    • Patio & porch: Deck, Patio
    Lot
    • Size: 1,600 sqft
    • Dimensions: 16X100
    Details
    • Parcel number: 14324000330000
    • Special conditions: List Broker Must Accompany

    Construction

    Type & style
    • Home type: SingleFamily
    • Architectural style: Row House
    • Property subtype: Single Family Residence
    Materials
    • Brick
    Condition
    • New construction: No
    • Year built: 1889
    • Major remodel year: 2018

    Utilities & green energy

    • Electric: Circuit Breakers
    • Sewer: Public Sewer
    • Water: Lake Michigan, Public

    Community & neighborhood

    Location
    • Region: Chicago

    HOA & financial

    HOA
    • Services included: None

    Other

    Other facts
    • Listing terms: Conventional
    • Ownership: Fee Simple

    Price history

    DateEventPrice
    10/23/2025Sold$1,080,000+8.5%$653/sqft
    Source: MRED as distributed by MLS GRID #12466503 Report a problem
    9/17/2025Contingent$995,000$601/sqft
    Source: MRED as distributed by MLS GRID #12466503 Report a problem
    9/9/2025Listed for sale$995,000+69.7%$601/sqft
    Source: MRED as distributed by MLS GRID #12466503 Report a problem
    12/7/2015Sold$586,500-2.1%$354/sqft
    Source: MRED as distributed by MLS GRID #09067132 Report a problem
    10/19/2015Price change$599,000-7.8%$362/sqft
    Source: @properties #09067132 Report a problem
    9/10/2015Price change$650,000-10.3%$393/sqft
    Source: @properties #09034276 Report a problem
    7/28/2015Listed for sale$725,000-14.7%$438/sqft
    Source: @properties #08994319 Report a problem
    6/18/2015Listing removed$850,000$514/sqft
    Source: Coldwell Banker Residential Brokerage - Halsted #08890868 Report a problem
    5/27/2015Price change$850,000-2.9%$514/sqft
    Source: Coldwell Banker Residential Brokerage - Halsted #08890868 Report a problem
    5/7/2015Price change$875,000-2.2%$529/sqft
    Source: Coldwell Banker Residential Brokerage - Halsted #08890868 Report a problem
    4/15/2015Price change$895,000-3.2%$541/sqft
    Source: Coldwell Banker Residential Brokerage - Halsted #08890868 Report a problem
    4/13/2015Listed for sale$925,000$559/sqft
    Source: Coldwell Banker Residential #08888803 Report a problem

    Public tax history

    YearProperty taxesTax assessment
    2024-- $83,001 +13.7%
    2023$14,703 +2.7%$72,999
    2022$14,311 +2.2%$72,999
    2021$14,010 -5.5%$72,999 +4.8%
    2020$14,831 +2.1%$69,678 -8%
    2019$14,528 -8.6%$75,737 -9.8%
    2018$15,900 +33.6%$83,928 +43.1%
    2017$11,899 +5.8%$58,650
    2016$11,247 -12.4%$58,650 -16.3%
    2015$12,843 +39.8%$70,089 +16.7%
    2014$9,184 -0.4%$60,070
    2013$9,217 +6.8%$60,070
    2012$8,628 -16.9%$60,070 -13.5%
    2011$10,385 +64.9%$69,474 -5.5%
    2010$6,296 +14.3%$73,536
    2009$5,509 -41.2%$73,536 +2.1%
    2008$9,365 +4.9%$72,002
    2007$8,928 +1.8%$72,002 -5.1%
    2006$8,769 -8.4%$75,857 +15.1%
    2005$9,577 +1.8%$65,932
    2004$9,409 +2.9%$65,932
    2003$9,146 +80.9%$65,932 +20.3%
    2002$5,055 +27.8%$54,809
    2001$3,956 -10%$54,809 +120.4%
    2000$4,394 -0.4%$24,871
    1999$4,411 $24,871

    Find assessor info on the county website

    Neighborhood: Lincoln Park

    Nearby schools

    GreatSchools rating
    Schools provided by the listing agent
    • Elementary: Oscar Mayer Elementary School
    • Middle: Oscar Mayer Elementary School
    • High: Lincoln Park High School
    • District: 299

    Source: MRED as distributed by MLS GRID. This data may not be complete. We recommend contacting the local school district to confirm school assignments for this home.

    Get a cash offer in 3 minutes
    Find out how much your home could sell for in as little as 3 minutes with a no-obligation cash offer.
    Estimated market value
    $1,120,400
    Get a cash offer in 3 minutes
    Find out how much your home could sell for in as little as 3 minutes with a no-obligation cash offer.
    Estimated market value
    $1,120,400