Skip main navigation
Under contract
  • Price cut: $14K (6/3)
    $425,000

    1929 Par Pl, Sarasota, FL 34240

    3beds
    2,049sqft
    : 
    Loading
    Get pre-qualified
    Single Family Residence
    Built in 1974
    0.3 Acres Lot
    $414,200 Zestimate®
    $207/sqft
    $-- HOA

    What's special

    Split-bedroom layoutSpacious lanaiOpen floor planHurricane impact windowsOld florida mature landscaping
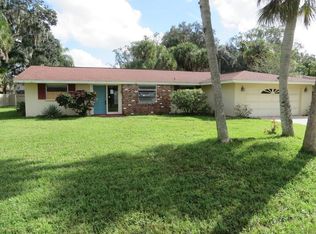
    Under contract-accepting backup offers. Tucked away in the heart of Sarasota, this home offers the rare feeling of peaceful country living without giving up the convenience of being close to everything. Set on a spacious 1/3-acre lot with Old Florida mature landscaping, there’s room here to breathe, unwind, and truly feel at home. Inside, you’ll find over 2,000 square feet of thoughtfully designed living space, with a split-bedroom layout that gives everyone their own sense of privacy. The open floor plan flows naturally, making it easy to gather with family or host friends. A cozy den with a built-in desk and Murphy bed adds flexibility—perfect for a home office, guest space, or both. Step outside and it only gets better. The backyard is made for Florida living, featuring a spacious lanai and a generous 15ft x 32ft pool—ideal for laps, weekend fun, or simply relaxing in the sun. This home has also been well cared for with major updates already done for you, including a new roof (2025), hurricane impact windows, a 2023 AC system, and a hurricane-rated garage door. The oversized two-car garage offers plenty of extra storage for bikes, tools, or beach gear. All of this, just minutes from I-75, great local dining, and top-rated schools—giving you the perfect balance of privacy and accessibility.
    70 days
    |
    794
    |
    50
    |

    Zillow last checked:

    Listing updated:

    Listed by:

    Brett Keyser, Jr 941-957-8425,

    RE/MAX ALLIANCE GROUP 941-954-5454

    Source: Stellar MLS,MLS#: A4690285MLS LogoOriginating MLS: Sarasota - Manatee

      Facts & features

      Interior

      Bedrooms & bathrooms
      • Bedrooms: 3
      • Bathrooms: 3
      • Full bathrooms: 3
      Primary bedroom
      • Features: Walk-In Closet(s)
      • Level: First
      • Area: 208 Square Feet
      • Dimensions: 16x13
      Bedroom 2
      • Features: Built-in Closet
      • Level: First
      • Area: 156 Square Feet
      • Dimensions: 13x12
      Bedroom 3
      • Features: Built-in Closet
      • Level: First
      • Area: 143 Square Feet
      • Dimensions: 13x11
      Primary bathroom
      • Level: First
      Balcony porch lanai
      • Level: First
      • Area: 230 Square Feet
      • Dimensions: 23x10
      Dining room
      • Level: First
      • Area: 99 Square Feet
      • Dimensions: 11x9
      Family room
      • Level: First
      • Area: 221 Square Feet
      • Dimensions: 17x13
      Kitchen
      • Level: First
      • Area: 210 Square Feet
      • Dimensions: 21x10
      Living room
      • Level: First
      • Area: 255 Square Feet
      • Dimensions: 17x15
      Office
      • Level: First
      • Area: 72 Square Feet
      • Dimensions: 9x8
      Utility room
      • Level: First
      • Area: 49 Square Feet
      • Dimensions: 7x7
      Heating
      • Central
      Cooling
      • Central Air
      Appliances
      • Included: Dishwasher, Freezer, Microwave, Range, Refrigerator, Whole House R.O. System
      • Laundry: Laundry Room
      Features
      • Ceiling Fan(s), Eating Space In Kitchen, Kitchen/Family Room Combo, Open Floorplan, Split Bedroom, Walk-In Closet(s)
      • Flooring: Ceramic Tile, Laminate
      • Doors: Sliding Doors
      • Has fireplace: No
      Interior area
      • Total structure area: 3,026
      • Total interior livable area: 2,049 sqft
      Video & virtual tour

      Property

      Parking
      • Total spaces: 2
      • Parking features: Garage - Attached
      • Attached garage spaces: 2
      Features
      • Levels: One
      • Stories: 1
      • Has private pool: Yes
      • Pool features: In Ground
      Lot
      • Size: 0.3 Acres
      Details
      • Parcel number: 0236160005
      • Zoning: RE2
      • Special conditions: None

      Construction

      Type & style
      • Home type: SingleFamily
      • Property subtype: Single Family Residence
      Materials
      • Metal Frame, Wood Frame
      • Foundation: Slab
      • Roof: Shingle
      Condition
      • New construction: No
      • Year built: 1974

      Utilities & green energy

      • Sewer: Septic Tank
      • Water: Well
      • Utilities for property: Sprinkler Well

      Community & HOA

      Community
      • Pet fee: $0 monthly
      • Subdivision: SARASOTA GOLF CLUB COLONY 4
      HOA
      • Has HOA: No
      Location
      • Region: Sarasota

      Financial & listing details

      • Price per square foot: $207/sqft
      • Tax assessed value: $359,500
      • Annual tax amount: $3,598
      • Date on market: 4/30/2026
      • Cumulative days on market: 38 days
      • Ownership: Fee Simple
      • Total actual rent: 0
      • Road surface type: Paved

        Estimated market value

        $414,200

        $393,000 - $435,000

        $4,508/mo

        Price history

        DateEventPrice
        7/8/2026Contingent$425,000$207/sqft
        Source: Stellar MLS #A4690285 Report a problem
        6/14/2026Pending sale$425,000$207/sqft
        Source: Stellar MLS #A4690285 Report a problem
        6/3/2026Price change$425,000-3.2%$207/sqft
        Source: Stellar MLS #A4690285 Report a problem
        5/13/2026Listed for sale$439,000$214/sqft
        Source: Stellar MLS #A4690285 Report a problem
        5/5/2026Pending sale$439,000$214/sqft
        Source: Stellar MLS #A4690285 Report a problem
        4/30/2026Listed for sale$439,000+48.8%$214/sqft
        Source: Stellar MLS #A4690285 Report a problem
        6/24/2016Sold$295,000-1.6%$144/sqft
        Source: Stellar MLS #A4149668 Report a problem
        4/20/2016Pending sale$299,900$146/sqft
        Source: BERKSHIRE HATHAWAY HOMESERVICE #A4149668 Report a problem
        4/11/2016Price change$299,900-4.8%$146/sqft
        Source: BERKSHIRE HATHAWAY HOMESERVICE #A4149668 Report a problem
        3/23/2016Listed for sale$315,000$154/sqft
        Source: BERKSHIRE HATHAWAY HOMESERVICE #A4149668 Report a problem

        Public tax history

        YearProperty taxesTax assessment
        2025$3,599 +3.9%$283,910 +2.9%
        2024$3,464 +4.6%$275,909 +3%
        2023$3,313 +2.7%$267,873 +3%
        2022$3,226 +2.4%$260,071 +3%
        2021$3,152 0%$252,496 +1.4%
        2020$3,152 +10.6%$249,010 +9%
        2019$2,850 $228,358 +1.9%
        2018$2,850 +2.7%$224,100 +0.6%
        2017$2,776 +84%$222,700 +14.7%
        2016$1,508 -6.7%$194,200 +18.3%
        2015$1,617 +7.2%$164,100 +45.9%
        2014$1,508 +1.3%$112,480
        2013$1,490 +2.6%$112,480 +1.7%
        2012$1,452 -11.6%$110,600 -12.6%
        2011$1,642 -8.6%$126,500 -5.4%
        2010$1,796 -7.6%$133,700 -11.4%
        2009$1,943 $150,913 +0.1%
        2008$1,943 -4.6%$150,762 +3%
        2007$2,035 $146,371 +2.5%
        2006-- $142,801 +3%
        2005-- $138,642 +3%
        2004$2,090 -0.8%$134,604 +1.9%
        2003$2,106 -0.5%$132,094 +2.4%
        2002$2,116 +7.2%$128,998 +1.6%
        2001$1,973 +2.3%$126,967 +3%
        2000$1,929 $123,269

        Find assessor info on the county website

        Monthly payment

        Est. payment

        Payment breakdown

        Explore the cost of this home by adjusting the details. Changes won't be saved.
        All calculations are estimates and provided by Zillow, Inc. for informational purposes only. Actual amounts may vary.
        HOA fees may include property taxes on listings classified as Co-Ops. Contact the listing agent and/or owner for fee details.
        Mortgage interest rates are dependent on a number of factors, including credit score, down payment, and repayment length. Interest rate data provided by Zillow Group Marketplace, Inc. as of 1/1/1970 from various mortgage lenders with which we have lead or other similar arrangements; the Estimated Payment is an average of those rates.
        See how much you could borrow to make a competitive offer.

        Climate risks

        Neighborhood: 34240

        Getting around

        0 / 100
        Car-Dependent
        0 / 100
        No Nearby Transit
        41 / 100
        Somewhat Bikeable

        Nearby schools

        GreatSchools rating

        A local agent can set up tours, give advice and negotiate with sellers.

        A local lender can help you make sure your offer is ready when you are.

        Browse local experts

        Similar homes

        Skip to the end of the carouselSkip to the beginning of the carousel