Skip main navigation
    House for rent
  • $3,495/mo

    Fees may apply

    1929 Paxton Pass, McKinney, TX 75071

    4beds
    3,303sqft

    Price may not include required fees and charges. Learn more|

    Single family residence
    Available Sat Aug 1 2026
    Cats, dogs OK
    In unit laundry
    Covered parking
    Electric, fireplace, natural gas
    Contact manager for more details about this home.

    What's special

    Cozy gas log fireplaceElectric ovenDedicated home officeOpen-concept floor planFormal dining roomAbundant natural lightDesirable split-bedroom layout
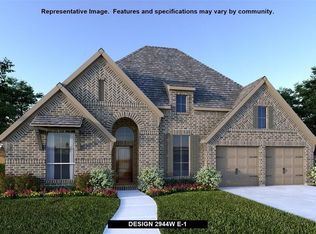

    Welcome to 1929 Paxton Pass, a stunning 4-bedroom, 3 full and 1 half bath home located in the highly sought-after master-planned community of Trinity Falls in McKinney. Designed with both comfort and entertaining in mind, this home features an open-concept floor plan filled with abundant natural light, soaring vaulted ceilings, and a desirable split-bedroom layout. The heart of the home is the entertainer's dream kitchen, complete with a gas cooktop, electric oven, oversized island, breakfast bar, butler's pantry with coffee bar, and ample cabinetry, all overlooking the spacious living room with a cozy gas log fireplace. Enjoy multiple gathering spaces, including a formal dining room, breakfast area, dedicated home office, and a versatile game room or media room conveniently located just off the living room. Thoughtful touches continue throughout with a functional mud room, spacious laundry area, and a 3-car tandem garage offering plenty of room for vehicles, storage, or hobbies. The private primary suite is a relaxing retreat featuring a large walk-in closet, garden tub, separate shower, dual vanities, and plenty of space to unwind. Refrigerator, washer, and dryer are all included for added convenience. Residents of Trinity Falls enjoy an exceptional lifestyle with resort-style amenities including community pools, scenic lakes, miles of jogging and walking trails, parks, playgrounds, greenbelts, and beautiful open spaces. Conveniently located near shopping, dining, top-rated schools, and major commuter routes, this exceptional home offers the perfect blend of luxury, comfort, and convenience. Pets are welcome with owner approval. $75.00 APPLICATION FEE PER APPLICANT OVER 18*$175.00 LEASE ADMIN FEE DUE AT LEASE SIGNING*WE DO PAPERWORK*TENANT / AGENT TO VERIFY ALL INFORMATION*OWNER MUST APPROVE ALL PETS*NO SMOKING PLEASE*REFRIGERATOR, WASHER & DRYER ARE NON-WARRANTIED ITEMS*OWNER PAYS HOA DUES
    19 days
    |
    --
    |
    --
    |

    Zillow last checked:

    Listing updated:

    Travel times

    Let’s turn your rent into credit progress

    Build credit history with every on-time payment and get credit for the payment you’re already making.

    Facts & features

    Interior

    Bedrooms & bathrooms
    • Bedrooms: 4
    • Bathrooms: 4
    • Full bathrooms: 3
    • 1/2 bathrooms: 1
    Heating
    • Electric, Fireplace, Natural Gas
    Appliances
    • Included: Dishwasher, Garbage Disposal, Microwave Oven, Refrigerator, Stove, dryer, washer
    • Laundry: In Unit
    Features
    • Bar, Breakfast Bar, Ceiling Fan(s), Pantry, Vaulted Ceiling(s), Walk In Closet
    • Has fireplace: Yes
    Interior area
    • Total interior livable area: 3,303 sqft
    Video & virtual tour

    Property

    Parking
    • Parking features: Covered
    • Details: Contact manager
    Features
    • Patio & porch: Covered, Patio, Porch
    • Exterior features: Garden, Playground
    • Has private pool: Yes
    • Pool features: Pool
    Lot
    • Features: Back Yard, Garden
    Details
    • Parcel number: R1321500D0070W

    Construction

    Type & style
    • Home type: SingleFamily
    • Property subtype: Single Family Residence

    Utilities & green energy

    • Utilities for property: Garbage, Gas

    Community & HOA

    Community
    • Features: Park, Playground, Pool
    HOA
    • Amenities included: Game Room, Gas, Jogging Path, Park, Playground, Pool
    Location
    • Region: Mckinney

    Financial & listing details

    • Lease term: Contact For Details

    Price history

    DateEventPrice
    7/17/2026Price change$3,495-5.4%$1/sqft
    Source: Zillow Rentals Report a problem
    7/10/2026Price change$3,695-7.6%$1/sqft
    Source: Zillow Rentals Report a problem
    7/6/2026Price change$3,999-3.6%$1/sqft
    Source: Zillow Rentals Report a problem
    6/30/2026Listed for rent$4,150$1/sqft
    Source: Zillow Rentals Report a problem
    4/1/2025Sold--
    Source: NTREIS #20753949 Report a problem
    3/3/2025Pending sale$749,900$227/sqft
    Source: NTREIS #20753949 Report a problem
    2/13/2025Price change$749,900-3.2%$227/sqft
    Source: NTREIS #20753949 Report a problem
    2/6/2025Price change$774,900-1.9%$235/sqft
    Source: NTREIS #20753949 Report a problem
    12/24/2024Price change$789,900-1%$239/sqft
    Source: NTREIS #20753949 Report a problem
    10/21/2024Price change$797,900-0.3%$242/sqft
    Source: NTREIS #20753949 Report a problem
    10/16/2024Price change$799,900-1.2%$242/sqft
    Source: NTREIS #20753949 Report a problem
    10/4/2024Listed for sale$809,900$245/sqft
    Source: Perry Homes Report a problem

    Neighborhood: 75071

    Nearby schools

    GreatSchools rating