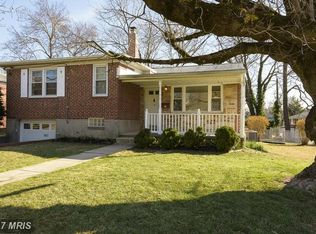
Welcome to 1929 Rockwell Ave – a classic Catonsville stone rancher that perfectly blends timeless charm with modern comfort! This well-maintained home features a warm and inviting living room with a striking stone fireplace, ideal for cozy evenings. The kitchen showcases sleek quartz countertops, stainless steel appliances, and a convenient breakfast bar. A spacious rear addition—completely refreshed in 2024—offers flexible space for a second living area, home office, or playroom. Recent improvements include a new roof and HVAC system (2023), refinished hardwood floors (2024), and a fully renovated basement (2023). The main level offers three comfortable bedrooms and a full bath for easy one-level living. Downstairs, the finished lower level adds exceptional versatility with a large open gathering space, a private room the sellers used as their primary bedroom suite with an adjoining full bath, a separate laundry room, and dedicated storage. Step outside to enjoy a private backyard with a beautiful stone patio—perfect for relaxing or entertaining—plus a large shed providing ample storage. Set on a quiet street just minutes from local shops, parks, and major commuter routes, this move-in-ready Catonsville gem combines classic character with thoughtful updates throughout.
Sold for $515,000
$515,000
1929 Rockwell Ave, Catonsville, MD 21228
3beds
2,489sqft
Single Family Residence
Built in 1952
7,800 Square Feet Lot
$525,800 Zestimate®
$207/sqft
$2,715 Estimated rent
Home value
$525,800
$478,000 - $578,000
$2,715/mo
Zestimate® history
Owner options
List your home for rent
$2,715/mo
Rent Zestimate®
Find your next renter with Zillow Rental Manager. Plus, with online applications, you can quickly screen prospective tenants – for free.
$2,715/mo
Rent Zestimate®
Refinance and save
$3,248/mo
Est. payment
Refinancing to a lower rate could help reduce your monthly payments and save thousands over the life of the loan.
$3,248/mo
Est. payment
Explore your selling options
Work with a Zillow partner agent
Leverage their expertise and Zillow's premium Showcase listings to get your home seen by more buyers.
Get startedList with your own agent
Get your home in front of millions of buyers by listing it on Zillow.
Learn how to do itSell it yourself
Take full control of how buyers see your home on Zillow by listing For Sale by Owner (FSBO).
List your homeWhat's special
Private backyardRefinished hardwood floorsFully renovated basementStriking stone fireplaceBeautiful stone patioConvenient breakfast barStainless steel appliances
Zillow last checked:
Listing updated:
Listed by:
Matt Spence 410-952-3489,
The KW Collective,
Listing Team: The Spence Group
Bought with:
Bob Chew, 0225277244
Samson Properties
Chris Burton, 5008488
Samson Properties
Source: Bright MLS,MLS#: MDBC2134628
Facts & features
Interior
Bedrooms & bathrooms
- Bedrooms: 3
- Bathrooms: 2
- Full bathrooms: 2
- Main level bathrooms: 1
- Main level bedrooms: 3
Rooms
- Room types: Living Room, Dining Room, Primary Bedroom, Bedroom 2, Bedroom 3, Kitchen, Full Bath
Primary bedroom
- Level: Main
Bedroom 2
- Level: Main
Bedroom 3
- Level: Main
Dining room
- Level: Main
Other
- Level: Main
Kitchen
- Level: Main
Living room
- Level: Main
Heating
- Forced Air, Natural Gas
Cooling
- Central Air, Ductless, Electric
Appliances
- Included: Microwave, Dishwasher, Dryer, Refrigerator, Washer, Water Heater, Gas Water Heater
- Laundry: In Basement
Features
- Flooring: Hardwood
- Basement: Connecting Stairway,Rear Entrance,Finished
- Number of fireplaces: 1
- Fireplace features: Wood Burning
Interior area
- Total structure area: 2,643
- Total interior livable area: 2,489 sqft
- Finished area above ground: 1,415
- Finished area below ground: 1,074
Property
Parking
- Parking features: Driveway
- Has uncovered spaces: Yes
Accessibility
- Accessibility features: Other
Features
- Levels: Two
- Stories: 2
- Patio & porch: Porch, Patio, Deck
- Pool features: None
- Fencing: Back Yard
Lot
- Size: 7,800 Square Feet
- Dimensions: 1.00 x
Details
- Additional structures: Above Grade, Below Grade
- Parcel number: 04010102651720
- Zoning: DR
- Special conditions: Standard
Construction
Type & style
- Home type: SingleFamily
- Architectural style: Ranch/Rambler
- Property subtype: Single Family Residence
Materials
- Stone
- Foundation: Block
- Roof: Architectural Shingle
Condition
- New construction: No
- Year built: 1952
Utilities & green energy
- Sewer: Public Sewer
- Water: Public
- Utilities for property: Cable Connected
Community & HOA
Community
- Subdivision: Colonial Gardens
HOA
- Has HOA: No
Location
- Region: Catonsville
Financial & listing details
- Price per square foot: $207/sqft
- Tax assessed value: $326,133
- Annual tax amount: $3,516
- Date on market: 7/31/2025
- Listing agreement: Exclusive Right To Sell
- Ownership: Fee Simple
- Road surface type: Black Top
Price history
| Date | Event | Price |
|---|---|---|
| 8/18/2025 | Sold | $515,000+14.4%$207/sqft |
Source:  Bright MLS #MDBC2134628 Report a problem Bright MLS #MDBC2134628 Report a problem | ||
| 8/4/2025 | Pending sale | $450,000$181/sqft |
Source: Bright MLS #MDBC2134628 Report a problem | ||
| 7/31/2025 | Listed for sale | $450,000+50%$181/sqft |
Source: Bright MLS #MDBC2134628 Report a problem | ||
| 10/12/2022 | Sold | $300,000-13%$121/sqft |
Source: Bright MLS #MDBC2048390 Report a problem | ||
| 9/14/2022 | Pending sale | $344,900$139/sqft |
Source: Bright MLS #MDBC2048390 Report a problem | ||
| 9/14/2022 | Listing removed | $344,900$139/sqft |
Source: Bright MLS #MDBC2048390 Report a problem | ||
| 9/7/2022 | Listed for sale | $344,900+17145%$139/sqft |
Source: Bright MLS #MDBC2048390 Report a problem | ||
| 9/14/2000 | Sold | $2,000$1/sqft |
Source: Public Record Report a problem | ||
Public tax history
| Year | Property taxes | Tax assessment |
|---|---|---|
| 2025 | $4,640 +32% | $326,133 +12.4% |
| 2024 | $3,516 +5.6% | $290,100 +5.6% |
| 2023 | $3,328 +6% | $274,600 -5.3% |
| 2022 | $3,140 +6.4% | $290,100 +19.1% |
| 2021 | $2,952 +1.1% | $243,600 +1.1% |
| 2020 | $2,922 +1.1% | $241,067 -1% |
| 2019 | $2,891 +1.1% | $243,600 +3.2% |
| 2018 | $2,860 +3.3% | $236,000 +3.3% |
| 2017 | $2,769 +5.5% | $228,433 +3.4% |
| 2016 | $2,623 | $220,867 +3.5% |
| 2015 | $2,623 | $213,300 |
| 2014 | $2,623 | $213,300 |
| 2013 | -- | $213,300 -17.5% |
| 2012 | -- | $258,700 |
| 2011 | -- | $258,700 |
| 2010 | -- | $258,700 -10% |
| 2009 | -- | $287,410 +15.9% |
| 2008 | -- | $247,900 +19% |
| 2007 | -- | $208,390 +23.4% |
| 2006 | -- | $168,880 +8% |
| 2005 | -- | $156,346 +8.7% |
| 2004 | -- | $143,813 +9.5% |
| 2003 | -- | $131,280 +2.5% |
| 2002 | -- | $128,050 +2.6% |
| 2001 | -- | $124,820 |
Find assessor info on the county website
Neighborhood: 21228
Nearby homes
- $433,300-- bd1 ba1.6k sqft1931 Rockwell Ave, Baltimore, MD 21228Off Market
- $513,5004 bd3 ba1.8k sqft1927 Rockwell Ave, Baltimore, MD 21228Off Market
- $480,900-- bd2 ba1.6k sqft321 Lee Dr, Baltimore, MD 21228Off Market
- $437,0003 bd2 ba1.2k sqft1926 Rockwell Ave, Baltimore, MD 21228Off Market

- $427,4003 bd1 ba1.2k sqft1928 Drummond Rd, Baltimore, MD 21228Off Market
- $405,500-- bd1 ba1.2k sqft1925 Rockwell Ave, Baltimore, MD 21228Off Market
- $502,500-- bd2 ba1.6k sqft319 Lee Dr, Baltimore, MD 21228Off Market
- $466,700-- bd2 ba1.9k sqft1926 Drummond Rd, Baltimore, MD 21228Off Market
Nearby schools
GreatSchools rating
- 8/10Westchester Elementary SchoolGrades: PK-5Distance: 0.7 mi
- 5/10Catonsville Middle SchoolGrades: 6-8Distance: 0.7 mi
- 5/10Catonsville High SchoolGrades: 9-12Distance: 1.9 mi
Schools provided by the listing agent
- District: Baltimore County Public Schools
Source: Bright MLS. This data may not be complete. We recommend contacting the local school district to confirm school assignments for this home.
Get a cash offer in 3 minutes
Find out how much your home could sell for in as little as 3 minutes with a no-obligation cash offer.
Estimated market value
$525,800
Get a cash offer in 3 minutes
Find out how much your home could sell for in as little as 3 minutes with a no-obligation cash offer.
Estimated market value
$525,800
- Maryland
- Baltimore County
- Catonsville
- 21228
- 1929 Rockwell Ave
Nearby cities
Nearby zip codes
Other Catonsville Topics
