Discover the perfect blend of convenience and access to endless mountain adventures from this inviting south-facing single level 3-bedroom cottage in the coveted Sun Peak community.
Situated on a spacious and open corner lot focused towards the mountains of Park City, the home is bathed in natural light and framed by breathtaking ski resort views, offering an open and welcoming feel that captures the true spirit of Park City living.
Step outside onto the spacious back deck--your private sanctuary for morning coffee with ski resort views, summer al fresco dinners, or simply soaking in the serenity of the surrounding mountains. The location is truly unbeatable: just around the corner from the Canyons Ski Village, proximity to schools, Sun Peak trails that take you up to the endless Park City trail network, a short walk to the free bus stop, and your favorite local coffee shop at the Park City Nursery just a stone's throw away.
Inside, enjoy a thoughtfully updated remodeled master bath with a steam shower to relax in at the end of the day. The home comes with architectural plans for an upstairs addition, giving you the exciting opportunity to customize and expand as your needs evolve--all while enjoying the ease of a centrally located, low-maintenance cottage.
As part of the vibrant Sun Peak community, you'll have access to premium clubhouse amenities including a fitness center, remodeled pool, pickleball and tennis courts, plus extensive walking and riding trails. Whether you're seeking a full-time mountain home, a ski getaway, or a smart investment property, this cottage delivers unparalleled lifestyle and potential.
Don't miss your chance to own a slice of Park City paradise. Schedule a showing today and imagine calling Willow Draw home!
Accepting backups
$1,640,000
1929 Roffe Rd, Park City, UT 84098
3beds
1,668sqft
Single Family Residence
Built in 1995
7,840 Square Feet Lot
$-- Zestimate®
$983/sqft
$103/mo HOA
What's special
Breathtaking ski resort viewsSpacious back deckSummer al fresco dinnersOpen and welcoming feelSteam showerBathed in natural light
- 48 days
- 640
- 33
Likely to sell faster than
Zillow last checked:
Listing updated:
Listed by:
Kirsten Kotval Teela 435-901-2689,
Windermere RE Utah - Park Ave
Source: PCBR,MLS#: 12603407
Facts & features
Interior
Bedrooms & bathrooms
- Bedrooms: 3
- Bathrooms: 2
- Full bathrooms: 1
- 3/4 bathrooms: 1
Heating
- Fireplace(s), Forced Air, Natural Gas
Cooling
- None
Appliances
- Included: Dishwasher, Disposal, Freezer, Gas Range, Microwave, Oven, Refrigerator, Washer, Gas Water Heater
- Laundry: Washer Hookup, Gas Dryer Hookup
Features
- High Ceilings, Granite Counters, Kitchen Island, Main Level Master Bedroom, Steam Room/Shower, Walk-In Closet(s), Breakfast Bar
- Flooring: Carpet, Tile, Vinyl
- Basement: Crawl Space
- Number of fireplaces: 1
- Fireplace features: Gas
Interior area
- Total structure area: 1,668
- Total interior livable area: 1,668 sqft
Property
Parking
- Total spaces: 2
- Parking features: Guest, Garage Door Opener
- Garage spaces: 2
Features
- Pool features: Association
- Has view: Yes
- View description: Mountain(s), Ski Area
Lot
- Size: 7,840 Square Feet
- Features: Few Trees, Cul-De-Sac, Corner Lot, Level, South Facing
Details
- Additional structures: None
- Parcel number: WdcsD12
- Other equipment: Appliances
Construction
Type & style
- Home type: SingleFamily
- Architectural style: Contemporary,Cottage,Mountain Contemporary
- Property subtype: Single Family Residence
Materials
- Stone, Stucco
- Foundation: Concrete Perimeter
- Roof: Asphalt,Shingle
Condition
- Updated/Remodeled
- New construction: No
- Year built: 1995
- Major remodel year: 2021
Utilities & green energy
- Sewer: Public Sewer
- Water: Public
- Utilities for property: Cable Available, Electricity Connected, High Speed Internet Available, Natural Gas Connected, Phone Available
Community & HOA
Community
- Security: Smoke Alarm
- Subdivision: Willow Draw Cottages
HOA
- Has HOA: Yes
- Amenities included: Tennis Court(s), Clubhouse, Fitness Center, Pool
- Services included: Amenities, Com Area Taxes, Maintenance Grounds, Reserve Fund
- HOA fee: $1,241 annually
Location
- Region: Park City
Financial & listing details
- Price per square foot: $983/sqft
- Tax assessed value: $1,510,203
- Annual tax amount: $8,304
- Date on market: 7/27/2026
- Cumulative days on market: 49 days
- Listing terms: Cash,Conventional
- Electric utility on property: Yes
- Road surface type: Paved
Estimated market value
Not available
Estimated sales range
Not available
Not available
Price history
Price history is unavailable.
Public tax history
| Year | Property taxes | Tax assessment |
|---|---|---|
| 2024 | $9,224 +6.7% | $1,510,203 |
| 2023 | $8,643 +13.7% | $1,510,203 +28.6% |
| 2022 | $7,604 +4.3% | $1,174,584 +20.1% |
| 2021 | $7,287 | $978,162 |
Find assessor info on the county website
Monthly payment
Est. payment
Payment breakdown
Explore the cost of this home by adjusting the details. Changes won't be saved.Climate risks
Neighborhood: 84098
Similar homes
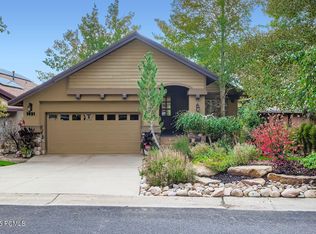
- $1,875,0003 bd3 ba2.1k sqft1490 W Meadow Loop Rd, Park City, UT 84098For Sale
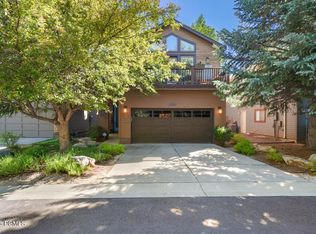
 MLS ID #12602720, John Goulet, eXp Realty, LLC (Park City). PCBR
 - $1,690,0004 bd3 ba2.4k sqft530 E Highland Dr, Park City, UT 84098For Sale
 MLS ID #12602130, Quinn Eichner, KW Park City Keller Williams Real Estate. PCBR
 - $1,799,0004 bd3 ba2.4k sqft481 E Wasatch Way, Park City, UT 84098For Sale
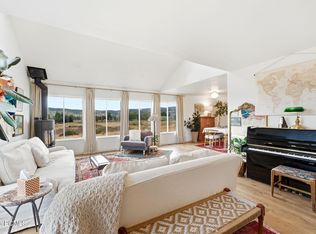 MLS ID #12603384, Bopi Villarino, SimpliHOM. PCBR
 - $1,945,0004 bd3 ba2k sqft1916 Roffe Rd, Park City, UT 84098For Sale
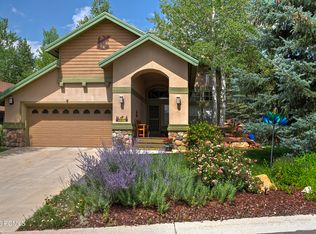 MLS ID #12603752, Joanne O'Connell, KW Park City Keller Williams Real Estate. PCBR
 - $1,249,5003 bd2 ba1.9k sqft5100 Cove Canyon Dr APT B, Park City, UT 84098For SaleMLS ID #12601591, Brendon Drury, Windermere RE Utah - Park Ave. PCBR
- $1,470,0004 bd4 ba2.4k sqft7998 Springshire Dr, Park City, UT 84098For SaleMLS ID #12602232, Doug Almstedt, Summit Sotheby's International Realty . PCBR
- $1,375,0003 bd3 ba1.9k sqft1137 Station Loop Rd, Park City, UT 84098For SaleMLS ID #12603789, Suzanne Pretorius, Summit Sotheby's International Realty (625 Main). PCBR
- $969,0003 bd2 ba1.7k sqft1466 W Silver Meadows Dr Unit 44, Park City, UT 84098For SaleMLS ID #12602866, Kate Henry, BHHS Utah Properties - SV. PCBR
- $1,470,0004 bd4 ba2.4k sqft7998 N Springshire Dr, Park City, UT 84098For Sale
 MLS ID #2160810, Doug Almstedt, Summit Sotheby's International Realty. UtahRealEstate.com
 - $1,520,0004 bd3 ba1.7k sqft1920 Canyons Resort Dr #36-A, Park City, UT 84098For SaleMLS ID #2174762, Nancy Erni, Berkshire Hathaway HomeServices Utah Properties (354 Main). UtahRealEstate.com
- $1,520,0004 bd3 ba1.7k sqft1920 W Canyons Resort Dr #36-A, Park City, UT 84098For SaleMLS ID #12603440, JanaLee Jacobsen, BHHS Utah Properties - SV. PCBR
- $1,275,0003 bd4 ba2.2k sqft3026 Lower Saddleback Rd, Park City, UT 84098For SaleMLS ID #12505220, Erik Asarian, KW Park City Keller Williams Real Estate. PCBR
- $1,175,0003 bd2 ba2k sqft5150 Cove Canyon Dr #A, Park City, UT 84098For SaleMLS ID #12603486, Sam Cubis, Christie's Int. RE VUE. PCBR
- $1,230,0003 bd3 ba2.4k sqft3447 W Cedar Dr Unit 71, Park City, UT 84098For SaleMLS ID #12602324, Ryan Fogarty, BHHS Utah Properties - SV. PCBR
- $975,0003 bd3 ba2.3k sqft620 Parkview Dr, Park City, UT 84098For SaleMLS ID #12504966, James P. Kelley, Windermere RE Utah - Park Ave. PCBR
- $975,0003 bd2 ba1.8k sqft200 Aspen Dr, Park City, UT 84098For SaleMLS ID #12603845, Thomas Daniel Vogel, Bureau Real Estate. PCBR
- $1,500,0005 bd4 ba2.2k sqft5581 Oslo Ln, Park City, UT 84098For SaleMLS ID #12600445, Bibi Vladimirova, Windermere RE Utah - Park Ave. PCBR
- $1,200,0003 bd4 ba2.3k sqft3446 W Cedar Dr, Park City, UT 84098For SaleMLS ID #12602809, Cameron Boone, Windermere RE Utah - Park City. PCBR
- $1,390,0003 bd4 ba2.4k sqft2995 Canyon Links Dr, Park City, UT 84098For SaleMLS ID #12603816, Liana Brown, Presidio Real Estate. PCBR
