Skip main navigation
Sold for $1,746,850
  • $1,746,850

    1929 Rustic Timbers Ln, Prescott, AZ 86303

    4beds
    4,337sqft
    Single Family Residence
    Built in 1998
    1.75 Acres Lot
    $1,746,800 Zestimate®
    $403/sqft
    $4,157 Estimated rent

    Home value

    $1,746,800

    $1.66M - $1.83M

    $4,157/mo

    Zestimate® history
    Loading
    Loading...

    Owner options

    List your home for rent

    $4,157/mo

    Rent Zestimate®

    Find your next renter with Zillow Rental Manager. Plus, with online applications, you can quickly screen prospective tenants – for free.

    Learn more

    $4,157/mo

    Rent Zestimate®

    Refinance and save

    $11,022/mo

    Est. payment

    Refinancing to a lower rate could help reduce your monthly payments and save thousands over the life of the loan.

    See today's rates

    $11,022/mo

    Est. payment

    Explore your selling options

    Work with a Zillow partner agent

    Leverage their expertise and Zillow's premium Showcase listings to get your home seen by more buyers.

    Get started

    List with your own agent

    Get your home in front of millions of buyers by listing it on Zillow.

    Learn how to do it

    Sell it yourself

    Take full control of how buyers see your home on Zillow by listing For Sale by Owner (FSBO).

    List your home

    What's special

    Majestic ponderosa pinesBreathtaking canyon viewsEnclosed kennel areaExpansive gourmet kitchenPrivate putting greenDramatic boulder outcroppingsVersatile upper-level ensuite
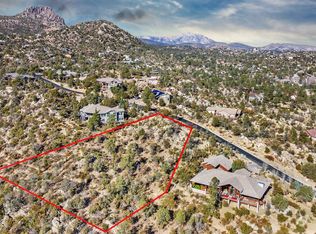
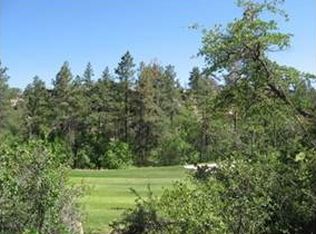
    Experience the perfect balance of luxury, privacy, and outdoor adventure in the prestigious gated community of Hassayampa Village, one of Prescott's most sought-after locations. Set on 1.75 acres overlooking the 16th hole, this exceptional property captures breathtaking canyon views framed by dramatic boulder outcroppings and majestic ponderosa pines, creating a serene setting that feels worlds away while remaining just 7 minutes from historic downtown Prescott.Offering 4,337 square feet, this thoughtfully designed residence features four bedrooms, including a versatile upper-level ensuite that can easily serve as a spacious guest retreat, home office, fitness studio, craft room, or hobby space. The expansive gourmet kitchen is the heart of the home, complemented by a formal dining room ideal for entertaining family and friends. From the kitchen windows, the elevated views through the surrounding pines create the feeling of living in a luxurious treehouse.Outdoor living is equally impressive with a beautiful Trex deck, installed in 2019, and multiple seating areas perfectly positioned to enjoy peaceful mornings with coffee and relaxing evenings overlooking the golf course and canyon beyond. A private putting green offers the perfect place to sharpen your short game, while the enclosed kennel area provides flexibility for pet owners.The spacious 3-car garage provides ample storage for vehicles and recreational equipment. Additional peace of mind comes with the roof underlayment replaced in 2016. Hiking and mountain biking trails are just beyond your doorstep, allowing you to fully embrace Prescott's outdoor lifestyle. Optional golf and social memberships at Capital Canyon Club provide access to championship golf, exceptional dining, fitness amenities, and a vibrant social scene.Combining spectacular views, quality updates, privacy, and an unmatched lifestyle within Hassayampa Village, this remarkable property is the ideal mountain retreat for those seeking luxury living surrounded by nature.

    Zillow last checked:

    Listing updated:

    Listed by:

    Elena Sanwick 928-710-0993,

    Realty ONE Group Mountain Desert

    Bought with:

    Joseph Thornhill, SA561095000

    eXp Realty

    Geoffrey Hyland, SA561564000

    eXp Realty

    Source: PAAR as distributed by MLS GRID,MLS#: 1083140MLS Logo

    Facts & features

    Interior

    Bedrooms & bathrooms
    • Bedrooms: 4
    • Bathrooms: 4
    • Full bathrooms: 2
    • 3/4 bathrooms: 1
    • 1/2 bathrooms: 1
    Heating
    • Forced - Gas, Natural Gas, Zoned
    Cooling
    • Ceiling Fan(s), Central Air, Zoned
    Appliances
    • Included: Built-In Electric Oven, Dishwasher, Disposal, Double Oven, Dryer, Gas Cooktop, Microwave, Refrigerator, Washer
    • Laundry: Wash/Dry Connection, Sink
    Features
    • Beamed Ceilings, Ceiling Fan(s), Central Vacuum, Eat-in Kitchen, Formal Dining, Soaking Tub, Granite Counters, Kit/Din Combo, Kitchen Island, Master Downstairs, High Ceilings, Wired for Sound, Walk-In Closet(s)
    • Flooring: Carpet, Slate, Stone, Tile, Wood
    • Windows: Aluminum Frames, Double Pane Windows, Drapes, Pleated Shades, Tinted Windows, Wood Frames
    • Basement: Crawl Space,Dirt Floor,Exterior Entry,Sump Pump
    • Has fireplace: Yes
    • Fireplace features: Gas
    Interior area
    • Total structure area: 4,337
    • Total interior livable area: 4,337 sqft

    Property

    Parking
    • Total spaces: 3
    • Parking features: Paver Block, Garage Door Opener
    • Attached garage spaces: 3
    Features
    • Levels: Multi/Split
    • Patio & porch: Covered, Patio
    • Exterior features: Dog Run, Landscaping-Front, Sprinkler/Drip, Storm Gutters
    • Has view: Yes
    • View description: Boulders, Bradshaw Mountain, Golf Course, Granite Mountain, Juniper/Pinon, Mountain(s), Panoramic, SF Peaks, Trees/Woods
    Lot
    • Size: 1.75 Acres
    • Topography: Borders Golf Course,Hillside,Juniper/Pinon,Other Trees,Ponderosa Pine,Sloped - Gentle,Views
    Details
    • Parcel number: 8
    • Zoning: SPC
    • Other equipment: Satellite Dish

    Construction

    Type & style
    • Home type: SingleFamily
    • Property subtype: Single Family Residence
    Materials
    • Frame
    • Roof: Concrete
    Condition
    • Year built: 1998

    Utilities & green energy

    • Electric: 220 Volts
    • Sewer: City Sewer
    • Water: Public
    • Utilities for property: Electricity Available, Individual Meter, Underground Utilities

    Community & HOA

    Community
    • Security: Security System, Smoke Detector(s)
    • Subdivision: Hassayampa Village Community
    HOA
    • Has HOA: Yes
    • HOA fee: $975 annually
    • HOA phone: 928-776-4479
    Location
    • Region: Prescott

    Financial & listing details

    • Price per square foot: $403/sqft
    • Tax assessed value: $1,417,716
    • Annual tax amount: $6,836
    • Date on market: 6/25/2026
    • Cumulative days on market: 6 days
    • Electric utility on property: Yes
    • Road surface type: Asphalt, Paved

    Price history

    DateEventPrice
    8/5/2026Sold$1,746,850-0.1%$403/sqft
    Source: PAAR as distributed by MLS GRID #1083140 Report a problem
    7/21/2026Pending sale$1,749,000$403/sqft
    Source: PAAR as distributed by MLS GRID #1083140 Report a problem
    7/2/2026Contingent$1,749,000$403/sqft
    Source: PAAR as distributed by MLS GRID #1083140 Report a problem
    6/25/2026Listed for sale$1,749,000+133.2%$403/sqft
    Source: PAAR as distributed by MLS GRID #1083140 Report a problem
    8/1/2016Sold$750,000-3.2%$173/sqft
    Source: ARMLS #5401465 Report a problem
    6/6/2016Pending sale$775,000$179/sqft
    Source: KATHLEEN YAMAUCHI GROUP REAL ESTATE #992493 Report a problem
    5/28/2016Price change$775,000-3%$179/sqft
    Source: KATHLEEN YAMAUCHI GROUP REAL ESTATE #992493 Report a problem
    4/19/2016Price change$799,000-5.9%$184/sqft
    Source: KATHLEEN YAMAUCHI GROUP REAL ESTATE #992493 Report a problem
    4/18/2016Listed for sale$849,000$196/sqft
    Source: KATHLEEN YAMAUCHI GROUP REAL ESTATE #992493 Report a problem
    3/9/2016Listing removed$849,000$196/sqft
    Source: KATHLEEN YAMAUCHI GROUP REAL ESTATE #992493 Report a problem
    2/20/2016Listed for sale$849,000+6.3%$196/sqft
    Source: KATHLEEN YAMAUCHI GROUP REAL ESTATE #992493 Report a problem
    3/25/2014Listing removed$799,000$184/sqft
    Source: KATHLEEN YAMAUCHI GROUP REAL ESTATE #972135 Report a problem
    2/14/2014Price change$799,000-6%$184/sqft
    Source: KATHLEEN YAMAUCHI GROUP REAL ESTATE #972135 Report a problem
    11/12/2013Price change$850,000-5%$196/sqft
    Source: KATHLEEN YAMAUCHI GROUP REAL ESTATE #972135 Report a problem
    8/7/2013Listed for sale$895,000+11.9%$206/sqft
    Source: KATHLEEN YAMAUCHI GROUP REAL ESTATE #972135 Report a problem
    4/2/2002Sold$800,000+7.7%$184/sqft
    Source: PAAR as distributed by MLS GRID #379868 Report a problem
    8/28/2000Sold$742,500+669.4%$171/sqft
    Source: PAAR as distributed by MLS GRID #362100 Report a problem
    3/20/1998Sold$96,500$22/sqft
    Source: Public Record Report a problem

    Public tax history

    YearProperty taxesTax assessment
    2025$6,609 +2.3%$122,838 +5%
    2024$6,462 +2.2%$116,989 -34.8%
    2023$6,322 -4.4%$179,502 +5.3%
    2022$6,616 -0.2%$170,412 -8%
    2021$6,629 +1.4%$185,145 +4.3%
    2020$6,537 +4%$177,597
    2019$6,284 --
    2018-- --
    2017-- --
    2016-- --
    2015-- --
    2014-- --
    2013-- --
    2012-- --
    2011$4,422 $80,992
    2010-- --
    2009$4,738 -2.2%--
    2008$4,844 --
    2007-- --
    2006-- --
    2005-- --
    2004-- --
    2003-- --
    2002-- --
    2001-- --
    Find assessor info on the county website

    Neighborhood: 86303

    Nearby schools

    GreatSchools rating
    Get a cash offer in 3 minutes
    Find out how much your home could sell for in as little as 3 minutes with a no-obligation cash offer.
    Estimated market value
    $1,746,800
    Get a cash offer in 3 minutes
    Find out how much your home could sell for in as little as 3 minutes with a no-obligation cash offer.
    Estimated market value
    $1,746,800