STOCKARD CUSTOM CONSTRUCTED Four Bedroom-Two Bath Home! Not One, but Two Huge Living Spaces are sure to accommodate the Busiest of Household Activities. Solid Surface Luxury Vinyl Plank, Ceramic Tile and Bedroom Carpets make flooring clean up a snap whether looking after Your Furry Family Members or the after practice Athletic Groups hanging out. Impressive Updates throughout with Ship Lap Wall Accents, Retro Lighting, Interior French Doors, Sky Lights and Eye Catching Fireplace Feature. Absolute Dream Kitchen with Quartz Counters, Butcher Block Island, Rich Cabinetry enhanced with Exquisite Copper Pulls and Faucet Features. Take it to the Patio...here, you will find an Outdoor Oasis with a variety of Entertainment Areas from the Pergola Covered Sitting Area to the Brick Barbecue Pit Area surrounded by Perimeter Brick Herb and Flower Gardens. Owner respectfully request 24 Hour Showing Notice...Thanks!
Sold
Price Unknown
1929 S 13th St, Abilene, TX 79602
4beds
2,353sqft
Single Family Residence
Built in 1988
7,840 Square Feet Lot
$328,100 Zestimate®
$--/sqft
$3,392 Estimated rent
Home value
$328,100
$305,000 - $354,000
$3,392/mo
Zestimate® history
Owner options
List your home for rent
$3,392/mo
Rent Zestimate®
Find your next renter with Zillow Rental Manager. Plus, with online applications, you can quickly screen prospective tenants – for free.
$3,392/mo
Rent Zestimate®
Refinance and save
Refinancing to a lower rate could help reduce your monthly payments and save thousands over the life of the loan.
Explore your selling options
Work with a Zillow partner agent
Leverage their expertise and Zillow's premium Showcase listings to get your home seen by more buyers.
Get startedList with your own agent
Get your home in front of millions of buyers by listing it on Zillow.
Learn how to do itSell it yourself
Take full control of how buyers see your home on Zillow by listing For Sale by Owner (FSBO).
List your homeWhat's special
Eye catching fireplace featureBedroom carpetsImpressive updatesBrick barbecue pit areaQuartz countersSky lightsTwo huge living spaces
Zillow last checked:
Listing updated:
Listed by:
Cindy Robinson 0415533 325-695-3730,
RE/MAX TRINITY 325-313-0890,
Keith Turner 0595806 817-870-1600,
RE/MAX TRINITY
Bought with:
Rebecca Huff
Berkshire Hathaway HS Stovall
Source: NTREIS,MLS#: 20906524
Facts & features
Interior
Bedrooms & bathrooms
- Bedrooms: 4
- Bathrooms: 2
- Full bathrooms: 2
Primary bedroom
- Features: Sitting Area in Primary
- Level: First
- Dimensions: 21 x 11
Bedroom
- Level: First
- Dimensions: 12 x 10
Bedroom
- Level: First
- Dimensions: 16 x 10
Bedroom
- Level: First
- Dimensions: 14 x 12
Dining room
- Level: First
- Dimensions: 13 x 9
Kitchen
- Features: Breakfast Bar, Built-in Features, Eat-in Kitchen, Granite Counters, Kitchen Island, Pantry, Stone Counters
- Level: First
- Dimensions: 18 x 13
Living room
- Features: Built-in Features
- Level: First
- Dimensions: 19 x 15
Living room
- Features: Built-in Features
- Level: First
- Dimensions: 28 x 11
Heating
- Central, Electric
Cooling
- Central Air, Ceiling Fan(s), Electric
Appliances
- Included: Dishwasher, Electric Cooktop, Disposal, Vented Exhaust Fan
Features
- Built-in Features, Decorative/Designer Lighting Fixtures, High Speed Internet, Kitchen Island, Other, Pantry, Cable TV, Walk-In Closet(s)
- Flooring: Carpet, Ceramic Tile, Luxury Vinyl Plank
- Has basement: No
- Number of fireplaces: 1
- Fireplace features: Other, Wood Burning
Interior area
- Total interior livable area: 2,353 sqft
Property
Parking
- Total spaces: 2
- Parking features: Alley Access, Asphalt
- Garage spaces: 2
Features
- Levels: One
- Stories: 1
- Exterior features: Built-in Barbecue, Barbecue, Covered Courtyard, Courtyard, Outdoor Living Area
- Pool features: None
Lot
- Size: 7,840 Square Feet
Details
- Parcel number: 77288
Construction
Type & style
- Home type: SingleFamily
- Architectural style: Ranch,Traditional,Detached
- Property subtype: Single Family Residence
- Attached to another structure: Yes
Materials
- Brick
- Foundation: Slab
- Roof: Composition
Condition
- Year built: 1988
Utilities & green energy
- Sewer: Public Sewer
- Water: Public
- Utilities for property: Municipal Utilities, Sewer Available, Water Available, Cable Available
Community & HOA
Community
- Security: Smoke Detector(s)
- Subdivision: Highland Add
HOA
- Has HOA: No
Location
- Region: Abilene
Financial & listing details
- Tax assessed value: $300,098
- Annual tax amount: $5,500
- Date on market: 5/19/2025
- Cumulative days on market: 32 days
- Listing terms: Cash,Conventional,FHA,VA Loan
- Exclusions: Refrigerator, Picture Ledges, Water Fountain, Concrete Planters, Living Room Swag Lamp, Wall Mounts & TV's, Drapes & Curtains and Gas Logs
- Road surface type: Asphalt
Price history
| Date | Event | Price |
|---|---|---|
| 7/30/2025 | Sold | -- |
Source: NTREIS #20906524 Report a problem | ||
| 7/11/2025 | Pending sale | $305,000$130/sqft |
Source: NTREIS #20906524 Report a problem | ||
| 6/21/2025 | Contingent | $305,000$130/sqft |
Source: NTREIS #20906524 Report a problem | ||
| 5/19/2025 | Listed for sale | $305,000-3.8%$130/sqft |
Source: NTREIS #20906524 Report a problem | ||
| 5/1/2023 | Listing removed | -- |
Source: NTREIS #20187546 Report a problem | ||
| 10/27/2022 | Price change | $316,900-0.2%$135/sqft |
Source: NTREIS #20187546 Report a problem | ||
| 10/17/2022 | Listed for sale | $317,500+70.8%$135/sqft |
Source: NTREIS #20187546 Report a problem | ||
| 3/7/2020 | Listing removed | $185,900$79/sqft |
Source: Coldwell Banker Apex Realtors #14233742 Report a problem | ||
| 2/8/2020 | Pending sale | $185,900$79/sqft |
Source: Coldwell Banker Apex Realtors #14233742 Report a problem | ||
| 11/27/2019 | Listed for sale | $185,900+2.1%$79/sqft |
Source: Coldwell Banker Apex Realtors #14233742 Report a problem | ||
| 10/11/2019 | Listing removed | $182,000$77/sqft |
Source: Coldwell Banker Apex Realtors #14233742 Report a problem | ||
| 9/20/2019 | Price change | $182,000-2.1%$77/sqft |
Source: Coldwell Banker Apex Realtors #14233742 Report a problem | ||
| 8/19/2019 | Price change | $185,900-2.1%$79/sqft |
Source: Coldwell Banker Apex Realtors #14233742 Report a problem | ||
| 6/16/2019 | Price change | $189,900-2.6%$81/sqft |
Source: Coldwell Banker Panian & Mash Realtors #14088441 Report a problem | ||
| 6/3/2019 | Price change | $195,000-2.5%$83/sqft |
Source: Coldwell Banker Panian & Mash Realtors #14088441 Report a problem | ||
| 5/11/2019 | Listed for sale | $199,900+21.2%$85/sqft |
Source: Coldwell Banker Panian and Mash, REALTORS #14088441 Report a problem | ||
| 4/21/2017 | Sold | -- |
Source: Agent Provided Report a problem | ||
| 3/17/2017 | Pending sale | $165,000$70/sqft |
Source: Senter, REALTORS #13509967 Report a problem | ||
| 3/1/2017 | Price change | $165,000-5.7%$70/sqft |
Source: Senter, REALTORS #13509967 Report a problem | ||
| 12/19/2016 | Listed for sale | $175,000$74/sqft |
Source: Senter, REALTORS #13509967 Report a problem | ||
Public tax history
| Year | Property taxes | Tax assessment |
|---|---|---|
| 2025 | $3,563 +29.8% | $274,117 +10% |
| 2024 | $2,745 -0.9% | $249,197 +10% |
| 2023 | $2,770 -27.5% | $226,543 +10% |
| 2022 | $3,820 | $205,948 +10% |
| 2021 | -- | $187,225 -0.9% |
| 2020 | $5,094 +15.3% | $188,844 +1.1% |
| 2019 | $4,417 +178.1% | $186,757 +0.9% |
| 2018 | $1,588 | $185,156 +2.4% |
| 2017 | $1,588 | $180,893 +8.9% |
| 2016 | $1,588 -7.1% | $166,130 +3% |
| 2015 | $1,709 | $161,263 +5.9% |
| 2014 | $1,709 | $152,270 |
| 2013 | -- | $152,270 +2.3% |
| 2012 | -- | $148,885 +2.8% |
| 2011 | -- | $144,852 +1.9% |
| 2010 | -- | $142,105 +2.6% |
| 2009 | -- | $138,506 +3.4% |
| 2008 | -- | $133,977 |
| 2007 | -- | $133,977 +7.3% |
| 2006 | -- | $124,908 -1% |
| 2005 | -- | $126,218 |
| 2004 | -- | $126,218 |
| 2003 | -- | $126,218 -0.5% |
| 2002 | -- | $126,803 +1% |
| 2001 | -- | $125,514 |
Find assessor info on the county website
Neighborhood: Sayles Boulevard
Nearby homes
- $118,100-- bd1 ba1.1k sqft1941 S 13th St, Abilene, TX 79602Off Market
- $8501 bd1 ba1.5k sqft1317 Amarillo St, Abilene, TX 79602For Rent
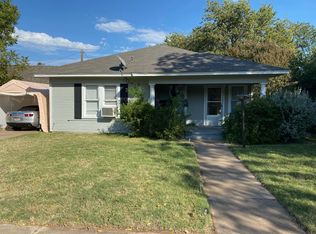
- $320,6003 bd2 ba2.2k sqft1302 Meander St, Abilene, TX 79602Off Market

- $187,400-- bd1 ba1.2k sqft1325 Amarillo St, Abilene, TX 79602Off Market
- $135,5001 bd1 ba509 sqft1311 Amarillo St, Abilene, TX 79602Off Market
- $216,500-- bd2 ba1.5k sqft1318 Meander St, Abilene, TX 79602Off Market
- $157,200-- bd1 ba1.4k sqft1930 S 13th St, Abilene, TX 79602Off Market
- $104,725-- bd2 ba1.3k sqft1241 Amarillo St, Abilene, TX 79602Off Market
Nearby schools
GreatSchools rating
- 3/10Bowie Elementary SchoolGrades: K-5Distance: 0.8 mi
- 3/10Madison Middle SchoolGrades: 6-8Distance: 1.6 mi
- 5/10Cooper High SchoolGrades: 9-12Distance: 1.9 mi
Schools provided by the listing agent
- Elementary: Bowie
- Middle: Madison
- High: Cooper
- District: Abilene ISD
Source: NTREIS. This data may not be complete. We recommend contacting the local school district to confirm school assignments for this home.
- Texas
- Taylor County
- Abilene
- 79602
- Sayles Boulevard
- 1929 S 13th St
Nearby cities
Nearby neighborhoods
Nearby zip codes
Other Abilene Topics
