Skip main navigation
Closed
  • $340,000

    1929 S 19th Ave, Maywood, IL 60153

    3beds
    2,100sqft
    Single Family Residence
    Built in 1923
    6,250 Square Feet Lot
    $373,200 Zestimate®
    $162/sqft
    $2,616 Estimated rent

    Home value

    $373,200

    $355,000 - $392,000

    $2,616/mo

    Zestimate® history
    Loading
    Loading...

    Owner options

    List your home for rent

    $2,616/mo

    Rent Zestimate®

    Find your next renter with Zillow Rental Manager. Plus, with online applications, you can quickly screen prospective tenants – for free.

    Learn more

    $2,616/mo

    Rent Zestimate®

    Refinance and save

    $2,414/mo

    Est. payment

    Refinancing to a lower rate could help reduce your monthly payments and save thousands over the life of the loan.

    See today's rates

    $2,414/mo

    Est. payment

    Explore your selling options

    Work with a Zillow partner agent

    Leverage their expertise and Zillow's premium Showcase listings to get your home seen by more buyers.

    Get started

    List with your own agent

    Get your home in front of millions of buyers by listing it on Zillow.

    Learn how to do it

    Sell it yourself

    Take full control of how buyers see your home on Zillow by listing For Sale by Owner (FSBO).

    List your home

    What's special

    Professional landscapingKitchen islandMassive windowsCabinet spaceOversized pantrySecurity alarmHome monitoring package
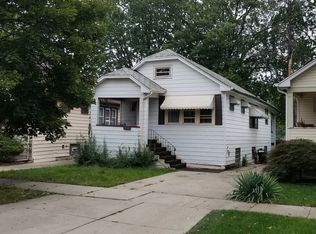
    Welcome home to Maywood! This beautifully re-built home was taken down to the foundation and built new from the ground up! Just 2 minutes from Interstate 290, 17 minutes from O'Hare International Airport, and 19 minutes from Midway International Airport. Prime access to major transportation hubs, making your commute a breeze. This home has been handcrafted with phenomenal attention to detail is second to none. The finishes are exactly what today's buyer's are looking for, with chic modern custom cabinetry with soft-close cabinets, an all quartz countertops and kitchen island with a waterfall edge fit for a showroom! The kitchen also boasts an oversized pantry and broom closet for convenient storage. The family room has massive windows which allow for a ton of natural light and an open concept. All the bedrooms in the home are of generous size and offer large closet space. The bathrooms are amazing with spa-like features including huge walk-in shower and a double vanity and all the finishes expected in today's market. The laundry room is spacious and offers a new washer and dryer with cabinet space for storage. The builder went above and beyond on this project with so much to offer including a state of the art security system with WiFi pre-installed for seamless connectivity. Security alarm/home monitoring package included. Feel safe with a 360-degree HD surveillance camera package, offering closed-circuit feeds from every TV access point in the living room and each bedroom. 5G Digital Door Bell with package and person recognition for enhanced security. 5G surveillance package with 1TB storage on the NDR for unmatched peace of mind. You also get to experience a green home space with high-rated spray foam insulation, high-efficiency furnace ensures cost-effective heating and a new hot water heater. The exterior of the home offers professional landscaping, brand new oversized driveway for ample parking and turnaround and jaw dropping hardieboard siding that is durable and gorgeous. Bonus storage space in the attic. Do not miss your opportunity to call this house, home!

    Zillow last checked:

    Listing updated:

    Listed by:

    Brent Jensen 630-408-4871,

    Coldwell Banker Realty,

    Jeffrey Jensen 630-484-4876,

    Coldwell Banker Realty

    Bought with:

    Lance Kammes

    RE/MAX Suburban

    Source: MRED as distributed by MLS GRID,MLS#: 11971416MLS Logo

    Facts & features

    Interior

    Bedrooms & bathrooms
    • Bedrooms: 3
    • Bathrooms: 2
    • Full bathrooms: 2
    Rooms
    • Room types: Office, Bonus Room
    Primary bedroom
    • Features: Flooring (Sustainable), Bathroom (Double Sink, Shower Only)
    • Level: Lower
    • Area: 195 Square Feet
    • Dimensions: 13X15
    Bedroom 2
    • Features: Flooring (Sustainable), Window Treatments (Double Pane Windows)
    • Level: Lower
    • Area: 156 Square Feet
    • Dimensions: 12X13
    Bedroom 3
    • Features: Flooring (Sustainable), Window Treatments (Double Pane Windows)
    • Level: Main
    • Area: 132 Square Feet
    • Dimensions: 11X12
    Bonus room
    • Features: Flooring (Sustainable), Window Treatments (Double Pane Windows)
    • Level: Lower
    • Area: 63 Square Feet
    • Dimensions: 7X9
    Family room
    • Features: Flooring (Sustainable), Window Treatments (Double Pane Windows)
    • Level: Main
    • Area: 240 Square Feet
    • Dimensions: 12X20
    Kitchen
    • Features: Kitchen (Eating Area-Breakfast Bar, Island, Pantry-Closet, Custom Cabinetry), Flooring (Sustainable), Window Treatments (Double Pane Windows)
    • Level: Main
    • Area: 208 Square Feet
    • Dimensions: 13X16
    Laundry
    • Features: Flooring (Sustainable)
    • Level: Lower
    • Area: 48 Square Feet
    • Dimensions: 6X8
    Office
    • Features: Flooring (Sustainable), Window Treatments (Double Pane Windows)
    • Level: Main
    • Area: 63 Square Feet
    • Dimensions: 7X9
    Heating
    • Natural Gas, Forced Air
    Cooling
    • Central Air
    Appliances
    • Included: High End Refrigerator, Washer, Dryer, Stainless Steel Appliance(s), Wine Refrigerator, Range Hood, Gas Cooktop, Humidifier
    • Laundry: Gas Dryer Hookup, In Unit
    Features
    • High Ceilings, Open Floorplan, Pantry
    • Windows: Screens
    • Basement: Finished,Full,Daylight
    • Attic: Full
    • Number of fireplaces: 1
    • Fireplace features: Electric, Family Room
    Interior area
    • Total structure area: 0
    • Total interior livable area: 2,100 sqft

    Property

    Parking
    • Total spaces: 12
    • Parking features: Asphalt, Driveway, On Site, Owned
    • Has uncovered spaces: Yes
    Accessibility
    • Accessibility features: No Disability Access
    Features
    • Stories: 2
    • Fencing: Fenced
    Lot
    • Size: 6,250 Square Feet
    • Dimensions: 50 X 125
    • Features: Landscaped
    Details
    • Parcel number: 15153140090000
    • Special conditions: None
    • Other equipment: TV-Cable, Intercom, Ceiling Fan(s), Sump Pump

    Construction

    Type & style
    • Home type: SingleFamily
    • Property subtype: Single Family Residence
    Materials
    • Concrete, Fiber Cement
    • Foundation: Concrete Perimeter
    • Roof: Asphalt
    Condition
    • New construction: No
    • Year built: 1923
    • Major remodel year: 2024

    Utilities & green energy

    • Sewer: Public Sewer
    • Water: Lake Michigan, Public

    Community & HOA

    Community
    • Features: Sidewalks
    • Security: Security System, Carbon Monoxide Detector(s), Closed Circuit Camera(s)
    HOA
    • Services included: None
    Location
    • Region: Maywood

    Financial & listing details

    • Price per square foot: $162/sqft
    • Tax assessed value: $170,000
    • Date on market: 2/1/2024
    • Listing terms: FHA
    • Ownership: Fee Simple

    Price history

    DateEventPrice
    3/29/2024Sold$340,000-14.8%$162/sqft
    Source: MRED as distributed by MLS GRID #11971416 Report a problem
    2/29/2024Contingent$399,000$190/sqft
    Source: MRED as distributed by MLS GRID #11971416 Report a problem
    2/1/2024Listed for sale$399,000+485.7%$190/sqft
    Source: MRED as distributed by MLS GRID #11971416 Report a problem
    4/4/2018Listing removed$68,128$32/sqft
    Source: Auction.com Report a problem
    1/10/2018Listed for sale--
    Source: Auction.com Report a problem

    Public tax history

    YearProperty taxesTax assessment
    2024-- $17,000
    2023$7,324 +29.7%$17,000 +69.5%
    2022$5,648 -0.4%$10,032
    2021$5,671 +2.6%$10,032
    2020$5,529 -19%$10,032 -7.1%
    2019$6,824 +2.8%$10,801
    2018$6,639 +1131.9%$10,801
    2017$539 -72%$10,801 +46.4%
    2016$1,925 -12.1%$7,380 -10.9%
    2015$2,190 +6.7%$8,280
    2014$2,052 -28%$8,280 -2.9%
    2013$2,851 +2.4%$8,523
    2012$2,785 -5.2%$8,523
    2011$2,937 -33.1%$8,523 -50.9%
    2010$4,393 +18.8%$17,376
    2009$3,699 +5.4%$17,376 -5%
    2008$3,511 +0.7%$18,290 +21.8%
    2007$3,487 +5.3%$15,022
    2006$3,312 -34.2%$15,022
    2005$5,034 +32.7%$15,022 +37.7%
    2004$3,794 +4.9%$10,913
    2003$3,617 -1.1%$10,913
    2002$3,658 +60.5%$10,913 +20.3%
    2001$2,279 +3.3%$9,072
    2000$2,205 +18.9%$9,072
    1999$1,856 $9,072
    Find assessor info on the county website

    Neighborhood: 60153

    Nearby schools

    GreatSchools rating
    Schools provided by the listing agent
    • Elementary: Roosevelt Elementary School
    • Middle: Stevenson Elementary School
    • District: 89

    Source: MRED as distributed by MLS GRID. This data may not be complete. We recommend contacting the local school district to confirm school assignments for this home.

    Get a cash offer in 3 minutes
    Find out how much your home could sell for in as little as 3 minutes with a no-obligation cash offer.
    Estimated market value
    $373,200
    Get a cash offer in 3 minutes
    Find out how much your home could sell for in as little as 3 minutes with a no-obligation cash offer.
    Estimated market value
    $373,200