Custom built home in the desirable Serenity Hills subdivision with a basement casita! Perfect for gathering or entertaining with friends & family with 7 bedrooms plus a den, 2 full kitchens, 3 car garage and RV Parking. From the moment you step through entry, you'll love the great room where natural light pours in through the large picture windows ,with views to the east red cliffs. Split floor plan with large primary suite on one end of the home with a tile walk-in shower, garden tub and dual vanities. Main floor has 3 bedrooms (1 is a flex room with 12ft ceilings), open-concept great room, spacious kitchen with granite countertops, a large island and a covered balcony to enjoy spectacular sunrises. The highlight of this home is the casita with a separate entrance, providing privacy Casita features a full kitchen with pantry cabinets and pull out drawers. Family room, den/ flex room with slider door to a private patio, laundry, tile shower, and large bedroom with a walk-in closet. Designed under the suspended slab of the garage, this space is perfect for extra family or guests. Full basement with 9ft ceilings, kitchenette, huge family room, 3 beds, 1.5 baths, storage room, covered patio to the private backyard with mature trees and room for a hot tub, swim/spa or trampoline.
Situated in an ideal location, with excellent schools nearby, nestled in a serene cul-de-sac with a .30 acre lot, and built energy efficient with 3 heat pumps on Dixie Power & ceiling fans in all rooms. The oversize 3 car garage provides plenty of room for vehicles and storage plus a side yard for RV parking. East facing backyard allows shady afternoons in the summer to enjoy outdoor living with artificial turf and xeriscape landscape for easy maintenance. Updated lighting, fans and new drip irrigation. Owner/ Agent. Possible assumable loan of 2.875%
Central vacuum, new window shades and much more!
Sold
Price Unknown
1929 S 2620 East Cir, St George, UT 84790
7beds
5baths
4,677sqft
Single Family Residence
Built in 2012
0.3 Acres Lot
$953,500 Zestimate®
$--/sqft
$4,450 Estimated rent
Home value
$953,500
$868,000 - $1.05M
$4,450/mo
Zestimate® history
Owner options
List your home for rent
$4,450/mo
Rent Zestimate®
Find your next renter with Zillow Rental Manager. Plus, with online applications, you can quickly screen prospective tenants – for free.
$4,450/mo
Rent Zestimate®
Refinance and save
Refinancing to a lower rate could help reduce your monthly payments and save thousands over the life of the loan.
Explore your selling options
Work with a Zillow partner agent
Leverage their expertise and Zillow's premium Showcase listings to get your home seen by more buyers.
Get startedList with your own agent
Get your home in front of millions of buyers by listing it on Zillow.
Learn how to do itSell it yourself
Take full control of how buyers see your home on Zillow by listing For Sale by Owner (FSBO).
List your homeWhat's special
Storage roomRv parkingPrivate backyardCovered patioArtificial turfXeriscape landscapePrivate patio
Zillow last checked:
Listing updated:
Listed by:
Denise Olson,
TRAILS END REAL ESTATE
Bought with:
NON BOARD AGENT
NON MLS OFFICE
Source: WCBR,MLS#: 24-256504
Facts & features
Interior
Bedrooms & bathrooms
- Bedrooms: 7
- Bathrooms: 5
Primary bedroom
- Description: Large with picture windows
- Level: Main
Bedroom 2
- Description: Next to Guest Bathroom
- Level: Main
Bedroom 3
- Description: Flex Office w/ 12ft Ceilings
- Level: Main
Bedroom 4
- Level: Basement
Bedroom 5
- Level: Basement
Bedroom 6
- Level: Basement
Other
- Description: Casita Primary Suite
- Level: Basement
Den
- Description: Casita Flex Room
- Level: Basement
Kitchen
- Description: Large Granite Island
- Level: Main
Kitchen
- Description: In Casita
- Level: Basement
Laundry
- Description: Main Level
- Level: Main
Laundry
- Description: In Casita
- Level: Basement
Heating
- Electric, Heat Pump
Cooling
- Heat Pump, Central Air
Features
- Basement: Full,Walk-Out Access
Interior area
- Total structure area: 4,677
- Total interior livable area: 4,677 sqft
- Finished area above ground: 1,955
Property
Parking
- Total spaces: 3
- Parking features: Attached, Extra Depth, Extra Width, Garage Door Opener, RV Access/Parking
- Attached garage spaces: 3
Accessibility
- Accessibility features: Central Living Area
Features
- Stories: 2
- Fencing: Partial
- Has view: Yes
- View description: Mountain(s), Valley
Lot
- Size: 0.3 Acres
- Features: Cul-De-Sac, Curbs & Gutters, Gentle Sloping, See Remarks
Details
- Parcel number: SGSRYH72
- Zoning description: Residential
Construction
Type & style
- Home type: SingleFamily
- Property subtype: Single Family Residence
Materials
- Rock, Stucco
- Foundation: Concrete Perimeter
- Roof: Tile
Condition
- Built & Standing
- Year built: 2012
Utilities & green energy
- Water: Culinary
- Utilities for property: Dixie Power, Electricity Connected
Community & HOA
Community
- Features: Sidewalks
- Subdivision: SERENITY HILLS
HOA
- Has HOA: No
Location
- Region: St George
Financial & listing details
- Tax assessed value: $886,600
- Annual tax amount: $3,312
- Date on market: 2/19/2025
- Cumulative days on market: 125 days
- Listing terms: Seller Financing,Conventional,Cash,Assumable,1031 Exchange,Exchange
- Inclusions: Wired for Cable, Window, Double Pane, Window Coverings, Water Softner, Owned, Washer, Walk-in Closet(s), Sprinkler, Full, Sprinkler, Auto, Second Kitchen, Patio, Uncovered, Patio, Covered, Oven/Range, Built-in, Outdoor Lighting, Mother-in-Law Apt, Microwave, Landscaped, Full, Handicap Features, Garden Tub, Fenced, Full, Disposal, Dishwasher, Central Vacuum, Ceiling Fan(s), Casita, Bath, Sep Tub/Shwr
- Electric utility on property: Yes
- Road surface type: Paved
Price history
| Date | Event | Price |
|---|---|---|
| 5/19/2025 | Sold | -- |
Source: WCBR #24-256504 Report a problem | ||
| 4/23/2025 | Pending sale | $959,000$205/sqft |
Source: WCBR #24-256504 Report a problem | ||
| 3/31/2025 | Price change | $959,000-1.6%$205/sqft |
Source: WCBR #24-256504 Report a problem | ||
| 3/5/2025 | Price change | $975,000-2%$208/sqft |
Source: WCBR #24-256504 Report a problem | ||
| 2/19/2025 | Listed for sale | $995,000$213/sqft |
Source: WCBR #24-256504 Report a problem | ||
| 1/31/2025 | Listing removed | $995,000$213/sqft |
Source: WCBR #24-256504 Report a problem | ||
| 12/1/2024 | Listed for sale | $995,000$213/sqft |
Source: WCBR #24-256504 Report a problem | ||
| 10/5/2010 | Sold | -- |
Source: Public Record Report a problem | ||
Public tax history
| Year | Property taxes | Tax assessment |
|---|---|---|
| 2025 | $3,211 -0.6% | $487,630 +2.5% |
| 2024 | $3,231 -2.5% | $475,530 -3.9% |
| 2023 | $3,313 +0.9% | $494,945 +7.2% |
| 2022 | $3,285 +13% | $461,505 +37.8% |
| 2021 | $2,906 +9.4% | $334,895 +16.1% |
| 2020 | $2,657 +7.3% | $288,365 +9.8% |
| 2019 | $2,477 +3.6% | $262,625 +10.4% |
| 2018 | $2,390 +8.4% | $237,875 -0.3% |
| 2017 | $2,205 -0.3% | $238,590 +2.6% |
| 2016 | $2,211 | $232,485 +22.6% |
| 2015 | $2,211 +8.6% | $189,640 +7.9% |
| 2014 | $2,036 -43.8% | $175,725 -40.6% |
| 2013 | $3,621 +400.2% | $295,700 +437.6% |
| 2012 | $724 -8.7% | $55,000 -8.3% |
| 2011 | $793 -2.7% | $60,000 -7.7% |
| 2010 | $814 +7.3% | $65,000 -23.5% |
| 2009 | $758 -38.2% | $85,000 -38.2% |
| 2008 | $1,227 | $137,500 |
Find assessor info on the county website
Neighborhood: 84790
Nearby homes
- $647,4003 bd2 ba2.5k sqft1920 S 2660 E, Saint George, UT 84790Off Market
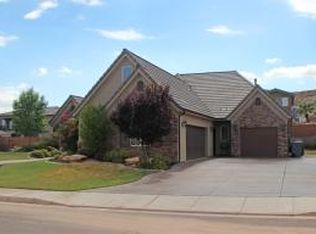
- $759,6005 bd3 ba1.9k sqft1947 S 2620 East Cir, Saint George, UT 84790Off Market
- $874,3004 bd4 ba3.1k sqft1911 S 2620 East Cir, Saint George, UT 84790Off Market
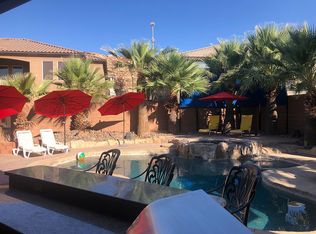
- $--10,455 sqft1910 2660, Saint George, UT 84790Off Market
- $--4 bd3 ba2.7k sqft1904 S 2660 E, Saint George, UT 84790Sold
- $--4 bd3 ba2.1k sqft1938 S 2660 E, Saint George, UT 84790Sold
- $1,068,5006 bd4 ba4.3k sqft1926 S 2620 East Cir, St George, UT 84790Off Market
- $657,1004 bd3 ba3k sqft1944 S 2620 East Cir, Saint George, UT 84790Off Market
Nearby schools
GreatSchools rating
- 9/10Crimson View SchoolGrades: PK-5Distance: 0.3 mi
- 9/10Crimson Cliffs MiddleGrades: 8-9Distance: 1.3 mi
- 8/10Crimson Cliffs HighGrades: 10-12Distance: 1.1 mi
Schools provided by the listing agent
- Elementary: Crimson View Elementary
- Middle: Crimson Cliffs Middle
- High: Crimson Cliffs High
Source: WCBR. This data may not be complete. We recommend contacting the local school district to confirm school assignments for this home.
Sell for more on Zillow
Get a Zillow Showcase℠ listing at no additional cost and you could sell for .
$953,500
2% more
+$19,070
With Zillow Showcase(estimated)
$972,570
Sell for more on Zillow
Get a Zillow Showcase℠ listing at no additional cost and you could sell for .
$953,500
2% more
+$19,070
With Zillow Showcase(estimated)
$972,570
- Utah
- Washington County
- Saint George
- 84790
- 1929 S 2620 East Cir
