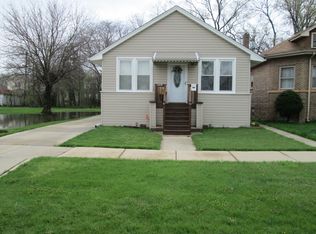
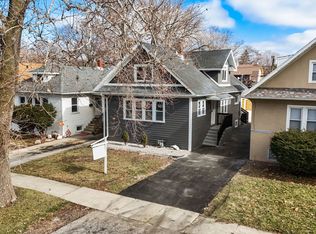
Welcome home to this all-brick octagon style bungalow that has been renovated top to bottom. If you want a home with real character and real updates, this one delivers. The side entrance opens into a huge living room wrapped in octagon windows-bright, open, and impossible to ignore. It connects to a formal dining room and a fully updated kitchen with modern finishes and smart layout. The main level includes two bedrooms and a full bath. The second floor adds two more bedrooms plus another full bath, giving you a true 4 bed, 3 bath setup with privacy on every level. The finished basement brings a full third level of usable space, complete with another full bathroom-perfect for a family room, gym, play area, or storage. Everything major has been replaced: new HVAC, electrical, plumbing, windows, and roof. No guessing, no surprises-just move in confidence. The wide lot is a rare find in this area, featuring a side drive fts up to 5 cars and a two-car detached garage with an attached shed or exterior hobby room. Plenty of outdoor space, plenty of parking, and plenty of room to breathe. A unique layout, three full levels of living space, major mechanical upgrades, and a prime Maywood location make this home stand out in all the right ways.
Closed
Zillow last checked:
Listing updated:
Bought with:
Janeth Escobar
PAK Home Realty
Source: MRED as distributed by MLS GRID,MLS#: 12654262
Price history
| Date | Event | Price |
|---|---|---|
| 10/2/2026 | Sold | $410,000$186/sqft |
Source:  MRED as distributed by MLS GRID #12654262 Report a problem MRED as distributed by MLS GRID #12654262 Report a problem | ||
| 8/27/2026 | Contingent | $410,000$186/sqft |
Source: MRED as distributed by MLS GRID #12654262 Report a problem | ||
| 7/29/2026 | Listed for sale | $410,000$186/sqft |
Source: MRED as distributed by MLS GRID #12654262 Report a problem | ||
| 6/24/2026 | Pending sale | $410,000$186/sqft |
Source: MRED as distributed by MLS GRID #12654262 Report a problem | ||
| 6/10/2026 | Contingent | $410,000$186/sqft |
Source: MRED as distributed by MLS GRID #12654262 Report a problem | ||
| 5/22/2026 | Listed for sale | $410,000-6.8%$186/sqft |
Source: MRED as distributed by MLS GRID #12654262 Report a problem | ||
| 5/20/2026 | Listing removed | $439,900$200/sqft |
Source: MRED as distributed by MLS GRID #12617454 Report a problem | ||
| 4/29/2026 | Price change | $439,900-2.2%$200/sqft |
Source: MRED as distributed by MLS GRID #12617454 Report a problem | ||
| 4/13/2026 | Price change | $449,900-4%$205/sqft |
Source: MRED as distributed by MLS GRID #12617454 Report a problem | ||
| 4/1/2026 | Listed for sale | $468,888-4.1%$213/sqft |
Source: MRED as distributed by MLS GRID #12606711 Report a problem | ||
| 4/1/2026 | Listing removed | $488,888$222/sqft |
Source: MRED as distributed by MLS GRID #12573332 Report a problem | ||
| 3/10/2026 | Price change | $488,888-0.2%$222/sqft |
Source: MRED as distributed by MLS GRID #12573332 Report a problem | ||
| 2/28/2026 | Price change | $489,750-0.1%$223/sqft |
Source: MRED as distributed by MLS GRID #12573332 Report a problem | ||
| 2/20/2026 | Listed for sale | $489,999+268.4%$223/sqft |
Source: MRED as distributed by MLS GRID #12573332 Report a problem | ||
| 9/11/2025 | Sold | $133,000-24%$60/sqft |
Source: MRED as distributed by MLS GRID #12446438 Report a problem | ||
| 8/17/2024 | Listing removed | $174,900$80/sqft |
Source: MRED as distributed by MLS GRID #11998085 Report a problem | ||
| 3/11/2024 | Listed for sale | $174,900+18.2%$80/sqft |
Source: MRED as distributed by MLS GRID #11998085 Report a problem | ||
| 8/21/2003 | Sold | $148,000$67/sqft |
Source: Public Record Report a problem | ||
Get a cash offer in 3 minutes
Find out how much your home could sell for in as little as 3 minutes with a no-obligation cash offer.
Estimated market value
$410,400
