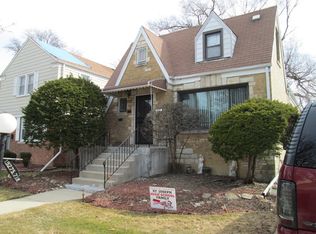
Wonderful opportunity to own great 2-story Georgian home!!! 2nd floor is featuring 2 bedrooms and 1 full bathroom. 1st floor offers open living room - separate dining room - eat in kitchen & family room. There are hardwood floors thru-out - ceiling fans - concrete patio & driveway - fenced in backyard - gas forced air heat - A/C. It is close to expressway - public transportation...PACE buses on Roosevelt Road & 5th Avenue - schools - Nature Preserve - Loyola Hospital - stores & restaurants!!! Do not wait and schedule your appointment with your real estate agent today!!!
Contingent
$189,500
1929 S 7th Ave, Maywood, IL 60153
2beds
1,528sqft
Single Family Residence
Built in 1940
5,227 Square Feet Lot
$184,700 Zestimate®
$124/sqft
$-- HOA
What's special
- 146 days
- 12
- 1
Likely to sell faster than
Zillow last checked:
Listing updated:
Listed by:
Petra Sestakova, SRS 773-742-2149,
Anthony J.Trotto Real Estate
Source: MRED as distributed by MLS GRID,MLS#: 12621902
Facts & features
Interior
Bedrooms & bathrooms
- Bedrooms: 2
- Bathrooms: 1
- Full bathrooms: 1
Rooms
- Room types: Recreation Room
Primary bedroom
- Features: Flooring (Hardwood)
- Level: Second
- Area: 396 Square Feet
- Dimensions: 22X18
Bedroom 2
- Features: Flooring (Hardwood)
- Level: Second
- Area: 352 Square Feet
- Dimensions: 22X16
Dining room
- Features: Flooring (Hardwood)
- Level: Main
- Area: 169 Square Feet
- Dimensions: 13X13
Family room
- Features: Flooring (Hardwood)
- Level: Main
- Area: 528 Square Feet
- Dimensions: 24X22
Kitchen
- Features: Kitchen (Eating Area-Table Space), Flooring (Ceramic Tile)
- Level: Main
- Area: 120 Square Feet
- Dimensions: 12X10
Laundry
- Features: Flooring (Other)
- Level: Basement
- Area: 80 Square Feet
- Dimensions: 10X8
Living room
- Features: Flooring (Hardwood)
- Level: Main
- Area: 260 Square Feet
- Dimensions: 20X13
Recreation room
- Features: Flooring (Ceramic Tile)
- Level: Basement
- Area: 264 Square Feet
- Dimensions: 22X12
Heating
- Natural Gas, Forced Air
Cooling
- Central Air
Appliances
- Included: Gas Water Heater
- Laundry: Gas Dryer Hookup, In Unit
Features
- Separate Dining Room
- Flooring: Hardwood
- Basement: Partially Finished,Rec/Family Area,Storage Space,Partial
- Attic: Unfinished
Interior area
- Total structure area: 2,500
- Total interior livable area: 1,528 sqft
- Finished area below ground: 350
Property
Parking
- Total spaces: 7
- Parking features: Concrete, Side Driveway, Garage Door Opener, Yes, Garage Owned, Detached, Off Street, Driveway, Owned, Garage
- Garage spaces: 2
- Has uncovered spaces: Yes
Accessibility
- Accessibility features: No Disability Access
Features
- Stories: 2
- Patio & porch: Patio
- Fencing: Fenced
Lot
- Size: 5,227 Square Feet
Details
- Additional structures: Garage(s)
- Parcel number: 15143100270000
- Special conditions: Real Estate Owned
- Other equipment: Ceiling Fan(s)
Construction
Type & style
- Home type: SingleFamily
- Architectural style: Georgian
- Property subtype: Single Family Residence
Materials
- Aluminum Siding
- Roof: Asphalt
Condition
- New construction: No
- Year built: 1940
Utilities & green energy
- Electric: Circuit Breakers, 100 Amp Service
- Sewer: Public Sewer
- Water: Public
Community & HOA
Community
- Features: Curbs, Sidewalks, Street Lights, Street Paved
HOA
- Services included: None
Location
- Region: Maywood
Financial & listing details
- Price per square foot: $124/sqft
- Tax assessed value: $220,000
- Annual tax amount: $8,736
- Date on market: 4/17/2026
- Ownership: Fee Simple
Foreclosure details
Estimated market value
$184,700
$175,000 - $194,000
$2,111/mo
Price history
| Date | Event | Price |
|---|---|---|
| 4/17/2026 | Listed for sale | $199,500-19.9%$131/sqft |
Source:  MRED as distributed by MLS GRID #12621902 Report a problem MRED as distributed by MLS GRID #12621902 Report a problem | ||
| 4/11/2024 | Listing removed | -- |
Source: MRED as distributed by MLS GRID #11849144 Report a problem | ||
| 4/11/2024 | Listed for sale | $249,000$163/sqft |
Source: MRED as distributed by MLS GRID #11849144 Report a problem | ||
| 3/11/2024 | Contingent | $249,000$163/sqft |
Source: MRED as distributed by MLS GRID #11849144 Report a problem | ||
| 8/30/2023 | Price change | $249,000-4.2%$163/sqft |
Source: MRED as distributed by MLS GRID #11849144 Report a problem | ||
| 8/3/2023 | Listed for sale | $259,900+39.7%$170/sqft |
Source: MRED as distributed by MLS GRID #11849144 Report a problem | ||
| 4/30/2016 | Listing removed | -- |
Source: Auction.com Report a problem | ||
| 2/8/2016 | Listed for sale | -- |
Source: Auction.com Report a problem | ||
| 1/9/2007 | Sold | $186,000+32.9%$122/sqft |
Source: Public Record Report a problem | ||
| 8/1/2003 | Sold | $140,000$92/sqft |
Source: Public Record Report a problem | ||
Public tax history
| Year | Property taxes | Tax assessment |
|---|---|---|
| 2024 | $8,736 +8.5% | $22,000 |
| 2023 | $8,050 +8.9% | $22,000 +32.9% |
| 2022 | $7,395 -1.1% | $16,554 |
| 2021 | $7,475 +0.8% | $16,554 |
| 2020 | $7,414 +9.3% | $16,554 +16.8% |
| 2019 | $6,785 +2.8% | $14,168 |
| 2018 | $6,597 +2.9% | $14,168 |
| 2017 | $6,411 +1.3% | $14,168 +11.7% |
| 2016 | $6,328 +8.6% | $12,687 |
| 2015 | $5,826 +8.8% | $12,687 |
| 2014 | $5,357 +13.6% | $12,687 +2.5% |
| 2013 | $4,715 +3.3% | $12,378 |
| 2012 | $4,566 -2.4% | $12,378 |
| 2011 | $4,678 -23.9% | $12,378 -30.2% |
| 2010 | $6,151 +10.8% | $17,738 |
| 2009 | $5,552 +4.9% | $17,738 -5% |
| 2008 | $5,293 +10.2% | $18,672 +20.7% |
| 2007 | $4,804 +10% | $15,475 |
| 2006 | $4,368 +9.2% | $15,475 |
| 2005 | $4,000 -16.5% | $15,475 +12.3% |
| 2004 | $4,788 +4.9% | $13,774 |
| 2003 | $4,565 -1.1% | $13,774 |
| 2002 | $4,617 +38.4% | $13,774 +33.5% |
| 2001 | $3,337 +3.7% | $10,320 |
| 2000 | $3,218 +7.1% | $10,320 |
| 1999 | $3,006 | $10,320 |
Find assessor info on the county website
Monthly payment
Climate risks
Neighborhood: 60153
Nearby schools
Schools provided by the listing agent
- Elementary: Roosevelt Elementary School
- Middle: Roosevelt Elementary School
- High: Proviso East High School
- District: 89
Source: MRED as distributed by MLS GRID. This data may not be complete. We recommend contacting the local school district to confirm school assignments for this home.
Similar homes
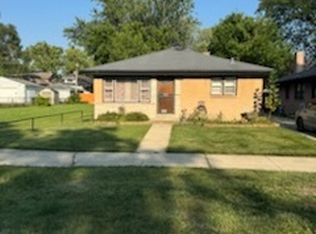
- $189,9004 bd2 ba1.3k sqft1644 S 57th Ct, Cicero, IL 60804Active
 MLS ID #12752060, Michael Olszewski, Area Wide Realty. MRED as distributed by MLS GRID
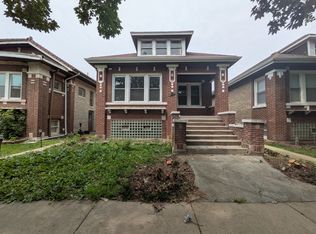
 - $198,0004 bd2 ba1.7k sqft533-535 Linden Ave, Bellwood, IL 60104Auction
 Xome
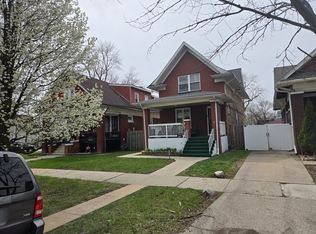
Xome - $260,0005 bd3 ba1.5k sqft316 S 10th Ave, Maywood, IL 60153Active
 MLS ID #12692723, Jimmy Dover, New Harvest Investments, LLC. MRED as distributed by MLS GRID
 - $215,0004 bd2 ba2k sqft4228 Konrad Ave, Lyons, IL 60534Active
 MLS ID #12746950, Michael Scola, RE/MAX Partners. MRED as distributed by MLS GRID
