Skip main navigation
Sold for $669,000
  • $669,000

    1929 S COLE Drive, Gilbert, AZ 85295

    4beds
    2,902sqft
    Single Family Residence
    Built in 2003
    9,681 Square Feet Lot
    $669,000 Zestimate®
    $231/sqft
    $3,502 Estimated rent

    Home value

    $669,000

    $615,000 - $729,000

    $3,502/mo

    Zestimate® history
    Loading
    Loading...

    Owner options

    List your home for rent

    $3,502/mo

    Rent Zestimate®

    Find your next renter with Zillow Rental Manager. Plus, with online applications, you can quickly screen prospective tenants – for free.

    Learn more

    $3,502/mo

    Rent Zestimate®

    Refinance and save

    $3,867/mo

    Est. payment

    Refinancing to a lower rate could help reduce your monthly payments and save thousands over the life of the loan.

    See today's rates

    $3,867/mo

    Est. payment

    Explore your selling options

    Work with a Zillow partner agent

    Leverage their expertise and Zillow's premium Showcase listings to get your home seen by more buyers.

    Get started

    List with your own agent

    Get your home in front of millions of buyers by listing it on Zillow.

    Learn how to do it

    Sell it yourself

    Take full control of how buyers see your home on Zillow by listing For Sale by Owner (FSBO).

    List your home

    What's special

    Sparkling poolStunning single-story homeWalk-in pantryBay windowsExpansive gazebo areaAmple storageVaulted ceilings
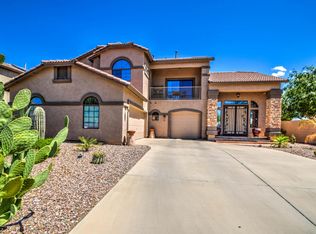
    HUGE PRICE REDUCTION! **MOTIVATED SELLER**Seller is offering a $10,000 buyer credit, giving you flexibility toward closing costs, rate buy-downs, updates or making the home your own from day one. Stunning single-story home with a 3-car garage adjacent to walking path/common area in one of Gilbert's most sought-after locations! Enjoy convenient access to the freeway, shopping, and dining while living in a beautifully appointed home designed for both comfort and entertainment. The backyard is an entertainer's dream, featuring a sparkling pool, covered patio with ceiling fans, and an expansive gazebo area complete with a built-in gas fireplace, BBQ and sink--perfect for hosting gatherings year-round. Inside, you'll find vaulted ceilings, bay windows, and a cozy brick gas fireplace....... anchoring the great room. The spacious kitchen offers a large island, walk-in pantry, and ample storage, making it ideal for everyday living and entertaining alike. Both full bathrooms feature dual sinkseveryday living and entertaining alike. Both full bathrooms feature dual sinks and thoughtful upgrades like window coverings add to the home's move-in-ready appeal. Additional highlights include a double gate on the side of the garage for extra storage--perfect for toys or a trailer. Major updates provide peace of mind, with AC units and the roof replaced less than 3.5 years ago. This home truly combines location, functionality, and lifestyle, don't miss it!

    Zillow last checked:

    Listing updated:

    Listed by:

    Jerry Brunk 602-513-0267,

    Land On It AZ Realty

    Bought with:

    Maya Minic, SA651115000

    eXp Realty

    Susan M Lyman, BR699527000

    eXp Realty

    Source: ARMLS,MLS#: 7020096MLS Logo

    Facts & features

    Interior

    Bedrooms & bathrooms
    • Bedrooms: 4
    • Bathrooms: 3
    • Full bathrooms: 2
    • 1/2 bathrooms: 1
    Heating
    • Natural Gas
    Cooling
    • Central Air, Ceiling Fan(s), Programmable Thmstat
    Appliances
    • Included: Dryer, Washer, Refrigerator, Built-in Microwave, Dishwasher, Electric Range
    • Laundry: Inside
    Features
    • Pantry, Double Vanity, Eat-in Kitchen, Vaulted Ceiling(s), Kitchen Island, Full Bth Master Bdrm, Separate Shwr & Tub
    • Flooring: Carpet, Tile
    • Windows: Screens, Double Pane Windows
    • Has basement: No
    • Number of fireplaces: 1
    • Fireplace features: Exterior Fireplace, Living Room, Gas
    Interior area
    • Total structure area: 2,902
    • Total interior livable area: 2,902 sqft

    Property

    Parking
    • Total spaces: 7
    • Parking features: Garage, Open
    • Garage spaces: 3
    • Uncovered spaces: 4
    Features
    • Stories: 1
    • Patio & porch: Covered, Patio
    • Exterior features: Built-in Barbecue
    • Has private pool: Yes
    • Pool features: Outdoor Pool
    • Spa features: None, Bath
    • Fencing: Block
    Lot
    • Size: 9,681 sqft
    • Features: Borders Common Area, Gravel/Stone Front, Gravel/Stone Back, Grass Front, Auto Timer H2O Front, Auto Timer H2O Back
    Details
    • Additional structures: Gazebo
    • Parcel number: 30439313

    Construction

    Type & style
    • Home type: SingleFamily
    • Property subtype: Single Family Residence
    Materials
    • Stucco, Wood Frame, Painted
    • Roof: Tile,Concrete
    Condition
    • Year built: 2003
    Details
    • Builder name: VIP Homes

    Utilities & green energy

    • Sewer: Public Sewer
    • Water: City Water

    Community & neighborhood

    Community
    • Community features: Playground, Biking/Walking Path
    Location
    • Region: Gilbert
    • Subdivision: BELLA VISTA AMD

    HOA & financial

    HOA
    • Has HOA: Yes
    • HOA fee: $57 monthly
    • Services included: Maintenance Grounds
    • Association name: Bella Vista
    • Association phone: 480-635-1133

    Other

    Other facts
    • Listing terms: Cash,Conventional,FHA,VA Loan
    • Ownership: Fee Simple

    Price history

    DateEventPrice
    6/23/2026Sold$669,000-2.9%$231/sqft
    Source: ARMLS #7020096 Report a problem
    6/13/2026Pending sale$689,000$237/sqft
    Source: ARMLS #7020096 Report a problem
    5/29/2026Price change$689,000-3%$237/sqft
    Source: ARMLS #7020096 Report a problem
    5/21/2026Price change$710,000-4.6%$245/sqft
    Source: ARMLS #7020096 Report a problem
    5/17/2026Price change$744,500-2.6%$257/sqft
    Source: ARMLS #7020096 Report a problem
    5/12/2026Price change$764,500-1.4%$263/sqft
    Source: ARMLS #7020096 Report a problem
    4/28/2026Listed for sale$775,000+192.5%$267/sqft
    Source: ARMLS #7020096 Report a problem
    10/17/2012Sold$265,000+0%$91/sqft
    Source: ARMLS #4798070 Report a problem
    9/7/2012Price change$264,900-14.3%$91/sqft
    Source: Olson Gough #4798070 Report a problem
    8/3/2012Listed for sale$309,100-28.9%$107/sqft
    Source: Olson Gough #4798070 Report a problem
    4/27/2005Sold$435,000+601.6%$150/sqft
    Source: Public Record Report a problem
    6/24/2003Sold$62,000$21/sqft
    Source: Public Record Report a problem

    Public tax history

    YearProperty taxesTax assessment
    2025$2,621 -6.5%$59,680 -2%
    2024$2,803 -0.6%$60,920 +85.4%
    2023$2,819 +0.3%$32,850 -19.1%
    2022$2,810 -4.2%$40,610 +6.3%
    2021$2,932 +3.2%$38,200 +5.4%
    2020$2,840 +4%$36,230 +10.6%
    2019$2,731 $32,760 +5.7%
    2018$2,731 +3.4%$30,980 +4.9%
    2017$2,641 +12.6%$29,520 -3%
    2016$2,345 +0.5%$30,420 +2.1%
    2015$2,332 $29,780 +32.7%
    2014-- $22,450 +16.6%
    2013-- $19,250 -3.9%
    2012-- $20,030 -9%
    2011-- $22,020 -14.7%
    2010-- $25,810 -19.1%
    2009-- $31,920 -20%
    2008-- $39,900 +11.1%
    2007-- $35,900 +64.3%
    2006-- $21,850
    2005-- $21,850 +326.8%
    2004-- $5,120

    Find assessor info on the county website

    Neighborhood: Bella Vista

    Nearby schools

    GreatSchools rating
    Schools provided by the listing agent
    • Elementary: Higley Traditional Academy
    • Middle: Cooley Middle School
    • High: Williams Field High School
    • District: Higley Unified School District

    Source: ARMLS. This data may not be complete. We recommend contacting the local school district to confirm school assignments for this home.

    Get a cash offer in 3 minutes
    Find out how much your home could sell for in as little as 3 minutes with a no-obligation cash offer.
    Estimated market value
    $669,000
    Get a cash offer in 3 minutes
    Find out how much your home could sell for in as little as 3 minutes with a no-obligation cash offer.
    Estimated market value
    $669,000