Be the first to move into this BRAND NEW, energy-efficient 3-bedroom, 2.5-bathroom home ideally located just minutes from E470. This stunning home offers an expansive open-concept living area with abundant natural light, seamlessly connecting the living, dining, and kitchen spaces. The kitchen boasts stainless steel Frigidaire appliances and includes a large pantry for extra storage.
Step outside onto the spacious deck overlooking the beautifully landscaped neighborhood. The main floor also features a convenient powder room. Upstairs, the primary bedroom suite includes a double sink vanity, walk-in shower, and a huge walk-in closet. Two additional bedrooms share a full bathroom. The utility room with GE washer and dryer is centrally located on the same floor for ease of use.
Designed for maximum comfort, this home features dual furnaces and dual A/C units to ensure efficient climate control year-round. The oversized 2-car garage accommodates large vehicles with plenty of space. An unfinished area provides flexibility for storage, a workshop, or a home gym. A private fully-fenced backyard offers ample room for summer gatherings and outdoor activities.
* AVAILABLE NOW * Long-term lease (12+ months) * Community amenities include a playground and park * Trash & HOA Dues are included in rent; Residents are responsible for all other utilities AND $50/month solar bill * Back yard landscaping is in process of being completed - please expect sod (residents to maintain landscaping once completed) * PETS ALLOWED with pet rent of $35/month per pet and $300 refundable deposit per household * MOVE IN cost include first-month rent + prorated rent (if move in after the 20th of the month), refundable security deposit equal to one month's rent, $200 refundable utility deposit to cover final water bill or other utilities that may come up, and $75 admin fee.
Sold for $459,900
$459,900
1929 S Fultondale Way, Aurora, CO 80018
3beds
1,868sqft
Single Family Residence
Built in ----
-- sqft lot
$442,800 Zestimate®
$246/sqft
$2,818 Estimated rent
Home value
$442,800
$416,000 - $469,000
$2,818/mo
Zestimate® history
Owner options
List your home for rent
$2,818/mo
Rent Zestimate®
Find your next renter with Zillow Rental Manager. Plus, with online applications, you can quickly screen prospective tenants – for free.
$2,818/mo
Rent Zestimate®
Refinance and save
$2,738/mo
Est. payment
Refinancing to a lower rate could help reduce your monthly payments and save thousands over the life of the loan.
$2,738/mo
Est. payment
Explore your selling options
Work with a Zillow partner agent
Leverage their expertise and Zillow's premium Showcase listings to get your home seen by more buyers.
Get startedList with your own agent
Get your home in front of millions of buyers by listing it on Zillow.
Learn how to do itSell it yourself
Take full control of how buyers see your home on Zillow by listing For Sale by Owner (FSBO).
List your homeWhat's special
Spacious deckPrivate fully-fenced backyardPrimary bedroom suiteStainless steel frigidaire appliancesLarge pantryAbundant natural lightHuge walk-in closet
Zillow last checked:
Listing updated:
Source: Zillow Rentals
Facts & features
Interior
Bedrooms & bathrooms
- Bedrooms: 3
- Bathrooms: 3
- Full bathrooms: 2
- 1/2 bathrooms: 1
Cooling
- Central Air
Appliances
- Included: Dishwasher, Dryer, Microwave, Refrigerator, Washer
- Laundry: In Unit
Features
- Walk In Closet
Interior area
- Total interior livable area: 1,868 sqft
Property
Parking
- Details: Contact manager
Features
- Exterior features: Common Area Snow Removal, Furnace, HOA Dues, Hot Water Tank, Park, Stove/Range/Oven, Trash, Walk In Closet
Details
- Parcel number: 197730117013
Construction
Type & style
- Home type: SingleFamily
- Property subtype: Single Family Residence
Community & HOA
Community
- Features: Playground
- Deposit fee: $3,195
Location
- Region: Aurora
Financial & listing details
- Price per square foot: $246/sqft
- Tax assessed value: $502,700
- Annual tax amount: $5,418
- Date on market: 1/25/2025
- Date available: 01/24/2025
- Lease term: Contact For Details
Price history
| Date | Event | Price |
|---|---|---|
| 2/18/2025 | Listing removed | $2,995$2/sqft |
Source: Zillow Rentals Report a problem | ||
| 2/14/2025 | Price change | $2,995-1.6%$2/sqft |
Source: Zillow Rentals Report a problem | ||
| 2/6/2025 | Price change | $3,045-3.2%$2/sqft |
Source: Zillow Rentals Report a problem | ||
| 1/25/2025 | Listed for rent | $3,145$2/sqft |
Source: Zillow Rentals Report a problem | ||
| 1/23/2025 | Sold | $459,900$246/sqft |
Source: Public Record Report a problem | ||
Public tax history
| Year | Property taxes | Tax assessment |
|---|---|---|
| 2025 | $5,418 +111.2% | $31,419 -3.9% |
| 2024 | $2,566 +101324.1% | $32,709 +107.9% |
| 2023 | $3 -46.3% | $15,733 +60411.5% |
| 2022 | $5 | $26 -10.3% |
| 2021 | -- | $29 +3.6% |
| 2020 | $4 +609.5% | $28 |
| 2019 | $1 | -- |
| 2018 | $1 | $4 |
| 2017 | $1 | $4 |
| 2016 | -- | $4 |
| 2015 | -- | $4 |
| 2014 | $1 | $4 |
Find assessor info on the county website
Neighborhood: Murphy Creek
Nearby homes
- $550,0004 bd4 ba2.2k sqft1957 S Fultondale Way, Aurora, CO 80018Sold
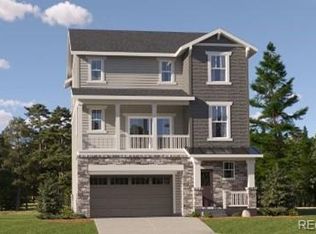
- $460,0002 bd3 ba1.3k sqft1959 S Fultondale Way, Aurora, CO 80018Sold

- $450,0002 bd3 ba1.3k sqft1947 S Fultondale Way, Aurora, CO 80018Sold

- $515,0003 bd3 ba1.8k sqft1937 S Fultondale Way, Aurora, CO 80018Sold
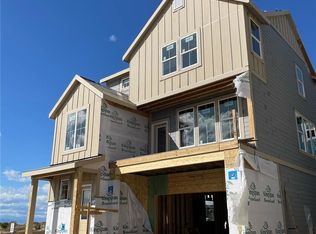
- $565,0004 bd4 ba2.2k sqft1939 S Fultondale Way, Aurora, CO 80018Sold
- $519,0003 bd3 ba1.8k sqft1949 S Fultondale Way, Aurora, CO 80018For Sale
- $525,0003 bd3 ba1.8k sqft1950 S Fultondale Way, Aurora, CO 80018Sold
- $555,0004 bd4 ba2.2k sqft1969 S Fultondale Way, Aurora, CO 80018Sold
Nearby schools
GreatSchools rating
- 4/10Harmony Ridge P-8Grades: PK-8Distance: 3 mi
- 3/10Vista Peak 9-12 PreparatoryGrades: 9-12Distance: 3 mi
Get a cash offer in 3 minutes
Find out how much your home could sell for in as little as 3 minutes with a no-obligation cash offer.
Estimated market value
$442,800
Get a cash offer in 3 minutes
Find out how much your home could sell for in as little as 3 minutes with a no-obligation cash offer.
Estimated market value
$442,800
- Colorado
- Arapahoe County
- Aurora
- 80018
- Murphy Creek
- 1929 S Fultondale Way
