Skip main navigation
Closed
  • $1,450,000

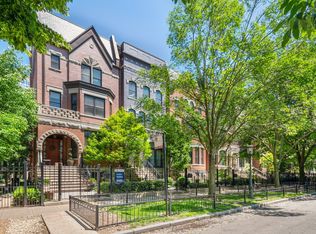
    1929 S Prairie Ave, Chicago, IL 60616

    4beds
    3,126sqft
    Townhouse, Single Family Residence
    Built in 2017
    3,125 Square Feet Lot
    $1,530,500 Zestimate®
    $464/sqft
    $6,669 Estimated rent

    Home value

    $1,530,500

    $1.38M - $1.71M

    $6,669/mo

    Zestimate® history
    Loading
    Loading...

    Owner options

    List your home for rent

    $6,669/mo

    Rent Zestimate®

    Find your next renter with Zillow Rental Manager. Plus, with online applications, you can quickly screen prospective tenants – for free.

    Learn more

    $6,669/mo

    Rent Zestimate®

    Refinance and save

    $10,772/mo

    Est. payment

    Refinancing to a lower rate could help reduce your monthly payments and save thousands over the life of the loan.

    See today's rates

    $10,772/mo

    Est. payment

    Explore your selling options

    Work with a Zillow partner agent

    Leverage their expertise and Zillow's premium Showcase listings to get your home seen by more buyers.

    Get started

    List with your own agent

    Get your home in front of millions of buyers by listing it on Zillow.

    Learn how to do it

    Sell it yourself

    Take full control of how buyers see your home on Zillow by listing For Sale by Owner (FSBO).

    List your home

    What's special

    Luxurious primary suiteCity viewsSurround sound systemCustom cabinetryQuartz countertopsTop-of-the-line appliancesRooftop deck
    Historic Prairie District Townhome on highly sought-after Prairie Avenue. This rare and exceptional 4-bedroom, 4.5 bathroom elegant residence that offers modern luxury, with 4 levels of meticulously designed living space. Open and airy layout with hardwood floors throughout. Gourmet kitchen with an oversized island with built in wine refrigerator, custom cabinetry, quartz countertops, and top-of-the-line appliances. 4 spacious bedrooms, including a luxurious primary suite with hardwood floors, a walk-in closet featuring custom organizers as well as radiant-heated flooring in primary bathroom. 1st floor level of townhome also is equipped with radiant heated floors. Surround sound system throughout, Custom Lutron shades on western-facing windows. The top floor features family room with access to rooftop deck, perfect for enjoying city views or entertaining guests. Attached heated 2.5-car garage. The Prairie District is just steps from the heart of the South Loop, this home offers easy access to dining, shopping, entertainment, cultural landmarks and interstate access. This rarely available South Loop townhome presents a truly unique opportunity to enjoy sophisticated city living in a historic neighborhood.

    Zillow last checked:

    Listing updated:

    Listing courtesy of:

    Andre Mitchell 312-216-2422,

    Keller Williams ONEChicago,

    DJ Peoples 312-257-8297,

    Keller Williams ONEChicago

    Bought with:

    Nadine Ferrata

    Compass

    Source: MRED as distributed by MLS GRID,MLS#: 12338093MLS Logo

    Facts & features

    Interior

    Bedrooms & bathrooms
    • Bedrooms: 4
    • Bathrooms: 5
    • Full bathrooms: 4
    • 1/2 bathrooms: 1
    Primary bedroom
    • Features: Flooring (Hardwood), Bathroom (Full)
    • Level: Third
    • Area: 238 Square Feet
    • Dimensions: 17X14
    Bedroom 2
    • Features: Flooring (Hardwood)
    • Level: Third
    • Area: 140 Square Feet
    • Dimensions: 14X10
    Bedroom 3
    • Features: Flooring (Ceramic Tile)
    • Level: Main
    • Area: 169 Square Feet
    • Dimensions: 13X13
    Bedroom 4
    • Features: Flooring (Hardwood)
    • Level: Fourth
    • Area: 140 Square Feet
    • Dimensions: 14X10
    Deck
    • Features: Flooring (Other)
    • Level: Fourth
    • Area: 18 Square Feet
    • Dimensions: 6X3
    Dining room
    • Features: Flooring (Hardwood)
    • Level: Second
    • Area: 272 Square Feet
    • Dimensions: 17X16
    Family room
    • Features: Flooring (Hardwood)
    • Level: Fourth
    • Area: 224 Square Feet
    • Dimensions: 16X14
    Foyer
    • Features: Flooring (Ceramic Tile)
    • Level: Main
    • Area: 152 Square Feet
    • Dimensions: 19X8
    Kitchen
    • Features: Kitchen (Island, Updated Kitchen), Flooring (Hardwood)
    • Level: Second
    • Area: 252 Square Feet
    • Dimensions: 18X14
    Living room
    • Features: Flooring (Hardwood)
    • Level: Second
    • Area: 294 Square Feet
    • Dimensions: 21X14
    Walk in closet
    • Features: Flooring (Hardwood)
    • Level: Third
    • Area: 77 Square Feet
    • Dimensions: 11X7
    Heating
    • Natural Gas
    Cooling
    • Central Air
    Appliances
    • Included: Double Oven, Microwave, Dishwasher, High End Refrigerator, Washer, Dryer, Wine Refrigerator, Cooktop, Oven, Range Hood
    • Laundry: Gas Dryer Hookup, Electric Dryer Hookup, In Unit
    Features
    • Wet Bar, 1st Floor Bedroom, 1st Floor Full Bath, Built-in Features, Walk-In Closet(s)
    • Flooring: Hardwood
    • Basement: None
    • Number of fireplaces: 1
    • Fireplace features: Electric, Living Room
    Interior area
    • Total structure area: 0
    • Total interior livable area: 3,126 sqft

    Property

    Parking
    • Total spaces: 2.5
    • Parking features: Off Alley, Garage Door Opener, On Site, Garage Owned, Attached, Garage
    • Attached garage spaces: 2.5
    • Has uncovered spaces: Yes
    Accessibility
    • Accessibility features: Door Width 32 Inches or More, Swing In Door(s), Main Level Entry, Disability Access
    Features
    • Patio & porch: Deck, Patio
    Lot
    • Size: 3,125 sqft
    • Dimensions: 25X125
    Details
    • Parcel number: 17223091310000
    • Special conditions: None

    Construction

    Type & style
    • Home type: Townhouse
    • Property subtype: Townhouse, Single Family Residence
    Materials
    • Masonite
    Condition
    • New construction: No
    • Year built: 2017

    Utilities & green energy

    • Electric: Circuit Breakers
    • Sewer: Public Sewer
    • Water: Lake Michigan

    Community & neighborhood

    Location
    • Region: Chicago

    HOA & financial

    HOA
    • Has HOA: Yes
    • HOA fee: $400 monthly
    • Amenities included: None
    • Services included: Lawn Care, Scavenger, Snow Removal

    Other

    Other facts
    • Listing terms: Conventional
    • Ownership: Fee Simple

    Price history

    DateEventPrice
    7/11/2025Sold$1,450,000-6.5%$464/sqft
    Source: MRED as distributed by MLS GRID #12338093 Report a problem
    6/3/2025Pending sale$1,550,000$496/sqft
    Source: MRED as distributed by MLS GRID #12338093 Report a problem
    6/2/2025Listing removed$1,550,000$496/sqft
    Source: MRED as distributed by MLS GRID #12338093 Report a problem
    5/20/2025Contingent$1,550,000$496/sqft
    Source: MRED as distributed by MLS GRID #12338093 Report a problem
    4/14/2025Listed for sale$1,550,000-4.6%$496/sqft
    Source: MRED as distributed by MLS GRID #12338093 Report a problem
    4/13/2025Listing removed$1,625,000$520/sqft
    Source: MRED as distributed by MLS GRID #12289470 Report a problem
    2/12/2025Listed for sale$1,625,000+18%$520/sqft
    Source: MRED as distributed by MLS GRID #12289470 Report a problem
    2/23/2018Sold$1,377,600$441/sqft
    Source: MRED as distributed by MLS GRID #09864738 Report a problem

    Public tax history

    YearProperty taxesTax assessment
    2024-- $165,000 +13.8%
    2023$29,984 +0.3%$144,962
    2022$29,909 $144,962

    Find assessor info on the county website

    Neighborhood: South Loop

    Nearby schools

    GreatSchools rating
    Schools provided by the listing agent
    • District: 299

    Source: MRED as distributed by MLS GRID. This data may not be complete. We recommend contacting the local school district to confirm school assignments for this home.

    Get a cash offer in 3 minutes
    Find out how much your home could sell for in as little as 3 minutes with a no-obligation cash offer.
    Estimated market value
    $1,530,500
    Get a cash offer in 3 minutes
    Find out how much your home could sell for in as little as 3 minutes with a no-obligation cash offer.
    Estimated market value
    $1,530,500