Built by Groza Builders, this beautifully maintained 3-bedroom, 2-bath pool home is located in the desirable non-HOA Fairgreens community, west of I-95 and neighboring Tradition. Features include a NEW 2025 roof, approximately Newer A/C, luxury vinyl flooring throughout, vaulted ceilings, transom windows, new base moldings, and a flexible formal dining room perfect for an office or playroom. The kitchen offers granite countertops, updated epoxy cabinets, a new electric range, and new faucet. The primary suite features a tray ceiling, pool access, dual closets, soaking tub, dual vanities, and walk-in shower. Enjoy the pool with waterfall, cabana bath, and mature mango and avocado trees. An assumable FHA loan at a 3.5% interest rate is available, offering a valuable financing opportunity!
For sale
$479,900
1929 SW Breezeway Street, Port St Lucie, FL 34987
3beds
1,948sqft
:
Get pre-qualified$3,289/mo
Single Family Residence
Built in 2007
10,019 Square Feet Lot
$-- Zestimate®
$246/sqft
$-- HOA
What's special
Granite countertopsUpdated epoxy cabinetsNew electric rangeTransom windowsVaulted ceilingsSoaking tubLuxury vinyl flooring throughout
- 7 days |
- 536 |
- 54 |
Likely to sell faster than
Zillow last checked:
Listing updated:
Listed by:
Robert L O'Neal Jr 772-971-4805,
Southern Key Realty,
Keli L Santiago 772-237-1104,
Southern Key Realty
Source: BeachesMLS,MLS#: B26061393 Originating MLS: BeachesMLS
Originating MLS: BeachesMLSFacts & features
Interior
Bedrooms & bathrooms
- Bedrooms: 3
- Bathrooms: 2
- Full bathrooms: 2
- Main level bathrooms: 2
- Main level bedrooms: 3
Primary bedroom
- Level: Main
- Area: 266
- Dimensions: 14 X 19
Bedroom 2
- Level: Main
- Area: 144
- Dimensions: 12 X 12
Bedroom 3
- Level: Main
- Area: 130
- Dimensions: 10 X 13
Dining room
- Level: Main
- Area: 144
- Dimensions: 12 X 12
Kitchen
- Level: Main
- Area: 169
- Dimensions: 13 X 13
Laundry
- Level: Main
- Area: 42
- Dimensions: 6 X 7
Living room
- Level: Main
- Area: 368
- Dimensions: 23 X 16
Heating
- Central, Electric, Heat Strip
Cooling
- Central Air, Ceiling Fan(s), Electric
Appliances
- Included: Dryer, Dishwasher, Electric Range, Electric Water Heater, Microwave, Refrigerator, Water Heater, Washer
- Laundry: Inside, Laundry Room
Features
- Breakfast Area, Bathtub, Dining Area, Separate/Formal Dining Room, Dual Sinks, Pantry, Split Bedrooms, Storage, Soaking Tub, Separate Shower, Vaulted Ceiling(s), Walk-In Closet(s)
- Flooring: Laminate, Tile
- Windows: Blinds, Shutters
- Has fireplace: No
Interior area
- Total structure area: 2,814
- Total interior livable area: 1,948 sqft
Property
Parking
- Total spaces: 4
- Parking features: Attached, Concrete, Garage
- Attached garage spaces: 2
Accessibility
- Accessibility features: None
Features
- Levels: One
- Stories: 1
- Patio & porch: Covered, Patio, Screened
- Exterior features: Outdoor Living Area
- Has private pool: Yes
- Pool features: Gunite, In Ground, Private, Outside Bath Access
- Fencing: Privacy,Vinyl
- Has view: Yes
- View description: Pool
- Waterfront features: None
Lot
- Size: 10,019 Square Feet
- Features: Fruit Trees, Interior Lot, < 1/4 Acre
Details
- Parcel number: 342067017290001
- Zoning: RS-2 PSL
- Special conditions: Standard
Construction
Type & style
- Home type: SingleFamily
- Architectural style: Ranch
- Property subtype: Single Family Residence
Materials
- Block, Concrete, Stucco
- Foundation: Slab
- Roof: Shingle
Condition
- Resale
- New construction: No
- Year built: 2007
Details
- Builder name: Groza Builders Inc
Utilities & green energy
- Sewer: Public Sewer
- Water: Public
- Utilities for property: Cable Connected, Electricity Connected, Sewer Connected, Water Connected
Community & HOA
Community
- Subdivision: PORT ST LUCIE SECTION 35
HOA
- Has HOA: No
Location
- Region: Port Saint Lucie
Financial & listing details
- Price per square foot: $246/sqft
- Tax assessed value: $338,273
- Annual tax amount: $10,365
- Date on market: 8/7/2026
- Cumulative days on market: 7 days
- Listing terms: Cash,Conventional,FHA,VA Loan
- Electric utility on property: Yes
- Road surface type: Asphalt
Estimated market value
Not available
Estimated sales range
Not available
Not available
Price history
| Date | Event | Price |
|---|---|---|
| 8/7/2026 | Listed for sale | $479,900+12.9%$246/sqft |
Source:  BeachesMLS #B26061393 Report a problem BeachesMLS #B26061393 Report a problem | ||
| 6/27/2025 | Listed for rent | $900-73.5% |
Source: Zillow Rentals Report a problem | ||
| 7/2/2023 | Listing removed | -- |
Source: Zillow Rentals Report a problem | ||
| 6/21/2023 | Price change | $3,400-2.9%$2/sqft |
Source: Zillow Rentals Report a problem | ||
| 6/19/2023 | Listed for rent | $3,500$2/sqft |
Source: Zillow Rentals Report a problem | ||
| 9/21/2021 | Sold | $425,000+10.4%$218/sqft |
Source: BeachesMLS #R10724182 Report a problem | ||
| 8/6/2021 | Pending sale | $384,900$198/sqft |
Source:  The Keyes Company/Realtors #RX10724182 Report a problem The Keyes Company/Realtors #RX10724182 Report a problem | ||
| 8/5/2021 | Contingent | $384,900$198/sqft |
Source: BeachesMLS #RX-10724182 Report a problem | ||
| 7/30/2021 | Listed for sale | $384,900$198/sqft |
Source: BeachesMLS #RX-10724182 Report a problem | ||
| 6/21/2021 | Pending sale | $384,900$198/sqft |
Source: The Keyes Company/Realtors #RX10724182 Report a problem | ||
| 6/21/2021 | Contingent | $384,900$198/sqft |
Source: BeachesMLS #RX-10724182 Report a problem | ||
| 6/15/2021 | Listed for sale | $384,900+222.1%$198/sqft |
Source: BeachesMLS #RX-10724182 Report a problem | ||
| 10/8/2010 | Listing removed | $119,500$61/sqft |
Source: Bradley & Associates Real Estate #R3143301 Report a problem | ||
| 10/2/2010 | Listed for sale | $119,500-70%$61/sqft |
Source: Bradley & Associates Real Estate #R3143301 Report a problem | ||
| 9/16/2010 | Sold | $398,200+360.3%$204/sqft |
Source: Public Record Report a problem | ||
| 6/7/2006 | Sold | $86,500+108.4%$44/sqft |
Source: Public Record Report a problem | ||
| 5/28/2004 | Sold | $41,500$21/sqft |
Source: Public Record Report a problem | ||
Public tax history
| Year | Property taxes | Tax assessment |
|---|---|---|
| 2025 | $10,366 -0.9% | $435,200 -1% |
| 2024 | $10,458 +34.6% | $439,500 +22.8% |
| 2023 | $7,770 +2.9% | $357,822 +3% |
| 2022 | $7,550 +179.9% | $347,400 +154.9% |
| 2021 | $2,697 -0.3% | $136,287 +1.4% |
| 2020 | $2,706 | $134,406 +2.3% |
| 2019 | $2,706 +1.2% | $131,385 +1.9% |
| 2018 | $2,675 +5.4% | $128,936 -33.1% |
| 2017 | $2,537 +1.3% | $192,700 +16.3% |
| 2016 | $2,504 +2.9% | $165,700 +20.2% |
| 2015 | $2,433 -0.9% | $137,900 +14.3% |
| 2014 | $2,456 | $120,600 +1.3% |
| 2013 | -- | $119,000 +1.4% |
| 2012 | -- | $117,300 -1.8% |
| 2011 | -- | $119,400 -1.1% |
| 2010 | -- | $120,700 -10.3% |
| 2009 | -- | $134,500 -31.1% |
| 2008 | -- | $195,300 +237.3% |
| 2007 | -- | $57,900 -15.7% |
| 2006 | -- | $68,700 +42.5% |
| 2005 | -- | $48,200 +114.2% |
| 2004 | -- | $22,500 |
| 2003 | -- | -- |
| 2002 | -- | -- |
| 2001 | -- | -- |
| 2000 | -- | -- |
Find assessor info on the county website
Monthly payment
Est. payment
Payment breakdown
Explore the cost of this home by adjusting the details. Changes won't be saved.Climate risks
Neighborhood: Fairgreen Crossings
Nearby schools
GreatSchools rating
- 5/10Manatee Academy K-8Grades: K-8Distance: 2.3 mi
- 3/10St. Lucie West Centennial High SchoolGrades: PK,9-12Distance: 3.1 mi
- 5/10Oak Hammock K-8 SchoolGrades: PK-8Distance: 2.7 mi
- $381,6003 bd2 ba2k sqft1943 SW Breezeway St, Port Saint Lucie, FL 34987Off Market
- $406,9004 bd2 ba2.5k sqft1915 SW Breezeway St, Port Saint Lucie, FL 34987Off Market
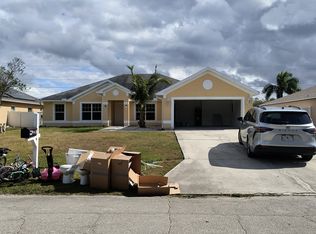
- $443,5004 bd3 ba2k sqft1970 SW Glendale St, Port Saint Lucie, FL 34987Off Market
- $426,9003 bd2 ba1.9k sqft1964 SW Glendale St, Port Saint Lucie, FL 34987Off Market
- $412,6004 bd2 ba1.7k sqft1957 SW Breezeway St, Port Saint Lucie, FL 34987Off Market
- $480,5004 bd3 ba2.9k sqft1901 SW Breezeway St, Port Saint Lucie, FL 34987Off Market
- $454,0003 bd2 ba2k sqft1976 SW Glendale St, Port Saint Lucie, FL 34987Sold
- $525,9005 bd3 ba2.6k sqft1930 SW Breezeway St, Port Saint Lucie, FL 34987Off Market
A local agent can set up tours, give advice and negotiate with sellers.
A local lender can help you make sure your offer is ready when you are.
Similar homes
- $529,0004 bd2 ba1.9k sqft10765 SW Cremona Way, Port St Lucie, FL 34987For Sale

 MLS ID #B26062232, Brittany Earll, RE/MAX Gold. BeachesMLS
 - $479,9004 bd3 ba2.7k sqft7432 NW GREENSPRING Street, Port St Lucie, FL 34987For Sale
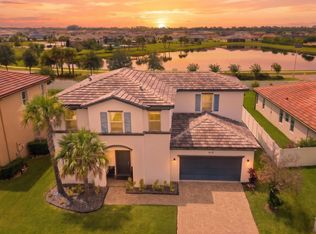 MLS ID #B26056772, Niv Nativ, RE/MAX Gold. BeachesMLS
 - $499,9002 bd2 ba1.7k sqft9617 SW Gum Tree Court, Port St Lucie, FL 34987For Sale
 MLS ID #B26043944, Joan Tabano, Balistreri Real Estate Inc. BeachesMLS
 - $429,5003 bd2 ba1.8k sqft11006 SW Pacini Way, Port St Lucie, FL 34987For Sale
 MLS ID #B26036313, John Berns, FSBI Realty.Com. BeachesMLS
 - $389,9003 bd2 ba1.5k sqft2325 SW SALMON Road, Port St Lucie, FL 34953For SaleMLS ID #B26059385, Bernadette Martens, LPT Realty, LLC. BeachesMLS
- $440,0003 bd3 ba1.8k sqft9409 SW Ligorio Way, Port St Lucie, FL 34987For SaleMLS ID #B26037514, Kerri Brooks, The Keyes Company - Stuart. BeachesMLS
- $429,9993 bd2 ba2.2k sqft104 NW Willow Grove Avenue, Port St Lucie, FL 34986For SaleMLS ID #B26063148, Joel Seyforth, RE/MAX Gold. BeachesMLS
- $439,0003 bd2 ba1.5k sqft742 SW Nichols Terrace, Port St Lucie, FL 34953For SaleMLS ID #B26062733, Kathleen Ribar, Keller Williams Realty of PSL. BeachesMLS
- $499,9002 bd2 ba1.7k sqft11455 SW Golden Mountain Way, Port St Lucie, FL 34987For SaleMLS ID #R11165862, Andrea Horner, Holland Real Estate & Home Advisory. BeachesMLS
- $400,0003 bd2 ba1.9k sqft6124 NW Ginger Lane, Port St Lucie, FL 34986For SaleMLS ID #B26021982, Frantzcito Jean Pierre, LYNQ Real Estate. BeachesMLS
- $469,9004 bd4 ba2.5k sqft7705 NW Greenbank Circle, Port St Lucie, FL 34987For SaleMLS ID #B26028727, Sandra G Terpening, Keller Williams Realty of PSL. BeachesMLS
- $474,9994 bd3 ba2.2k sqft14071 SW Safi Terrace, Port St Lucie, FL 34987For SaleMLS ID #B26029736, Jodi-Ann Brown, Keller Williams Realty of PSL. BeachesMLS
- $499,9994 bd2 ba1.8k sqft1901 SW Import Drive, Port St Lucie, FL 34953For SaleMLS ID #B26056041, Jeffrey L Tricoli PA, KW Reserve Palm Beach. BeachesMLS
- $450,0003 bd3 ba1.9k sqft1950 SW Beard Street, Port St Lucie, FL 34953For SaleMLS ID #B26025067, Anthony Kaleiwahea, LYNQ Real Estate. BeachesMLS
- $515,0004 bd2 ba2.1k sqft2526 SW Abney Street, Port St Lucie, FL 34953For SaleMLS ID #R11169458, Melissa Stallings, RE/MAX of Stuart. BeachesMLS
- $419,9992 bd2 ba2.1k sqft10396 SW Ligustrum Drive, Port St Lucie, FL 34987For SaleMLS ID #R11169771, Laura M Beltran, Lifestyle International Realty. BeachesMLS
- $513,0003 bd3 ba2.2k sqft2081 SW Tropical Terrace, Port St Lucie, FL 34953For SaleMLS ID #B26043186, Priscilla I Dwarika, LPT Realty, LLC. BeachesMLS
- $474,9003 bd2 ba1.7k sqft709 SW Jacoby Avenue, Port St Lucie, FL 34953For SaleMLS ID #B26058553, Adena Williams, Coldwell Banker Paradise. BeachesMLS
- $475,0003 bd4 ba2.3k sqft502 NW Kilpatrick Avenue, Port St Lucie, FL 34983For SaleMLS ID #B26054233, Channin Medina, EXP Realty LLC. BeachesMLS
- $424,5003 bd2 ba1.5k sqft5861 NW Cullom Circle, Port St Lucie, FL 34986For SaleMLS ID #B26061836, Amanda Kelly, Keller Williams Realty of PSL. BeachesMLS
