Skip main navigation
Closed
  • $618,000

    1929 Saint Paul St, Charlotte, NC 28216

    4beds
    2,212sqft
    Single Family Residence
    Built in 2023
    0.22 Acres Lot
    $643,400 Zestimate®
    $279/sqft
    $3,269 Estimated rent

    Home value

    $643,400

    $611,000 - $676,000

    $3,269/mo

    Zestimate® history
    Loading
    Loading...

    Owner options

    List your home for rent

    $3,269/mo

    Rent Zestimate®

    Find your next renter with Zillow Rental Manager. Plus, with online applications, you can quickly screen prospective tenants – for free.

    Learn more

    $3,269/mo

    Rent Zestimate®

    Refinance and save

    $3,678/mo

    Est. payment

    Refinancing to a lower rate could help reduce your monthly payments and save thousands over the life of the loan.

    See today's rates

    $3,678/mo

    Est. payment

    Explore your selling options

    Work with a Zillow partner agent

    Leverage their expertise and Zillow's premium Showcase listings to get your home seen by more buyers.

    Get started

    List with your own agent

    Get your home in front of millions of buyers by listing it on Zillow.

    Learn how to do it

    Sell it yourself

    Take full control of how buyers see your home on Zillow by listing For Sale by Owner (FSBO).

    List your home

    What's special

    Large islandLarge-rear gateWhite wallsScandinavian-influenced simplicityStellar flowStainless steel appliancesNeutral color palette
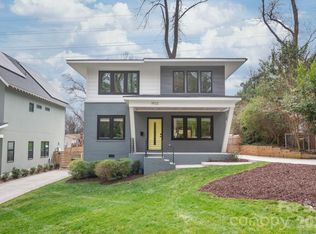
    Scandinavian-Influenced Simplicity Perfected in a Serene Tucked Away Urban Oasis. Surrounded by Greenery, Peace & Quiet this New Construction Abode is Perfect for One who Enjoys Being Minutes from In-Town Conveniences But Wants the Feel of Nature Surrounding Them. Extremely Open Floorplan Has a Huge Living Room All Opened Up to the Dining Area and Chef's Kitchen. Neutral Color Palette Invites Your Soft Touches to Impress your Guests. Whitewashed Site-Finished Hardwoods, White Walls, Loads of Natural Light from the Black Vinyl Casement Windows, and a Stellar Flow Will Delight. The Kitchen Has Loads of Cabinetry, Sleek Countertops, Stainless Steel Appliances, and a Large Island. Cool Custom Metal Railings Inside and Out Add Modern Interest. Outside Is All Set with A Patio and Fenced In Yard and Large-Rear Gate to Access the Rest of your Land. Upstairs has a Spacious Primary Suite w/ Walk-In Closet, Dual Sink Vanity, and Shower for Two. Third Level Features Bonus Space. Builder Warranty.

    Zillow last checked:

    Listing updated:

    Listed by:

    Edwin Wilson 5pointsrealty@gmail.com,

    5 Points Realty

    Bought with:

    D.C. Chauhan

    K.M.D. Realty Inc.

    Source: Canopy MLS as distributed by MLS GRID,MLS#: 4029593MLS Logo

    Facts & features

    Interior

    Bedrooms & bathrooms
    • Bedrooms: 4
    • Bathrooms: 4
    • Full bathrooms: 3
    • 1/2 bathrooms: 1
    Primary bedroom
    • Level: Upper
    Primary bedroom
    • Level: Upper
    Bedroom s
    • Level: Upper
    Bedroom s
    • Level: Upper
    Bedroom s
    • Level: Third
    Bedroom s
    • Level: Upper
    Bedroom s
    • Level: Upper
    Bedroom s
    • Level: Third
    Bathroom half
    • Level: Main
    Bathroom full
    • Level: Upper
    Bathroom full
    • Level: Upper
    Bathroom full
    • Level: Third
    Bathroom half
    • Level: Main
    Bathroom full
    • Level: Upper
    Bathroom full
    • Level: Upper
    Bathroom full
    • Level: Third
    Bonus room
    • Level: Upper
    Bonus room
    • Level: Upper
    Dining area
    • Level: Main
    Dining area
    • Level: Main
    Kitchen
    • Level: Main
    Kitchen
    • Level: Main
    Laundry
    • Level: Main
    Laundry
    • Level: Main
    Living room
    • Level: Main
    Living room
    • Level: Main
    Heating
    • Heat Pump
    Cooling
    • Central Air
    Appliances
    • Included: Dishwasher, Disposal, Electric Range, Exhaust Fan, Exhaust Hood, Microwave, Plumbed For Ice Maker, Refrigerator
    • Laundry: Laundry Room
    Features
    • Attic Other
    • Flooring: Tile, Wood
    • Has basement: No
    • Attic: Other
    Interior area
    • Total structure area: 1,800
    • Total interior livable area: 2,212 sqft
    • Finished area above ground: 2,212
    • Finished area below ground: 0

    Property

    Parking
    • Parking features: Driveway
    • Has uncovered spaces: Yes
    Features
    • Levels: Two and a Half
    • Stories: 2.5
    • Patio & porch: Front Porch, Patio
    • Fencing: Back Yard,Wood
    Lot
    • Size: 0.22 Acres
    • Dimensions: 50' x 200'
    Details
    • Parcel number: 07505948
    • Zoning: R-5
    • Special conditions: Standard

    Construction

    Type & style
    • Home type: SingleFamily
    • Architectural style: Contemporary
    • Property subtype: Single Family Residence
    Materials
    • Fiber Cement
    • Foundation: Crawl Space
    • Roof: Shingle
    Condition
    • New construction: Yes
    • Year built: 2023
    Details
    • Builder name: Noble Construction

    Utilities & green energy

    • Sewer: Public Sewer
    • Water: Well
    • Utilities for property: Electricity Connected

    Community & HOA

    Community
    • Subdivision: Biddle Heights
    Location
    • Region: Charlotte

    Financial & listing details

    • Price per square foot: $279/sqft
    • Tax assessed value: $138,700
    • Annual tax amount: $4,668
    • Date on market: 5/13/2023
    • Cumulative days on market: 44 days
    • Listing terms: Cash,Conventional
    • Electric utility on property: Yes
    • Road surface type: Concrete

    Price history

    DateEventPrice
    7/27/2023Sold$618,000-1.1%$279/sqft
    Source: Canopy MLS as distributed by MLS GRID #4029593 Report a problem
    5/13/2023Listed for sale$624,900+1462.3%$283/sqft
    Source: Canopy MLS as distributed by MLS GRID #CAR4029593 Report a problem
    5/19/2021Sold$40,000+3900%$18/sqft
    Source: Canopy MLS as distributed by MLS GRID #3508004 Report a problem
    3/3/1999Sold$1,000
    Source: Public Record Report a problem

    Public tax history

    YearProperty taxesTax assessment
    2025$4,668 $586,000
    2024-- $586,000 +322.5%
    2023-- $138,700 +560.5%
    2022-- $21,000
    2021-- $21,000
    2020-- $21,000
    2019$203 +414.9%$21,000 +600%
    2018$39 +1.4%$3,000
    2017$39 $3,000
    2016$39 $3,000
    2015$39 +0.8%$3,000
    2014$39 --
    2013-- $3,000
    2012-- $3,000
    2011-- $3,000 -21.1%
    2010-- $3,800
    2009-- $3,800
    2008-- $3,800
    2007-- $3,800
    2006-- $3,800
    2005-- $3,800
    2004-- $3,800
    2003-- $3,800 +15.2%
    2002-- $3,300
    2001-- $3,300
    2000-- $3,300
    Find assessor info on the county website

    Neighborhood: Lincoln Heights

    Nearby schools

    GreatSchools rating
    Schools provided by the listing agent
    • Elementary: Bruns Avenue
    • Middle: Ranson
    • High: West Charlotte

    Source: Canopy MLS as distributed by MLS GRID. This data may not be complete. We recommend contacting the local school district to confirm school assignments for this home.

    Get a cash offer in 3 minutes
    Find out how much your home could sell for in as little as 3 minutes with a no-obligation cash offer.
    Estimated market value
    $643,400
    Get a cash offer in 3 minutes
    Find out how much your home could sell for in as little as 3 minutes with a no-obligation cash offer.
    Estimated market value
    $643,400