Opportunity awaits at 1929 Shepherds Gate, where spacious living, a large corner lot and a convenient Chesapeake location come together! This 4-bedroom, 2.5-bath home offers classic brick curb appeal and an attached garage. Inside, enjoy a bright, open living and dining area with hardwood flooring and crown molding. The kitchen features abundant cabinetry, granite countertops, stainless steel appliances, recessed lighting and plenty of workspace. A separate family room provides additional living space with a cozy fireplace and direct access to the backyard. Upstairs, the generously sized primary bedroom includes a private bath with a walk-in shower. Three additional bedrooms offer flexibility for guests, a home office or playroom. Outside, the fully fenced backyard features a large patio and storage shed, creating an excellent setting for relaxing, entertaining or outdoor activities. Conveniently located near Greenbrier shopping, restaurants, schools, interstate access and Chesapeake attractions. Bring your personal style and make this wonderful home your own!
For sale
$430,000
1929 Shepherds Gate, Chesapeake, VA 23320
4beds
1,932sqft
Single Family Residence
Built in 1985
5,662 Square Feet Lot
$432,700 Zestimate®
$223/sqft
$-- HOA
What's special
Cozy fireplaceFully fenced backyardAttached garageClassic brick curb appealLarge corner lotStorage shedSpacious living
- 15 days |
- 635 |
- 45 |
Zillow last checked:
Listing updated:
Listed by:
Bethany White,
BHHS RW Towne Realty 757-340-6655
Source: REIN Inc.,MLS#: 10646343
Facts & features
Interior
Bedrooms & bathrooms
- Bedrooms: 4
- Bathrooms: 3
- Full bathrooms: 2
- 1/2 bathrooms: 1
Rooms
- Room types: Attic, Breakfast Area, PBR with Bath
Heating
- Forced Air
Cooling
- Central Air
Appliances
- Included: Dishwasher, Microwave, Electric Range, Refrigerator, Electric Water Heater
- Laundry: Dryer Hookup, Washer Hookup
Features
- Walk-In Closet(s), Ceiling Fan(s), Entrance Foyer, Pantry
- Flooring: Carpet, Ceramic Tile, Laminate/LVP
- Number of fireplaces: 1
- Fireplace features: Wood Burning
- Common walls with other units/homes: No Common Walls
Interior area
- Total interior livable area: 1,932 sqft
Property
Parking
- Total spaces: 1
- Parking features: Garage Att 1 Car, 4 Space, Multi Car, Driveway
- Attached garage spaces: 1
- Has uncovered spaces: Yes
Features
- Levels: One
- Stories: 2
- Patio & porch: Patio
- Pool features: None
- Fencing: Back Yard,Privacy,Wood,Fenced
- Has view: Yes
- View description: City
- Waterfront features: Not Waterfront
Lot
- Size: 5,662 Square Feet
- Features: Corner
Details
- Parcel number: 0283007000140
- Zoning: 16
Construction
Type & style
- Home type: SingleFamily
- Architectural style: Traditional
- Property subtype: Single Family Residence
Materials
- Brick, Vinyl Siding
- Foundation: Slab
- Roof: Asphalt Shingle
Condition
- New construction: No
- Year built: 1985
Utilities & green energy
- Sewer: City/County
- Water: City/County
- Utilities for property: Cable Hookup
Community & HOA
Community
- Subdivision: Logans Mill
HOA
- Has HOA: No
Location
- Region: Chesapeake
Financial & listing details
- Price per square foot: $223/sqft
- Tax assessed value: $406,800
- Annual tax amount: $4,109
- Date on market: 7/30/2026
Estimated market value
$432,700
$411,000 - $454,000
$2,415/mo
Price history
Price history is unavailable.
Public tax history
| Year | Property taxes | Tax assessment |
|---|---|---|
| 2025 | $4,109 +9.6% | $406,800 +9.6% |
| 2024 | $3,748 +5% | $371,100 +5% |
| 2023 | $3,569 +4.1% | $353,400 +8.2% |
| 2022 | $3,429 +11.5% | $326,600 +11.5% |
| 2021 | $3,074 | $292,800 +9.7% |
| 2020 | -- | $266,900 +2.9% |
| 2019 | $2,724 +6.1% | $259,400 +0.6% |
| 2018 | $2,567 | $257,900 +5.5% |
| 2017 | $2,567 +1.2% | $244,500 +1.2% |
| 2016 | $2,536 +1.7% | $241,500 +1.7% |
| 2015 | $2,494 | $237,500 +2.2% |
| 2014 | $2,494 +2.2% | $232,500 |
| 2013 | $2,441 +0.1% | $232,500 +0.1% |
| 2012 | $2,438 -2.9% | $232,200 -2.9% |
| 2011 | $2,512 -1.4% | $239,200 -1.4% |
| 2010 | $2,547 -4% | $242,600 -4% |
| 2009 | $2,652 +1.1% | $252,600 +1.1% |
| 2008 | $2,624 +3.9% | $249,900 +4.9% |
| 2007 | $2,525 +11.9% | $238,200 +17.2% |
| 2006 | $2,257 +27.8% | $203,300 +47.4% |
| 2004 | $1,765 +7.7% | $137,900 +7.7% |
| 2003 | $1,638 +7% | $128,000 +7% |
| 2002 | $1,531 +1.4% | $119,600 +1.4% |
| 2001 | $1,510 | $118,000 |
Find assessor info on the county website
Monthly payment
Est. payment
Payment breakdown
Explore the cost of this home by adjusting the details. Changes won't be saved.Climate risks
Neighborhood: Greenbrier East
Nearby schools
GreatSchools rating
- 6/10Greenbrier Intermediate SchoolGrades: 3-5Distance: 0.2 mi
- 7/10Greenbrier Middle SchoolGrades: 6-8Distance: 1.8 mi
- 4/10Indian River High SchoolGrades: 9-12Distance: 1.7 mi
Schools provided by the listing agent
- Elementary: Greenbrier Intermediate
- Middle: Greenbrier Middle
- High: Indian River
Source: REIN Inc.. This data may not be complete. We recommend contacting the local school district to confirm school assignments for this home.
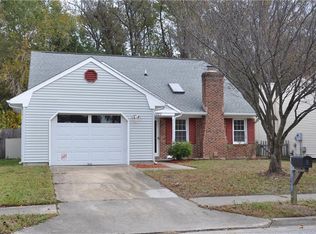
- $433,0004 bd3 ba1.9k sqft1927 Shepherds Gate, Chesapeake, VA 23320Off Market
- $409,9004 bd2 ba1.8k sqft1925 Shepherds Gate, Chesapeake, VA 23320Off Market
- $436,6004 bd3 ba1.9k sqft2223 Logans Mill Trl, Chesapeake, VA 23320Off Market
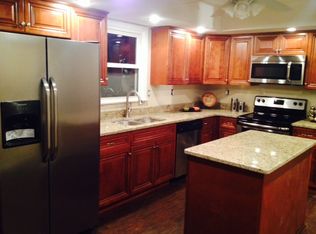
- $385,0003 bd2 ba1.5k sqft2226 Logans Mill Trl, Chesapeake, VA 23320Off Market
- $428,5004 bd3 ba1.9k sqft2224 Logans Mill Trl, Chesapeake, VA 23320Sold
- $399,4003 bd3 ba1.6k sqft2222 Logans Mill Trl, Chesapeake, VA 23320Off Market
- $368,1001 bd3 ba1.6k sqft1923 Shepherds Gate, Chesapeake, VA 23320Off Market
- $388,1003 bd2 ba1.5k sqft2221 Logans Mill Trl, Chesapeake, VA 23320Off Market
A local agent can set up tours, give advice and negotiate with sellers.
Similar homes
- $430,0003 bd3 ba1.7k sqft1913 Shepherds Gate, Chesapeake, VA 23320For Sale
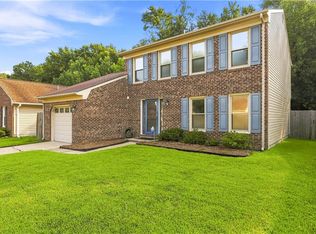 MLS ID #10646317, Racheal Pridgen. REIN Inc.
 - $425,0003 bd2 ba1.5k sqft929 Cogliandro Dr, Chesapeake, VA 23320For Sale
 MLS ID #10648110, Jeff Woodard. REIN Inc.
 - $440,0004 bd3 ba1.9k sqft744 Helmsdale Way, Chesapeake, VA 23320For Sale
 MLS ID #10641959, Angela Kennedy. REIN Inc.
 - $459,9994 bd3 ba1.9k sqft5732 Glen View Dr, Virginia Beach, VA 23464For Sale
 MLS ID #10648700, R. Anne Ahluwalia. REIN Inc.
 - $489,9004 bd3 ba2.1k sqft602 Windward Dr, Chesapeake, VA 23320For SaleMLS ID #10646630, Cynthia Stephens. REIN Inc.
- $479,0004 bd3 ba2k sqft5124 Brockie St, Virginia Beach, VA 23464For SaleMLS ID #10648511, Elisa Benjamin. REIN Inc.
- $498,0004 bd3 ba2.1k sqft527 Windward Dr, Chesapeake, VA 23320For SaleMLS ID #10641660, Janice Hollowell. REIN Inc.
- $449,0005 bd3 ba2.3k sqft5887 Percheron Ln, Virginia Beach, VA 23464For SaleMLS ID #10643770, Mark Spear. REIN Inc.
- $489,0004 bd3 ba2k sqft5500 Macguffie St, Virginia Beach, VA 23464For SaleMLS ID #10645281, Bethany White. REIN Inc.
- $450,0004 bd3 ba2.1k sqft1320 Hammerhead Ln, Virginia Beach, VA 23464For SaleMLS ID #10647845, Melissa Humpert. REIN Inc.
- $430,0004 bd3 ba2k sqft3809 Bent Branch Dr, Virginia Beach, VA 23452For SaleMLS ID #10645762, Ronald Sawyer. REIN Inc.
- $399,0003 bd3 ba1.5k sqft5344 Glenville Cir, Virginia Beach, VA 23464For SaleMLS ID #10648194, Christine Shuttleworth. REIN Inc.
- $430,0004 bd3 ba2.2k sqft1112 Sir Gawaine Dr, Chesapeake, VA 23323For SaleMLS ID #10631189, Shynara Manley. REIN Inc.
- $420,0004 bd2 ba1.5k sqft178 Green Kemp Rd, Virginia Beach, VA 23462For SaleMLS ID #10644604, John Ramsey. REIN Inc.
- $320,0003 bd3 ba1.4k sqft4128 Williamson St, Chesapeake, VA 23324For SaleMLS ID #10648267, Helen Anderson. REIN Inc.
- $460,0004 bd3 ba2k sqft3404 Winterhawk Ct, Chesapeake, VA 23323For SaleMLS ID #10646065, Joy Frazier. REIN Inc.
- $439,9004 bd3 ba2k sqft3441 Forest Glen Rd, Virginia Beach, VA 23452For SaleMLS ID #10648299, Michael Salonga. REIN Inc.
- $369,5003 bd3 ba1.4k sqft5104 Earlston Ln, Virginia Beach, VA 23464For SaleMLS ID #10648750, Scott Hendrickson. REIN Inc.
- $389,9004 bd2 ba1.6k sqft2016 Inverrary Ct, Virginia Beach, VA 23456For SaleMLS ID #10646036, Heather Meyers. REIN Inc.
- $435,0003 bd3 ba1.8k sqft1072 Taylor Rd, Virginia Beach, VA 23464For SaleMLS ID #10643836, Michael Salonga. REIN Inc.
