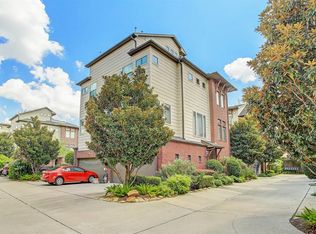
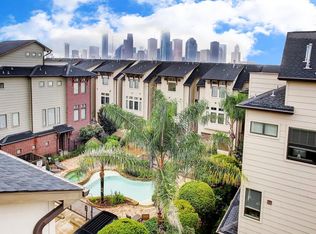
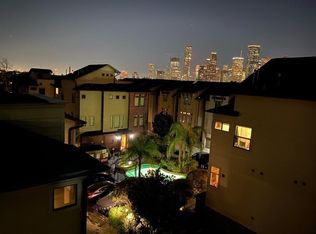
Sides to the poolNewer appliancesIncredible spacious rooftop terraceFresh interior paintPrime corner lotRoom for gardenNew carpet
Fabulous home located in a gated community (w/POOL!). Prime corner lot (one of few units that sides to the pool & has its own private double-wide driveway!). Whole house generator, NEW roof ('25), newer water heaters, new carpet, fresh interior paint. Incredible spacious rooftop terrace offers a to-die-for Downtown skyline view! 2nd floor open-concept layout w/seamless flow between the kitchen, living, & dining areas—perfect for entertaining & filled w/natural light.Updated kitchen w/quartz counters & newer appliances. Primary suite w/en suite bath w/separate tub & shower. 2 add'l beds on 1st & 3rd floor each w/own bath. LOTS of added built-in storage throughout. Wooden 1st fl deck/room for garden. Situated in an unbeatable walkable location: minutes from TONS of popular dining/nightlife/coffee shops/breweries/art galleries in Sawyer Heights District & dynamic Washington Corridor. Easy access to major freeways & convenient commute to Downtown & hike/bike trails. A must view!
205 days
|
245
|
6
|
Zillow last checked:
Listing updated:
Listed by:
Rachel ConklingTREC #0618831713-894-9070,
Compass RE Texas, LLC - Houston
Source: HAR,MLS#: 77056559
Facts & features
Interior
Bedrooms & bathrooms
Bedrooms: 3
Bathrooms: 4
Full bathrooms: 3
1/2 bathrooms: 1
Rooms
Room types: Utility Room
Primary bedroom
Level: Third
Area: 187
Dimensions: 11x17
Bedroom
Level: Third
Area: 100
Dimensions: 10x10
Bedroom
Level: First
Area: 132
Dimensions: 11x12
Other
Level: First
Dining room
Level: Second
Area: 1344
Dimensions: 12x112
Kitchen
Level: Second
Area: 143
Dimensions: 13x11
Living room
Level: Second
Area: 187
Dimensions: 11x17
Utility room
Level: Second
Area: 25
Dimensions: 5x5
Heating
Natural Gas
Cooling
Ceiling Fan(s), Electric
Appliances
Included: Refrigerator, Convection Oven, Double Oven, Electric Oven, Gas Range, Dryer, Washer, Dishwasher, Washer/Dryer
Laundry: Inside
Features
Prewired for Alarm System, Wired for Sound, 1 Bedroom Down - Not Primary BR, 2 Bedrooms Up, En-Suite Bath, Primary Bed - 3rd Floor, Walk-In Closet(s)
Flooring: Carpet, Tile, Wood
Interior area
Total structure area: 2,074
Total interior livable area: 2,074 sqft
Property
Parking
Parking features: Electric Gate, Driveway Gate, Attached, Additional Parking, Auto Garage Door Opener, Secured, Garage