Rare opportunity to own this well-maintained, move-in ready 4-bedroom, 3-bath ranch in the heart of Bettendorf! The main level offers 3 spacious bedrooms, 1.5 baths and an updated kitchen(2026). The finished basement provides additional living space with a large rec room or second family room and an impressive 4th en-suite bedroom complete with a walk-in closet and full bath-perfect for guests, a private primary suite, or multigenerational living. This home has been extensively updated over the past several years, making it truly turnkey for its new owner. Major improvements include a basement renovation (2019), roof and gutters (2020), A/C (2017), Pella windows and sliding door (2024), brand-new fence (2026), and updated kitchen cabinets (2026). All stainless steel kitchen appliances-including the refrigerator, stove, and microwave-stay with the home.
Active
$319,900
1929 Tanglefoot Ln, Bettendorf, IA 52722
4beds
1,878sqft
Single Family Residence
Built in 1976
8,712 Square Feet Lot
$313,900 Zestimate®
$170/sqft
$-- HOA
What's special
Finished basementWalk-in closetBrand-new fenceRoof and guttersPrivate primary suiteUpdated kitchen cabinets
- 6 days |
- 1,294 |
- 64 |
Likely to sell faster than
Zillow last checked:
Listing updated:
Listed by:
Katie Ohrt (309)781-4926,
BUY SELL BUILD QC - Real Broker, LLC
Source: MRED as distributed by MLS GRID,MLS#: 12704031
Facts & features
Interior
Bedrooms & bathrooms
- Bedrooms: 4
- Bathrooms: 3
- Full bathrooms: 2
- 1/2 bathrooms: 1
Rooms
- Room types: No additional rooms
Primary bedroom
- Features: Flooring (Carpet), Window Treatments (Double Pane Windows, ENERGY STAR Qualified Windows, Screens), Bathroom (Full)
- Level: Main
- Area: 140 Square Feet
- Dimensions: 14X10
Bedroom 2
- Features: Flooring (Carpet), Window Treatments (Double Pane Windows, ENERGY STAR Qualified Windows, Screens)
- Level: Main
- Area: 150 Square Feet
- Dimensions: 15X10
Bedroom 3
- Features: Flooring (Carpet), Window Treatments (Double Pane Windows, ENERGY STAR Qualified Windows, Screens)
- Level: Main
- Area: 90 Square Feet
- Dimensions: 10X9
Bedroom 4
- Features: Flooring (Carpet), Window Treatments (Double Pane Windows, ENERGY STAR Qualified Windows, Screens)
- Level: Basement
- Area: 308 Square Feet
- Dimensions: 22X14
Family room
- Features: Flooring (Carpet), Window Treatments (Double Pane Windows, ENERGY STAR Qualified Windows, Screens)
- Level: Basement
- Area: 336 Square Feet
- Dimensions: 16X21
Kitchen
- Features: Kitchen (Eating Area-Breakfast Bar, Eating Area-Table Space, Pantry, Updated Kitchen), Flooring (Laminate), Window Treatments (Double Pane Windows, ENERGY STAR Qualified Windows, Screens)
- Level: Main
- Area: 176 Square Feet
- Dimensions: 11X16
Laundry
- Level: Basement
- Area: 99 Square Feet
- Dimensions: 9X11
Living room
- Features: Flooring (Carpet), Window Treatments (Double Pane Windows, ENERGY STAR Qualified Windows, Screens)
- Level: Main
- Area: 242 Square Feet
- Dimensions: 11X22
Heating
- Forced Air
Cooling
- Central Air
Appliances
- Included: Range, Microwave, Dishwasher, Refrigerator, Washer, Dryer, Disposal, Range Hood
- Laundry: None
Features
- 1st Floor Bedroom, Built-in Features, Walk-In Closet(s), Dining Combo, Pantry, Replacement Windows
- Windows: Replacement Windows, Drapes, Double Pane Windows
- Basement: Finished,Egress Window,Full
- Attic: Unfinished
- Number of fireplaces: 1
- Fireplace features: Wood Burning, Basement
Interior area
- Total structure area: 2,217
- Total interior livable area: 1,878 sqft
- Finished area below ground: 904
Property
Parking
- Total spaces: 2
- Parking features: Concrete, Garage Door Opener, Yes, Garage Owned, Attached, Garage
- Attached garage spaces: 2
- Has uncovered spaces: Yes
Accessibility
- Accessibility features: No Disability Access
Features
- Stories: 1
- Patio & porch: Patio
- Fencing: Fenced
Lot
- Size: 8,712 Square Feet
- Dimensions: 75x120
- Features: Corner Lot
Details
- Parcel number: 00000000841635157
- Special conditions: None
- Other equipment: Ceiling Fan(s), Sump Pump
Construction
Type & style
- Home type: SingleFamily
- Architectural style: Ranch
- Property subtype: Single Family Residence
Materials
- Vinyl Siding
- Foundation: Other
Condition
- New construction: No
- Year built: 1976
Utilities & green energy
- Sewer: Public Sewer
- Water: Public
Community & HOA
Community
- Features: Other
HOA
- Services included: None
Location
- Region: Bettendorf
Financial & listing details
- Price per square foot: $170/sqft
- Tax assessed value: $273,500
- Annual tax amount: $3,756
- Date on market: 7/16/2026
- Ownership: Fee Simple
Estimated market value
$313,900
$298,000 - $330,000
$2,457/mo
Price history
| Date | Event | Price |
|---|---|---|
| 7/16/2026 | Listed for sale | $319,900+56%$170/sqft |
Source:  MRED as distributed by MLS GRID #12704031 Report a problem MRED as distributed by MLS GRID #12704031 Report a problem | ||
| 10/8/2018 | Sold | $205,000$109/sqft |
Source: MRED as distributed by MLS GRID #QC4195343 Report a problem | ||
| 9/9/2018 | Pending sale | $205,000$109/sqft |
Source: Keller Williams Realty Greater Quad Cities #4195343 Report a problem | ||
| 9/7/2018 | Price change | $205,000-3.3%$109/sqft |
Source: Keller Williams Realty Greater Quad Cities #4195343 Report a problem | ||
| 8/26/2018 | Price change | $211,900-1.4%$113/sqft |
Source: Keller Williams Realty Greater Quad Cities #4195343 Report a problem | ||
| 8/9/2018 | Listed for sale | $215,000+7.5%$114/sqft |
Source: Keller Williams Realty Greater Quad Cities #4195343 Report a problem | ||
| 4/20/2017 | Sold | $200,000+0.1%$106/sqft |
Source: Public Record Report a problem | ||
| 3/16/2017 | Pending sale | $199,900$106/sqft |
Source: Keller Williams - Greater Quad Cities #4180396 Report a problem | ||
| 3/9/2017 | Listed for sale | $199,900+53.8%$106/sqft |
Source: Keller Williams - Greater Quad Cities #4180396 Report a problem | ||
| 2/2/2012 | Sold | $130,000$69/sqft |
Source: Public Record Report a problem | ||
Public tax history
| Year | Property taxes | Tax assessment |
|---|---|---|
| 2025 | $3,756 +0.9% | $273,500 +8.1% |
| 2024 | $3,724 +6.7% | $253,100 |
| 2023 | $3,490 +1.1% | $253,100 +22.2% |
| 2022 | $3,452 +6.7% | $207,100 |
| 2021 | $3,236 -2.7% | $207,100 +13.1% |
| 2020 | $3,324 +0.4% | $183,190 |
| 2019 | $3,310 +23% | $183,190 +3.4% |
| 2018 | $2,692 -0.2% | $177,220 +15.7% |
| 2017 | $2,698 +9.3% | $153,200 +8.6% |
| 2016 | $2,468 | $141,050 +4.4% |
| 2015 | $2,468 +3.4% | $135,170 +5.3% |
| 2014 | $2,388 +8.2% | $128,360 |
| 2013 | $2,208 | -- |
| 2012 | $2,208 +16.9% | $129,720 +1.4% |
| 2009 | $1,888 +5% | $127,880 |
| 2008 | $1,798 +3.9% | $127,880 |
| 2007 | $1,730 +0.5% | -- |
| 2006 | $1,722 -2.7% | -- |
| 2005 | $1,770 -3.6% | -- |
| 2003 | $1,836 +0.8% | -- |
| 2002 | $1,822 +11% | -- |
| 2001 | $1,642 | -- |
Find assessor info on the county website
Monthly payment
Est. payment
Payment breakdown
Explore the cost of this home by adjusting the details. Changes won't be saved.Climate risks
Neighborhood: 52722
Nearby schools
GreatSchools rating
- 8/10Herbert Hoover Elementary SchoolGrades: K-5Distance: 0.3 mi
- 5/10Bettendorf Middle SchoolGrades: 6-8Distance: 0.9 mi
- 8/10Bettendorf High SchoolGrades: 9-12Distance: 0.5 mi
Schools provided by the listing agent
- Middle: Bettendorf Middle School
- High: Bettendorf High School
- District: 621
Source: MRED as distributed by MLS GRID. This data may not be complete. We recommend contacting the local school district to confirm school assignments for this home.
- $258,0003 bd1 ba1k sqft3753 Manchester Dr, Bettendorf, IA 52722Off Market
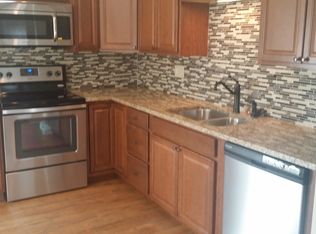
- $223,7003 bd1 ba1k sqft1955 Tanglefoot Ln, Bettendorf, IA 52722Off Market
- $354,3005 bd2 ba1.3k sqft3750 S Hampton Dr, Bettendorf, IA 52722Off Market
- $228,0003 bd1 ba1k sqft3731 Manchester Dr, Bettendorf, IA 52722Off Market
- $223,1004 bd1 ba972 sqft1877 Tanglefoot Ln, Bettendorf, IA 52722Off Market
- $242,5003 bd2 ba988 sqft1928 Tanglefoot Ln, Bettendorf, IA 52722Off Market
- $290,3004 bd1 ba1.4k sqft3730 S Hampton Dr, Bettendorf, IA 52722Off Market
- $326,1003 bd2 ba1.4k sqft3750 Manchester Dr, Bettendorf, IA 52722Off Market
A local agent can set up tours, give advice and negotiate with sellers.
Similar homes
- $305,0003 bd2 ba1.5k sqft3128 Somerset Dr, Bettendorf, IA 52722New
 MLS ID #12708942, Sally Kent, Ruhl&Ruhl REALTORS Bettendorf. MRED as distributed by MLS GRID
 - $325,0003 bd3 ba1.9k sqft2531 New Lexington Dr, Bettendorf, IA 52722Active
 MLS ID #12683108, Austin Woods, eXp Realty. MRED as distributed by MLS GRID
 - $345,0003 bd3 ba1.3k sqft1319 Denniston Ave, Bettendorf, IA 52722Price Change
 MLS ID #12705179, Amanda Yeggy, AHWD, LPT Realty, LLC. MRED as distributed by MLS GRID
 - $300,0003 bd2 ba1k sqft40 Parklane Cir, Bettendorf, IA 52722New
 MLS ID #12706339, Ray McDevitt, Ruhl&Ruhl REALTORS Bettendorf. MRED as distributed by MLS GRID
 - $349,9003 bd2 ba1.9k sqft6400 Valley Dr, Bettendorf, IA 52722NewMLS ID #12709947, Brent Scogland, Ruhl&Ruhl REALTORS Bettendorf. MRED as distributed by MLS GRID
- $329,9004 bd2 ba1.2k sqft2327 Salem Ct, Bettendorf, IA 52722ActiveMLS ID #12690755, Sara Smith-DeWulf, Rainmaker Collective - Real Broker, LLC. MRED as distributed by MLS GRID
- $324,9003 bd3 ba1.6k sqft3885 Tam O Shanter Dr, Bettendorf, IA 52722For Sale By Owner
- $379,7004 bd3 ba2.4k sqft2809 Sycamore Ter, Bettendorf, IA 52722ActiveMLS ID #12705294, Jesse Hammes, Cornerstone Partners QC - Real Broker, LLC. MRED as distributed by MLS GRID
- $275,0003 bd2 ba1.4k sqft1528 Spruce Hills Dr, Bettendorf, IA 52722For Sale By Owner
- $279,9003 bd2 ba1k sqft2211 Waveland Dr, Bettendorf, IA 52722ActiveMLS ID #12668745, Jason Thompson, Cornerstone Partners QC - Real Broker, LLC. MRED as distributed by MLS GRID
- $389,9004 bd2 ba1.4k sqft315 Crestline Dr, Bettendorf, IA 52722ActiveMLS ID #12704691, Marty Eilers, BUY SELL BUILD QC - Real Broker, LLC. MRED as distributed by MLS GRID
- $379,9005 bd3 ba2.6k sqft17 Sunset Cir, Bettendorf, IA 52722ActiveMLS ID #12699666, Leila Vold, NextHome QC Realty. MRED as distributed by MLS GRID
- $395,0004 bd3 ba1.9k sqft4824 Kynnelworth Dr, Bettendorf, IA 52722For Sale By Owner
- $310,0003 bd1 ba2k sqft732 River Dr, Bettendorf, IA 52722ActiveMLS ID #12671011, W T Grampp, Grampp Realty. MRED as distributed by MLS GRID
- $289,9994 bd2 ba2.5k sqft737 Grant St, Bettendorf, IA 52722Price ChangeMLS ID #12683144, Richard Bassford, CRS, RE/MAX Concepts Bettendorf. MRED as distributed by MLS GRID
- $389,0004 bd3 ba1.9k sqft6319 Dodds Dr, Bettendorf, IA 52722ActiveMLS ID #12644484, Ana True, eXp Realty. MRED as distributed by MLS GRID
- $209,9003 bd2 ba1.5k sqft3602 Cedarwood Ct, Bettendorf, IA 52722ActiveMLS ID #12706861, Sara Smith-DeWulf, Rainmaker Collective - Real Broker, LLC. MRED as distributed by MLS GRID
- $359,9002 bd3 ba2.3k sqft3968 Prairie Ln #0, Bettendorf, IA 52722ActiveMLS ID #12685905, Michael Ingleby, Cornerstone Partners QC - Real Broker, LLC. MRED as distributed by MLS GRID
- $290,0005 bd2 ba2.3k sqft817 16th St, Bettendorf, IA 52722ActiveMLS ID #12611186, Daniel McGlasson, Jr., Ruhl&Ruhl REALTORS Davenport. MRED as distributed by MLS GRID
- $329,9003 bd3 ba1.4k sqft3964 Partridge Cir, Bettendorf, IA 52722ActiveMLS ID #12690887, Jeff Dellitt, Ruhl&Ruhl REALTORS Bettendorf. MRED as distributed by MLS GRID
