Skip main navigation
Off market
  • $966,500

    1929 Umstead St #9, Charlotte, NC 28205

    3beds
    2,927sqft
    SingleFamily
    Built in 1958
    7,405 Square Feet Lot
    $966,500 Zestimate®
    $330/sqft
    $4,321 Estimated rent

    Home value

    $966,500

    $860,000 - $1.09M

    $4,321/mo

    Zestimate® history
    Loading
    Loading...

    Owner options

    List your home for rent

    $4,321/mo

    Rent Zestimate®

    Find your next renter with Zillow Rental Manager. Plus, with online applications, you can quickly screen prospective tenants – for free.

    Learn more

    $4,321/mo

    Rent Zestimate®

    Refinance and save

    $5,738/mo

    Est. payment

    Refinancing to a lower rate could help reduce your monthly payments and save thousands over the life of the loan.

    See today's rates

    $5,738/mo

    Est. payment

    Explore your selling options

    Work with a Zillow partner agent

    Leverage their expertise and Zillow's premium Showcase listings to get your home seen by more buyers.

    Get started

    List with your own agent

    Get your home in front of millions of buyers by listing it on Zillow.

    Learn how to do it

    Sell it yourself

    Take full control of how buyers see your home on Zillow by listing For Sale by Owner (FSBO).

    List your home

    What's special

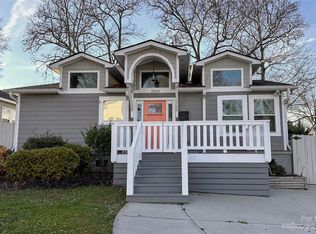
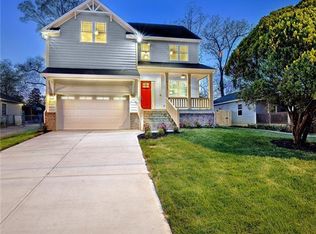
    You will instantly fall in love with every detail in this beautiful craftsman 3 bedroom 3 ½ bath home. Quality finishes give this gorgeous open concept home a personality of its own. Walk into this home and be greeted by beautiful hardwood floors and a comfortable seating area. The large first-floor owner suite offers accommodating bath, greeting you by entry through custom barn doors, a large walk-in shower with a sitting area, jetted soaking tub, dual sink vanities and a large closet. The open concept floor plan invites you to step into the galley entertainment eat-in kitchen, dining room and large living room. A half bath, mudroom with ship-lap accents & custom wooden benches, laundry room & walk-in pantry complete the lower level. Upstairs you are surprised with not one but two bedroom suites. The first bedroom suite boasts a tray ceiling, custom barn doors leading to dual sink vanities and a large walk-in closet. The second bedroom suite boasts a tray ceiling, private bathroom.

    This property is off market, which means it's not currently listed for sale or rent on Zillow. This may be different from what's available on other websites or public sources.

    Facts & features

    Interior

    Bedrooms & bathrooms
    • Bedrooms: 3
    • Bathrooms: 4
    • Full bathrooms: 3
    • 1/2 bathrooms: 1
    Heating
    • Forced air, Heat pump, Electric, Gas
    Appliances
    • Included: Microwave
    • Laundry: Electric Dryer Hookup, Main Level
    Features
    • Ceiling Fan(s), Pantry, Walk-In Closet(s), Vaulted Ceiling(s), Cathedral Ceiling(s), Tray Ceiling(s), Wired for Data, Open Floorplan, Walk-In Pantry, Cable Available
    • Flooring: Tile, Carpet, Hardwood
    • Windows: Window Treatments
    • Basement: Crawl Space, Block
    • Attic: Pull Down Stairs
    Interior area
    • Total interior livable area: 2,927 sqft
    • Finished area below ground: 0

    Property

    Parking
    • Total spaces: 3
    • Parking features: Carport
    Features
    • Fencing: Fenced Yard
    Lot
    • Size: 7,405 Square Feet
    • Features: Level
    Details
    • Additional structures: Workshop, Storage Shed/Outbuilding
    • Zoning: R5
    • Special conditions: Standard

    Construction

    Type & style
    • Home type: SingleFamily
    • Architectural style: TRANSITIONAL
    Condition
    • Year built: 1958

    Utilities & green energy

    • Water: City Water
    • Utilities for property: Cable Available

    Community & HOA

    Location
    • Region: Charlotte

    Financial & listing details

    • Price per square foot: $330/sqft

    Price history

    DateEventPrice
    3/4/2020Sold$520,900-5.3%$178/sqft
    Source: Canopy MLS as distributed by MLS GRID #3571025 Report a problem
    2/8/2020Pending sale$549,900$188/sqft
    Source: Allen Tate Mooresville/Lake Norman #3571025 Report a problem
    1/15/2020Price change$549,900-2.7%$188/sqft
    Source: Allen Tate Mooresville/Lake Norman #3571025 Report a problem
    11/24/2019Listed for sale$565,000$193/sqft
    Source: Allen Tate Mooresville/Lake Norman #3571025 Report a problem

    Public tax history

    Tax history is unavailable.

    Neighborhood: Villa Heights

    Nearby schools

    GreatSchools rating
    Get a cash offer in 3 minutes
    Find out how much your home could sell for in as little as 3 minutes with a no-obligation cash offer.
    Estimated market value
    $966,500
    Get a cash offer in 3 minutes
    Find out how much your home could sell for in as little as 3 minutes with a no-obligation cash offer.
    Estimated market value
    $966,500