Turn key and remodeled, this stunning 3 bedroom, 2 bath, 2 car climate controlled insulated garage sits on an oversized .34 acre lot with a private pool and split backyard layout. Enjoy the charm and privacy of an established neighborhood paired with the reliability, efficiency, and modern technology of a new build. Meticulously renovated from floor to ceilings, this home is truly move-in ready. Designed for modern living, the home features a whole home 25kWh battery backup system through Base Power Company for seamless protection during Texas power outages. EV and RV enthusiasts will appreciate dual 240V 50 amp plugs inside and outside the garage, while the climate-controlled insulated garage with dedicated AC creates the perfect workshop, gym, or protected vehicle space year-round. Additional upgrades include hardwired Cat 6 ethernet throughout, Nest thermostat, Alexa controlled lighting, complete PEX repipe, upgraded main water line, new ductwork, and 19 inches of blown attic insulation for exceptional energy efficiency. Inside, you’ll find brand-new commercial grade luxury vinyl plank flooring installed in 2026, premium custom baseboards, professionally finished smooth ceilings, fresh interior paint, and an upgraded appliance package including a sleek glass top stove, modern dishwasher, and stainless steel refrigerator that conveys with the home. Step outside to your private backyard retreat featuring a sparkling pool with a whisper quiet variable-speed smart pump, child safe fencing, integrated outdoor audio hookups, and a brand new 12x14 hardtop gazebo on a custom concrete patio. A natural gas grill hookup and weather resistant storage shed complete the space. This rare property offers the perfect blend of thoughtful upgrades, energy efficiency, smart-home convenience, and exceptional outdoor living. Close to shopping, entertainment, and just minutes from major highways. Don't wait and schedule your showing today!
Sold
Price Unknown
1929 Vista Oaks Dr, Carrollton, TX 75007
3beds
1,752sqft
Single Family Residence
Built in 1982
0.34 Acres Lot
$-- Zestimate®
$--/sqft
$3,060 Estimated rent
Home value
Not available
Estimated sales range
Not available
$3,060/mo
Zestimate® history
Owner options
List your home for rent
$3,060/mo
Rent Zestimate®
Find your next renter with Zillow Rental Manager. Plus, with online applications, you can quickly screen prospective tenants – for free.
$3,060/mo
Rent Zestimate®
Refinance and save
Refinancing to a lower rate could help reduce your monthly payments and save thousands over the life of the loan.
Explore your selling options
Work with a Zillow partner agent
Leverage their expertise and Zillow's premium Showcase listings to get your home seen by more buyers.
Get startedList with your own agent
Get your home in front of millions of buyers by listing it on Zillow.
Learn how to do itSell it yourself
Take full control of how buyers see your home on Zillow by listing For Sale by Owner (FSBO).
List your homeWhat's special
Private poolFresh interior paintNatural gas grill hookupIntegrated outdoor audio hookupsPrivate backyard retreatSplit backyard layoutProfessionally finished smooth ceilings
Zillow last checked:
Listing updated:
Listed by:
Elliott Gremillion 0712715 972-345-1711,
Competitive Edge Realty LLC 972-200-3685
Bought with:
Michelle Lopez, 0834259
JPAR - Central Metro
Source: NTREIS,MLS#: 21270269
Facts & features
Interior
Bedrooms & bathrooms
- Bedrooms: 3
- Bathrooms: 2
- Full bathrooms: 2
Primary bedroom
- Features: Ceiling Fan(s), Dual Sinks, En Suite Bathroom, Fireplace, Walk-In Closet(s)
- Level: First
- Dimensions: 18 x 13
Bedroom
- Features: Ceiling Fan(s)
- Level: First
- Dimensions: 11 x 11
Bedroom
- Features: Ceiling Fan(s)
- Level: First
- Dimensions: 11 x 11
Dining room
- Features: Ceiling Fan(s)
- Level: First
- Dimensions: 12 x 11
Kitchen
- Features: Granite Counters
- Level: First
- Dimensions: 0 x 0
Laundry
- Level: First
- Dimensions: 0 x 0
Living room
- Features: Ceiling Fan(s), Fireplace
- Level: First
- Dimensions: 17 x 16
Heating
- Central, Fireplace(s), Natural Gas
Cooling
- Attic Fan, Central Air, Ceiling Fan(s)
Appliances
- Included: Double Oven, Dishwasher, Electric Cooktop, Electric Oven, Disposal, Microwave
- Laundry: Washer Hookup, Dryer Hookup, Laundry in Utility Room
Features
- Dry Bar, Decorative/Designer Lighting Fixtures, Eat-in Kitchen, Granite Counters, High Speed Internet, Vaulted Ceiling(s)
- Flooring: Carpet, Ceramic Tile, Luxury Vinyl Plank
- Windows: Skylight(s), Window Coverings
- Has basement: No
- Number of fireplaces: 2
- Fireplace features: Gas, Living Room, Primary Bedroom, Wood Burning
Interior area
- Total interior livable area: 1,752 sqft
Property
Parking
- Total spaces: 2
- Parking features: Common, Concrete, Door-Single, Driveway, Garage, Garage Door Opener, Inside Entrance, Kitchen Level, Private, Garage Faces Rear, Side By Side
- Attached garage spaces: 2
Features
- Levels: One
- Stories: 1
- Patio & porch: Front Porch
- Exterior features: Private Yard, RV Hookup, Storage
- Has private pool: Yes
- Pool features: Fenced, Gunite, In Ground, Outdoor Pool, Pool, Private
- Fencing: Fenced,Privacy,Wood
Lot
- Size: 0.34 Acres
- Features: Back Yard, Lawn, Landscaped, Sprinkler System, Few Trees
Details
- Additional structures: Pergola
- Parcel number: R16517
Construction
Type & style
- Home type: SingleFamily
- Architectural style: Traditional,Detached
- Property subtype: Single Family Residence
Materials
- Brick
- Foundation: Slab
- Roof: Composition
Condition
- Year built: 1982
Utilities & green energy
- Sewer: Public Sewer
- Water: Public
- Utilities for property: Natural Gas Available, Sewer Available, Separate Meters, Water Available
Community & HOA
Community
- Features: Sidewalks
- Subdivision: High Country #2 Ph 6
HOA
- Has HOA: No
Location
- Region: Carrollton
Financial & listing details
- Tax assessed value: $404,000
- Annual tax amount: $7,439
- Date on market: 5/15/2026
- Cumulative days on market: 21 days
- Listing terms: Cash,Conventional,FHA
- Exclusions: Personal items
Price history
| Date | Event | Price |
|---|---|---|
| 7/2/2026 | Sold | -- |
Source: NTREIS #21270269 Report a problem | ||
| 6/18/2026 | Pending sale | $424,500$242/sqft |
Source: NTREIS #21270269 Report a problem | ||
| 6/10/2026 | Contingent | $424,500$242/sqft |
Source: NTREIS #21270269 Report a problem | ||
| 5/15/2026 | Price change | $424,500+32.7%$242/sqft |
Source: NTREIS #21270269 Report a problem | ||
| 5/4/2021 | Pending sale | $320,000$183/sqft |
Source: NTREIS #14566363 Report a problem | ||
| 4/29/2021 | Listed for sale | $320,000+20.8%$183/sqft |
Source: NTREIS #14566363 Report a problem | ||
| 8/9/2018 | Sold | -- |
Source: Agent Provided Report a problem | ||
| 7/26/2018 | Pending sale | $265,000$151/sqft |
Source: Rogers Healy and Associates #13885394 Report a problem | ||
| 7/18/2018 | Listed for sale | $265,000+37.3%$151/sqft |
Source: Rogers Healy and Associates #13885394 Report a problem | ||
| 12/31/2014 | Listing removed | $193,000$110/sqft |
Source: Coldwell Banker Residential Brokerage - Frisco #13034576 Report a problem | ||
| 12/18/2014 | Listed for sale | $193,000$110/sqft |
Source: ZipRealty, Inc. #13034576 Report a problem | ||
| 10/16/2014 | Listing removed | $193,000$110/sqft |
Source: Coldwell Banker Residential Brokerage - Frisco #13034576 Report a problem | ||
| 10/12/2014 | Listed for sale | $193,000$110/sqft |
Source: Coldwell Banker Res. Frisco #13034576 Report a problem | ||
Public tax history
| Year | Property taxes | Tax assessment |
|---|---|---|
| 2025 | $5,430 +2.5% | $404,000 +9.2% |
| 2024 | $5,298 -5.4% | $370,000 -3.3% |
| 2023 | $5,602 -8.5% | $382,800 +10% |
| 2022 | $6,122 +15.7% | $348,000 +11.7% |
| 2021 | $5,291 -4.3% | $311,529 +8.2% |
| 2020 | $5,530 +1.7% | $287,818 +1.5% |
| 2019 | $5,435 +5.6% | $283,556 +8.8% |
| 2018 | $5,146 +14.9% | $260,649 +7% |
| 2017 | $4,479 | $243,566 +8.4% |
| 2016 | $4,479 +14.7% | $224,687 +12.4% |
| 2015 | $3,903 | $199,939 +8.7% |
| 2014 | $3,903 | $184,018 +4.4% |
| 2013 | $3,903 | $176,302 -0.7% |
| 2012 | -- | $177,613 +1.3% |
| 2011 | -- | $175,297 +1.4% |
| 2010 | -- | $172,961 +0.7% |
| 2009 | -- | $171,760 +4.5% |
| 2007 | $2,831 -9.3% | $164,369 -2.2% |
| 2006 | $3,122 -1.8% | $167,993 -1.2% |
| 2005 | $3,179 | $170,114 +0.3% |
| 2004 | -- | $169,573 -0.2% |
| 2003 | -- | $169,967 +2.1% |
| 2002 | -- | $166,396 +4.9% |
| 2001 | -- | $158,638 |
Find assessor info on the county website
Neighborhood: High Country
Nearby homes
- $490,4003 bd3 ba2.2k sqft1927 Vista Oaks Dr, Carrollton, TX 75007Off Market
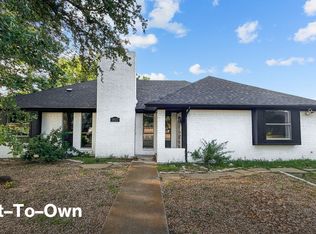
- $470,0003 bd3 ba2.1k sqft1931 Vista Oaks Dr, Carrollton, TX 75007Off Market
- $428,3003 bd2 ba1.5k sqft4017 Windy Crest Dr, Carrollton, TX 75007Off Market
- $448,3003 bd2 ba1.9k sqft4015 Windy Crest Dr, Carrollton, TX 75007Off Market
- $563,4005 bd4 ba3k sqft4013 Windy Crest Dr, Carrollton, TX 75007Off Market
- $469,9003 bd3 ba2.5k sqft4019 Windy Crest Dr, Carrollton, TX 75007Off Market
- $416,2004 bd2 ba2.1k sqft1925 Vista Oaks Dr, Carrollton, TX 75007Off Market
- $427,7003 bd2 ba2.3k sqft1933 Vista Oaks Dr, Carrollton, TX 75007Off Market
Nearby schools
GreatSchools rating
- 9/10Homestead Elementary SchoolGrades: K-5Distance: 0.4 mi
- 8/10Arbor Creek Middle SchoolGrades: 6-8Distance: 1.1 mi
- 7/10Hebron High SchoolGrades: 9-12Distance: 1.6 mi
Schools provided by the listing agent
- Elementary: Homestead
- Middle: Arbor Creek
- High: Hebron
- District: Lewisville ISD
Source: NTREIS. This data may not be complete. We recommend contacting the local school district to confirm school assignments for this home.
- Texas
- Denton County
- Carrollton
- 75007
- High Country
- 1929 Vista Oaks Dr
