ConThis unique home is located in the heart of Panama City on 1.5 acres! The lot features a extra large in ground guinte pool, hot tub, Large metal 3 bay garage, barn, shed, RV carport and 20x16 metal garage building.This large home features circular driveway and double door entry. w/ concrete block safe room. New roof in 2025. Interior features include crown molding, 30ft brick accent wall, floor to ceiling windows and beamed cathedral ceiling. The great floorplan easily accommodates a sizable family. Formal living room and dining room, wood burning fireplace, 2 cooktop stations in charming brick alcove in oversized kitchen with double ovens. Master bedroom has his/her cosets, jetted tub, private water closet, separate shower and double ink vanity. Each of the 4 bedrooms has its own bath Large metal 3 bay garage, barn, shed, RV carport and 20x16 pool and hot tub. Equipped with 2 water heaters, 2 HVAC systems. All electric. The home in currently on 2 septic tanks, and well system but can connect to city water and sewer. Buyer should verify costs. Partially fenced back yard. Upgraded windows and security system. Please call before requesting a showing appointment. This home needs work, but you won't find anything else like this in this location. All buyers must have proof of funds and or loan approval for rehabilitation loan. Owner Financing may be available. Offer rate may change.
Sold for $600,000
$600,000
1929 W 24th St, Panama City, FL 32405
4beds
4,128sqft
Single Family Residence
Built in 1997
1.52 Acres Lot
$597,700 Zestimate®
$145/sqft
$4,028 Estimated rent
Home value
$597,700
$544,000 - $657,000
$4,028/mo
Zestimate® history
Owner options
List your home for rent
$4,028/mo
Rent Zestimate®
Find your next renter with Zillow Rental Manager. Plus, with online applications, you can quickly screen prospective tenants – for free.
$4,028/mo
Rent Zestimate®
Refinance and save
$3,822/mo
Est. payment
Refinancing to a lower rate could help reduce your monthly payments and save thousands over the life of the loan.
$3,822/mo
Est. payment
Explore your selling options
Work with a Zillow partner agent
Leverage their expertise and Zillow's premium Showcase listings to get your home seen by more buyers.
Get startedList with your own agent
Get your home in front of millions of buyers by listing it on Zillow.
Learn how to do itSell it yourself
Take full control of how buyers see your home on Zillow by listing For Sale by Owner (FSBO).
List your homeWhat's special
Rv carportHot tubFloor to ceiling windowsDouble door entryGreat floorplanBrick accent wallWood burning fireplace
Zillow last checked:
Listing updated:
Listed by:
Jennifer A Dodge 850-259-1318,
Silver Sands Real Estate
Bought with:
Non Member Comp Purposes, 000000000
Non Member Comp Purposes
Source: ECAOR,MLS#: 972838
Facts & features
Interior
Bedrooms & bathrooms
- Bedrooms: 4
- Bathrooms: 5
- Full bathrooms: 5
Primary bedroom
- Level: First
- Area: 320 Square Feet
- Dimensions: 16 x 20
Bedroom
- Level: First
- Area: 320 Square Feet
- Dimensions: 20 x 16
Garage
- Description: 3 bay metal garage
- Level: First
- Area: 1500 Square Feet
- Dimensions: 60 x 25
Garage
- Description: attached 2 car garage
- Level: First
- Area: 984 Square Feet
- Dimensions: 41 x 24
Great room
- Level: First
- Area: 660 Square Feet
- Dimensions: 33 x 20
Living room
- Level: First
- Area: 990 Square Feet
- Dimensions: 33 x 30
Heating
- Central
Cooling
- Central Air, Ceiling Fan(s)
Appliances
- Included: Dishwasher, Refrigerator, Electric Water Heater
- Laundry: Washer/Dryer Hookup
Features
- Beamed Ceilings, Cathedral Ceiling(s), Floor Allowance
- Windows: Double Pane Windows, Window Treatments
- Common walls with other units/homes: No Common Walls
Interior area
- Total structure area: 4,128
- Total interior livable area: 4,128 sqft
Property
Parking
- Total spaces: 9
- Parking features: Garage Door Opener, Boat, Detached Carport, Detached, Golf Cart Garage, Guest, Other, Oversized, RV Access/Parking, Garage, Covered
- Attached garage spaces: 5
- Carport spaces: 4
- Covered spaces: 9
Features
- Stories: 1
- Exterior features: Private Yard
- Has private pool: Yes
- Pool features: In Ground, Gunite
- Fencing: Chain Link,Partial
Lot
- Size: 1.52 Acres
- Dimensions: 1.5 acres
- Features: Level
Details
- Additional structures: Barn(s), Yard Building
- Parcel number: 13225001000
- Zoning description: Resid Single Family
Construction
Type & style
- Home type: SingleFamily
- Architectural style: Ranch
- Property subtype: Single Family Residence
Materials
- Brick, Trim Vinyl
- Roof: Composition
Condition
- Construction Complete,Needs Work
- New construction: No
- Year built: 1997
Utilities & green energy
- Sewer: Septic Tank
Community & HOA
Community
- Security: Security System
- Subdivision: HORTON HEIGHTS
Location
- Region: Panama City
Financial & listing details
- Price per square foot: $145/sqft
- Tax assessed value: $527,325
- Annual tax amount: $5,252
- Date on market: 4/2/2025
- Road surface type: Paved
Price history
| Date | Event | Price |
|---|---|---|
| 2/27/2026 | Sold | $600,000-13.7%$145/sqft |
Source:  ECAOR #972838 Report a problem ECAOR #972838 Report a problem | ||
| 12/12/2025 | Pending sale | $695,000$168/sqft |
Source: ECAOR #972838 Report a problem | ||
| 7/1/2025 | Price change | $695,000-4%$168/sqft |
Source: ECAOR #972838 Report a problem | ||
| 4/2/2025 | Price change | $724,000+208.1%$175/sqft |
Source: ECAOR #972838 Report a problem | ||
| 5/4/2020 | Listed for sale | $235,000+921.7%$57/sqft |
Source: Coastal Sun Realty LLC #697093 Report a problem | ||
| 9/18/2019 | Sold | $23,000-42.4%$6/sqft |
Source:  CPAR #645022 Report a problem CPAR #645022 Report a problem | ||
| 7/8/2018 | Price change | $39,900-11.1%$10/sqft |
Source: Counts Real Estate Group Inc #645022 Report a problem | ||
| 4/13/2016 | Listed for sale | $44,900+897.8%$11/sqft |
Source: Counts Real Estate Group Inc #645022 Report a problem | ||
| 3/7/2013 | Sold | $4,500-55%$1/sqft |
Source: Agent Provided Report a problem | ||
| 10/26/2012 | Listing removed | $10,000$2/sqft |
Source: Vflyer Homes #600804 Report a problem | ||
| 7/27/2012 | Listed for sale | $10,000-98%$2/sqft |
Source: Vflyer Homes #600804 Report a problem | ||
| 12/30/2010 | Sold | $495,000+4.2%$120/sqft |
Source: Public Record Report a problem | ||
| 6/25/2010 | Listing removed | $475,000$115/sqft |
Source: Prudential Real Estate #403704 Report a problem | ||
| 5/7/2010 | Price change | $475,000-4.8%$115/sqft |
Source: Prudential Real Estate #403704 Report a problem | ||
| 2/24/2010 | Listed for sale | $499,000-23.2%$121/sqft |
Source: Prudential Real Estate #403704 Report a problem | ||
| 11/21/2009 | Listing removed | $650,000$157/sqft |
Source: Coldwell Banker Carroll Realty, Inc. #388644 Report a problem | ||
| 7/16/2008 | Listed for sale | $650,000$157/sqft |
Source: NCI #380513 Report a problem | ||
| 6/12/2008 | Listing removed | $650,000$157/sqft |
Source: NCI #380513 Report a problem | ||
| 6/6/2008 | Listed for sale | $650,000$157/sqft |
Source: NCI #380513 Report a problem | ||
Public tax history
| Year | Property taxes | Tax assessment |
|---|---|---|
| 2024 | $5,252 +2% | $461,336 +3.2% |
| 2023 | $5,149 +11.7% | $447,045 +3% |
| 2022 | $4,612 | $434,024 |
| 2021 | -- | -- |
| 2020 | $4,582 +45.4% | $415,565 +40% |
| 2019 | $3,151 | $296,889 -28.4% |
| 2018 | $3,151 -32% | $414,711 +1.7% |
| 2017 | $4,632 +0% | $407,762 +2.5% |
| 2016 | $4,632 -4.1% | $397,706 -0.7% |
| 2015 | $4,830 | $400,437 -1.9% |
| 2014 | $4,830 | $408,141 -0.7% |
| 2013 | -- | $410,873 -0.9% |
| 2012 | -- | $414,603 +0.5% |
| 2011 | -- | $412,612 +8.9% |
| 2010 | -- | $378,903 -0.7% |
| 2009 | -- | $381,480 -7.8% |
| 2008 | -- | $413,894 +34.8% |
| 2007 | -- | $306,944 +2.5% |
| 2006 | -- | $299,458 +3% |
| 2005 | -- | $290,736 +9.7% |
| 2004 | -- | $265,067 +9.5% |
| 2003 | -- | $242,078 +7% |
| 2002 | -- | $226,300 |
| 2001 | -- | $226,300 +10.9% |
| 2000 | -- | $204,009 |
Find assessor info on the county website
Neighborhood: Pretty Bayou
Nearby homes
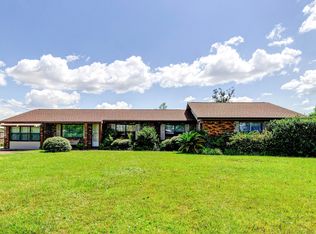
- $361,3003 bd3 ba2.2k sqft1937 W 24th St, Panama City, FL 32405Off Market
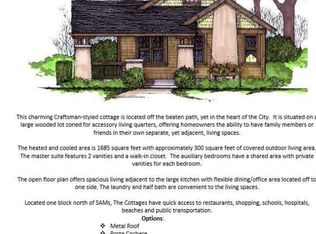
- $399,7003 bd2 ba1.8k sqft1913 W 24th St, Panama City, FL 32405Off Market

- $481,8003 bd3 ba1.7k sqft1920 W 23rd Ct, Panama City, FL 32405Off Market
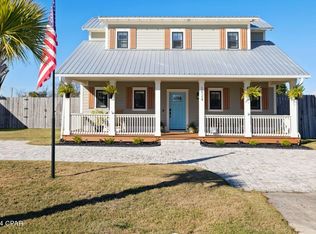
- $475,0003 bd3 ba1.9k sqft1924 W 23rd Ct, Panama City, FL 32405Sold
- $217,0642 bd1 ba1.7k sqft1930 W 24th St #C-F, Panama City, FL 32405Off Market
- $270,7004 bd2 ba1.7k sqft1930 W 24th St #A-B, Panama City, FL 32405Off Market
- $337,7002 bd1 ba900 sqft1930 W 24th St APT A, Panama City, FL 32405Off Market
- $337,7002 bd1 ba900 sqft1930 W 24th St APT D, Panama City, FL 32405Off Market
Nearby schools
GreatSchools rating
- 4/10Northside Elementary SchoolGrades: PK-5Distance: 0.8 mi
- 2/10Jinks Middle SchoolGrades: 6-8Distance: 2 mi
- 4/10Bay High SchoolGrades: 9-12Distance: 2.3 mi
Schools provided by the listing agent
- Elementary: Northside
- Middle: Jinks
- High: Bay
Source: ECAOR. This data may not be complete. We recommend contacting the local school district to confirm school assignments for this home.


Get pre-qualified for a loan
At Zillow Home Loans, we can pre-qualify you in as little as 5 minutes with no impact to your credit score.An equal housing lender. NMLS #10287.
Sell for more on Zillow
Get a Zillow Showcase℠ listing at no additional cost and you could sell for .
$597,700
2% more
+$11,954
With Zillow Showcase(estimated)
$609,654
- Florida
- Bay County
- Panama City
- 32405
- Pretty Bayou
- 1929 W 24th St
Nearby cities
Nearby neighborhoods
Nearby zip codes
Other Panama City Topics
