This manufactured home sits on a permanent foundation, surrounded by mature trees and offering an oversized off-street parking pad. This could be your home-sweet-home OR the next addition to your investment portfolio! As you walk across the covered porch and in through the front door, you'll just imagine the cozy comforts to be had by a lit fire in the wood-burning fireplace serving as the focal point of the living room. With a separate dining room that leads into the kitchen, those special holiday meals can be shared with the whole family! You'll find extra seating in the kitchen at the built-in island/bar and lots of cabinets for storage. No need to spend extra on appliances because this home includes a refrigerator, gas stove with range hood and a dishwasher. The spacious master bedroom with walk-in closet also includes a spacious bathroom with double sink vanity, large oval corner tub and separate shower. The other two bedrooms allow plenty of space for furniture sets with room to spare in the walk-in closets. Central heat and air, ceiling fans, laundry room, the only question is how fast can you get here? Step out back to see a line of trees creating your own privacy barrier encompassing a shed and storm shelter. Current tenant moving out by January 15th 2024. Come check it out!
Sold-inner office
Price Unknown
1929 W 35th St S, Wichita, KS 67217
3beds
1,792sqft
Single Family Offsite Built
Built in 2000
0.27 Acres Lot
$139,200 Zestimate®
$--/sqft
$1,586 Estimated rent
Home value
$139,200
$118,000 - $160,000
$1,586/mo
Zestimate® history
Owner options
List your home for rent
$1,586/mo
Rent Zestimate®
Find your next renter with Zillow Rental Manager. Plus, with online applications, you can quickly screen prospective tenants – for free.
$1,586/mo
Rent Zestimate®
Refinance and save
Refinancing to a lower rate could help reduce your monthly payments and save thousands over the life of the loan.
Explore your selling options
Work with a Zillow partner agent
Leverage their expertise and Zillow's premium Showcase listings to get your home seen by more buyers.
Get startedList with your own agent
Get your home in front of millions of buyers by listing it on Zillow.
Learn how to do itSell it yourself
Take full control of how buyers see your home on Zillow by listing For Sale by Owner (FSBO).
List your homeWhat's special
Zillow last checked:
Listing updated:
Listed by:
Cynthia Hugo OFF:316-529-3100,
Lange Real Estate
Bought with:
Cynthia Hugo, 00247871
Source: SCKMLS as distributed by MLS GRID,MLS#: 632832
Facts & features
Interior
Bedrooms & bathrooms
- Bedrooms: 3
- Bathrooms: 2
- Full bathrooms: 2
Primary bedroom
- Description: Carpet
- Level: Main
- Area: 216.15
- Dimensions: 16.5' x 13.1'
Bedroom
- Description: Carpet
- Level: Main
- Area: 166.37
- Dimensions: 13.1' x 12.7'
Bedroom
- Description: Carpet
- Level: Main
- Area: 153.27
- Dimensions: 13.1' x 11.7'
Dining room
- Description: Carpet
- Level: Main
- Area: 166.37
- Dimensions: 12.7' x 13.1'
Kitchen
- Description: Wood Laminate
- Level: Main
- Area: 180.78
- Dimensions: 13.1' x 13.8'
Laundry
- Level: Main
- Area: 43.13
- Dimensions: 7.5' x 5.75'
Living room
- Description: Carpet
- Level: Main
- Area: 380.76
- Dimensions: 22.8' x 16.7'
Heating
- Forced Air, Electric
Cooling
- Central Air, Electric
Appliances
- Included: Dishwasher, Refrigerator, Range
- Laundry: Main Level
Features
- Ceiling Fan(s), Walk-In Closet(s)
- Flooring: Laminate
- Windows: Window Coverings-Part
- Basement: None
- Number of fireplaces: 1
- Fireplace features: One, Wood Burning, Glass Doors
Interior area
- Total interior livable area: 1,792 sqft
- Finished area above ground: 1,792
- Finished area below ground: 0
Property
Parking
- Parking features: None
Features
- Levels: One
- Stories: 1
Lot
- Size: 0.27 Acres
- Features: Standard
Details
- Parcel number: Tax ID: 2130703101001.00F
Construction
Type & style
- Home type: SingleFamily
- Architectural style: Ranch
- Property subtype: Single Family Offsite Built
Materials
- Frame w/Less than 50% Mas
- Foundation: None, Mobile/Mfd-Perm Found.
- Roof: Composition
Condition
- Year built: 2000
Details
- Builder name: Skyline - 171
Utilities & green energy
- Gas: Natural Gas Available
- Utilities for property: Sewer Available, Natural Gas Available, Public
Community & HOA
Community
- Subdivision: SCHRAFT
HOA
- Has HOA: No
Location
- Region: Wichita
Financial & listing details
- Tax assessed value: $62,800
- Annual tax amount: $455
- Date on market: 11/20/2023
- Cumulative days on market: 58 days
- Ownership: Corporate non-REO
- Total actual rent: 780
- Road surface type: Paved
Price history
Price history is unavailable.
Public tax history
| Year | Property taxes | Tax assessment |
|---|---|---|
| 2025 | $674 +27.5% | $7,223 +30.2% |
| 2024 | $529 +22.2% | $5,549 +24.5% |
| 2023 | $433 -4.9% | $4,458 |
| 2022 | $455 -32.2% | -- |
| 2021 | $671 | -- |
| 2020 | -- | $6,104 +1.2% |
| 2019 | -- | $6,030 +11.5% |
| 2018 | -- | $5,410 |
| 2017 | -- | -- |
| 2016 | -- | -- |
| 2015 | -- | -- |
| 2014 | -- | -- |
| 2013 | -- | -- |
| 2012 | -- | -- |
| 2011 | -- | $7,398 +8.5% |
| 2008 | -- | $6,821 +1.9% |
| 2007 | -- | $6,691 -10.6% |
| 2006 | -- | $7,485 +33% |
| 2005 | -- | $5,628 -10.9% |
| 2004 | -- | $6,316 -8.9% |
| 2003 | -- | $6,932 +1.8% |
| 2002 | -- | $6,810 +219.6% |
| 2000 | -- | $2,131 |
Find assessor info on the county website
Neighborhood: Southwest
Nearby homes
- $184,9003 bd2 ba1.1k sqft1917 W 35th St S, Wichita, KS 67217Off Market
- $107,5003 bd2 ba1.1k sqft1931 W 35th St S, Wichita, KS 67217Off Market
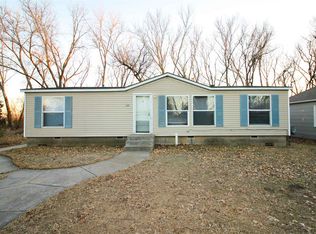
- $92,0003 bd2 ba-- sqft1923 W 35th St S, Wichita, KS 67217Off Market

- $178,1003 bd2 ba1.3k sqft1911 W 35th St S, Wichita, KS 67217Off Market
- $152,5003 bd2 ba1k sqft3548 S Euclid Ave, Wichita, KS 67217Off Market
- $125,8003 bd1 ba928 sqft3547 S Euclid Ave, Wichita, KS 67217Off Market
- $128,9003 bd2 ba980 sqft1935 W 35th St S, Wichita, KS 67217Off Market
- $177,0003 bd2 ba1.3k sqft1907 W 35th St S, Wichita, KS 67217Off Market
Nearby schools
GreatSchools rating
- 2/10Enterprise Elementary SchoolGrades: PK-5Distance: 0.9 mi
- 2/10Truesdell Middle SchoolGrades: 6-8Distance: 1.3 mi
- 1/10South High SchoolGrades: 9-12Distance: 1 mi
Schools provided by the listing agent
- Elementary: Enterprise
- Middle: Truesdell
- High: South
Source: SCKMLS as distributed by MLS GRID. This data may not be complete. We recommend contacting the local school district to confirm school assignments for this home.
Sell for more on Zillow
Get a Zillow Showcase℠ listing at no additional cost and you could sell for .
$139,200
2% more
+$2,784
With Zillow Showcase(estimated)
$141,984
Sell for more on Zillow
Get a Zillow Showcase℠ listing at no additional cost and you could sell for .
$139,200
2% more
+$2,784
With Zillow Showcase(estimated)
$141,984
- Kansas
- Sedgwick County
- Wichita
- 67217
- Southwest
- 1929 W 35th St S
