Skip main navigation
Closed
  • Listed by: Century 21 Ashland Realty • Jo C Duff • 573-450-1255
    Bought with: EDGE Realty ERA Powered
    Price Unknown

    1929 W Cape Rock Dr, Cape Girardeau, MO 63701

    3beds
    2,000sqft
    Single Family Residence
    Built in 1962
    0.44 Acres Lot
    $343,900 Zestimate®
    $--/sqft
    $1,849 Estimated rent

    Home value

    $343,900

    $327,000 - $361,000

    $1,849/mo

    Zestimate® history
    Loading
    Loading...

    Owner options

    List your home for rent

    $1,849/mo

    Rent Zestimate®

    Find your next renter with Zillow Rental Manager. Plus, with online applications, you can quickly screen prospective tenants – for free.

    Learn more

    $1,849/mo

    Rent Zestimate®

    Refinance and save

    Refinancing to a lower rate could help reduce your monthly payments and save thousands over the life of the loan.

    See today's rates

    Explore your selling options

    Work with a Zillow partner agent

    Leverage their expertise and Zillow's premium Showcase listings to get your home seen by more buyers.

    Get started

    List with your own agent

    Get your home in front of millions of buyers by listing it on Zillow.

    Learn how to do it

    Sell it yourself

    Take full control of how buyers see your home on Zillow by listing For Sale by Owner (FSBO).

    List your home

    What's special

    Stone fireplaceRefinished hardwood floorsPot fillerRear patioUpdated kitchenWine rackMini frig
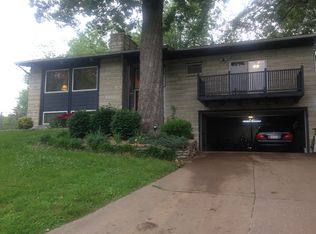
    If you like MCM this will be your forever home. Recently remodeled with updated kitchen & baths. The main living area has original details including stone fireplace, refinished hardwood floors, vaulted ceiling and a wall of windows that gives you amazing views year round. The kitchen continues the modern vibe with HESTON 5 burner double oven gas range & dishwasher. Kitchen includes pot filler and wine rack. The primary bedroom closet is a dream as are the updated baths. Lower level has 3rd bedroom and bath, family room with wetbar & mini frig. This room could be your 4th bedroom if needed. Home has MCM decks and rear patio. Back yard is fenced for privacy or your special pet.

    Zillow last checked:

    Listing updated:

    Listed by:

    Jo C Duff 573-450-1255,

    Century 21 Ashland Realty

    Bought with:

    Sergio R Ramos, 2020003496

    EDGE Realty ERA Powered

    Source: MARIS,MLS#: 23069142MLS LogoOriginating MLS: Southeast Missouri REALTORS

    Facts & features

    Interior

    Bedrooms & bathrooms
    • Bedrooms: 3
    • Bathrooms: 3
    • Full bathrooms: 2
    • 1/2 bathrooms: 1
    • Main level bathrooms: 2
    • Main level bedrooms: 2
    Bedroom
    • Features: Floor Covering: Wood, Wall Covering: None
    • Level: Main
    • Area: 144
    • Dimensions: 12x12
    Bedroom
    • Features: Floor Covering: Wood, Wall Covering: None
    • Area: 140
    • Dimensions: 14x10
    Bedroom
    • Features: Floor Covering: Ceramic Tile, Wall Covering: None
    • Level: Lower
    • Area: 221
    • Dimensions: 17x13
    Dining room
    • Features: Floor Covering: Wood, Wall Covering: None
    • Level: Main
    • Area: 132
    • Dimensions: 12x11
    Family room
    • Features: Floor Covering: Ceramic Tile, Wall Covering: None
    • Level: Lower
    • Area: 190
    • Dimensions: 19x10
    Kitchen
    • Features: Floor Covering: Ceramic Tile, Wall Covering: None
    • Level: Main
    • Area: 170
    • Dimensions: 17x10
    Living room
    • Features: Floor Covering: Wood, Wall Covering: None
    • Level: Main
    • Area: 340
    • Dimensions: 20x17
    Other
    • Features: Floor Covering: Wood, Wall Covering: None
    • Level: Main
    • Area: 96
    • Dimensions: 12x8
    Heating
    • Forced Air, Natural Gas
    Cooling
    • Central Air, Electric
    Appliances
    • Included: Dishwasher, Disposal, Double Oven, Gas Cooktop, Range, Gas Range, Gas Oven, Refrigerator, Stainless Steel Appliance(s), Gas Water Heater
    Features
    • High Speed Internet, Cathedral Ceiling(s), Bar, Custom Cabinetry, Granite Counters, Dining/Living Room Combo
    • Flooring: Hardwood
    • Basement: Partially Finished,Partial,Walk-Out Access
    • Number of fireplaces: 1
    • Fireplace features: Living Room, Masonry, Wood Burning
    Interior area
    • Total structure area: 2,000
    • Total interior livable area: 2,000 sqft
    • Finished area above ground: 1,500
    • Finished area below ground: 500

    Property

    Parking
    • Total spaces: 2
    • Parking features: Attached, Garage, Garage Door Opener, Off Street
    • Attached garage spaces: 2
    Features
    • Levels: One
    • Patio & porch: Deck, Patio
    Lot
    • Size: 0.44 Acres
    • Dimensions: 145 x 165
    Details
    • Parcel number: 167090006014000000
    • Special conditions: Standard

    Construction

    Type & style
    • Home type: SingleFamily
    • Architectural style: Contemporary,Raised Ranch
    • Property subtype: Single Family Residence
    Condition
    • Year built: 1962

    Utilities & green energy

    • Sewer: Public Sewer
    • Water: Public

    Community & HOA

    Community
    • Subdivision: Oak Hills
    Location
    • Region: Cape Girardeau

    Financial & listing details

    • Tax assessed value: $156,988
    • Annual tax amount: $1,365
    • Date on market: 11/20/2023
    • Cumulative days on market: 113 days
    • Listing terms: Cash,Conventional,FHA,Other,VA Loan
    • Ownership: Private
    • Road surface type: Concrete

    Price history

    DateEventPrice
    4/15/2024Sold--
    Source: MARIS #23069142 Report a problem
    3/12/2024Pending sale$354,500$177/sqft
    Source: MARIS #23069142 Report a problem
    1/11/2024Price change$354,500-2.7%$177/sqft
    Source: MARIS #23069142 Report a problem
    11/20/2023Listed for sale$364,500+55.2%$182/sqft
    Source: MARIS #23069142 Report a problem
    7/7/2023Sold--
    Source: MARIS #23031693 Report a problem
    6/6/2023Pending sale$234,900$117/sqft
    Source: MARIS #23031693 Report a problem
    6/4/2023Listed for sale$234,900$117/sqft
    Source: MARIS #23031693 Report a problem
    6/9/2014Sold--
    Source: Agent Provided Report a problem

    Public tax history

    YearProperty taxesTax assessment
    2025$1,558 +5.4%$29,830 +5%
    2024$1,478 +0.1%$28,410
    2023$1,477 +8.5%$28,410 +8.5%
    2022$1,361 +0%$26,180
    2021$1,361 -0.3%$26,180
    2020$1,365 +0.2%$26,180
    2019$1,363 $26,180
    2018$1,363 0%$26,180
    2017$1,364 $26,180 +6.5%
    2016$1,364 +6.9%$24,580 +0.2%
    2015$1,275 -0.4%$24,530
    2014$1,280 +0.4%$24,530
    2013$1,274 $24,530
    2012$1,274 $24,530
    Find assessor info on the county website

    Neighborhood: 63701

    Nearby schools

    GreatSchools rating
    Schools provided by the listing agent
    • Elementary: Blanchard Elem.
    • Middle: Central Jr. High
    • High: Central High

    Source: MARIS. This data may not be complete. We recommend contacting the local school district to confirm school assignments for this home.