Enjoy the tranquility of this home on approximately 0.78 acres, complete with a large deck leading to a paver patio. Perfect for entertaining. This 3 Bedroom 3 Bath home has 3 bedrooms on the main level. Features include hardwood floors, lovely woodwork and built ins, multiple entertaining areas, eat in kitchen with granite countertops, formal dining room with walk out to the deck over the carport, a large living room and a hearth room both with fireplaces trimmed in stone/brick. The Primary bedroom walks out to back deck and has an en suite bathroom. Two additional bedrooms and hall bath complete the main level. Lower level has a kitchen/living room combo, non conforming bedroom and family room and a full bath. This makes a great additional living area and sliding doors lead to the covered parking area. There is an additional circle driveway parking for the main level. The deck on top of the car port is accessed from the kitchen and dining room to enjoy morning coffee with a great view. There is a bonus building by the patio with a entertaining room and bath - perfect to host an outside gathering. Wander past the patio and you will find a lovely landscaped pond surrounded by trees. Easy access to Fort Leavenworth and the Legends entertainment area. Room Sizes rounded, sqft estimated.
Sold
Price Unknown
1929 Westwood Dr, Leavenworth, KS 66048
3beds
3,852sqft
Single Family Residence
Built in 1960
0.78 Acres Lot
$340,000 Zestimate®
$--/sqft
$2,180 Estimated rent
Home value
$340,000
Estimated sales range
Not available
$2,180/mo
Zestimate® history
Owner options
List your home for rent
$2,180/mo
Rent Zestimate®
Find your next renter with Zillow Rental Manager. Plus, with online applications, you can quickly screen prospective tenants – for free.
$2,180/mo
Rent Zestimate®
Refinance and save
Refinancing to a lower rate could help reduce your monthly payments and save thousands over the life of the loan.
Explore your selling options
Work with a Zillow partner agent
Leverage their expertise and Zillow's premium Showcase listings to get your home seen by more buyers.
Get startedList with your own agent
Get your home in front of millions of buyers by listing it on Zillow.
Learn how to do itSell it yourself
Take full control of how buyers see your home on Zillow by listing For Sale by Owner (FSBO).
List your homeWhat's special
Multiple entertaining areasFormal dining roomFamily roomLovely landscaped pondHardwood floorsLarge deckPaver patio
Zillow last checked:
Listing updated:
Listed by:
Mike Nielsen 913-775-0345,
Real Broker, LLC,
Martha Nielsen 913-547-0687,
Real Broker, LLC
Bought with:
Non MLS
Non-MLS Office
Source: Heartland MLS as distributed by MLS GRID,MLS#: 2583788
Facts & features
Interior
Bedrooms & bathrooms
- Bedrooms: 3
- Bathrooms: 3
- Full bathrooms: 3
Primary bedroom
- Features: Ceiling Fan(s)
- Level: Main
- Dimensions: 15 x 14
Bedroom 2
- Level: Main
- Dimensions: 14 x 11
Bedroom 3
- Features: Ceiling Fan(s)
- Level: Main
- Dimensions: 11 x 10
Primary bathroom
- Features: Ceramic Tiles, Shower Only
- Level: Main
Bathroom 2
- Features: Ceramic Tiles, Shower Over Tub
- Level: Main
Bathroom 3
- Features: Shower Only
- Level: Lower
Dining room
- Features: Built-in Features
- Level: Main
- Dimensions: 14 x 12
Other
- Features: Ceramic Tiles
- Level: Lower
- Dimensions: 26 x 13
Family room
- Features: Ceramic Tiles
- Level: Lower
- Dimensions: 34 x 11
Hearth room
- Features: Ceiling Fan(s), Fireplace
- Level: Main
- Dimensions: 17 x 14
Kitchen
- Features: Ceramic Tiles, Granite Counters
- Level: Main
- Dimensions: 17 x 10
Kitchen 2nd
- Features: All Carpet, Kitchen Island
- Level: Lower
- Dimensions: 27 x 17
Living room
- Features: Built-in Features, Ceiling Fan(s), Fireplace
- Level: Main
- Dimensions: 17 x 14
Heating
- Electric, Natural Gas
Cooling
- Electric
Appliances
- Included: Dishwasher, Dryer, Refrigerator, Washer
- Laundry: In Bathroom, Lower Level
Features
- Bidet, Ceiling Fan(s), Custom Cabinets, Kitchen Island, In-Law Floorplan, Stained Cabinets
- Flooring: Carpet, Ceramic Tile, Tile, Wood
- Basement: Basement BR,Finished,Walk-Out Access
- Number of fireplaces: 2
- Fireplace features: Hearth Room, Living Room
Interior area
- Total structure area: 3,852
- Total interior livable area: 3,852 sqft
- Finished area above ground: 1,976
- Finished area below ground: 1,876
Property
Parking
- Total spaces: 2
- Parking features: Carport, Covered, Off Street
- Garage spaces: 2
- Has carport: Yes
Features
- Patio & porch: Deck, Patio
- Exterior features: Sat Dish Allowed
- Fencing: Partial
- Waterfront features: Pond
Lot
- Size: 0.78 Acres
- Dimensions: 125 x 273
- Features: City Limits, Wooded
Details
- Additional structures: Other
- Parcel number: 1010202004061.000
- Special conditions: Standard
Construction
Type & style
- Home type: SingleFamily
- Architectural style: Traditional
- Property subtype: Single Family Residence
Materials
- Brick Veneer, Frame
- Roof: Composition
Condition
- Year built: 1960
Utilities & green energy
- Sewer: Public Sewer
- Water: Public
Community & HOA
Community
- Subdivision: Other
HOA
- Has HOA: No
Location
- Region: Leavenworth
Financial & listing details
- Tax assessed value: $256,740
- Annual tax amount: $3,363
- Date on market: 11/1/2025
- Listing terms: Cash,Conventional,FHA,VA Loan
- Ownership: Private
- Road surface type: Paved
Price history
| Date | Event | Price |
|---|---|---|
| 12/12/2025 | Sold | -- |
Source:  Heartland MLS as distributed by MLS GRID #2583788 Report a problem Heartland MLS as distributed by MLS GRID #2583788 Report a problem | ||
| 11/10/2025 | Contingent | $329,000$85/sqft |
Source: Heartland MLS as distributed by MLS GRID #2583788 Report a problem | ||
| 11/1/2025 | Listed for sale | $329,000$85/sqft |
Source: Heartland MLS as distributed by MLS GRID #2583788 Report a problem | ||
Public tax history
| Year | Property taxes | Tax assessment |
|---|---|---|
| 2025 | $3,523 +4.7% | $29,525 +3% |
| 2024 | $3,363 +0.7% | $28,665 +3% |
| 2023 | $3,340 +9% | $27,830 +9.6% |
| 2022 | $3,065 -0.6% | $25,381 +5.5% |
| 2021 | $3,085 +8% | $24,047 +8.9% |
| 2020 | $2,855 +4% | $22,080 +5% |
| 2019 | $2,745 +3.6% | $21,034 +4.4% |
| 2018 | $2,650 +0.2% | $20,141 |
| 2017 | $2,644 -0.2% | $20,141 |
| 2016 | $2,648 | $20,141 -0.6% |
| 2015 | $2,648 +6% | $20,263 +5.5% |
| 2014 | $2,498 | $19,211 -2% |
| 2013 | -- | $19,599 |
| 2012 | -- | $19,599 |
| 2011 | -- | -- |
| 2010 | -- | $20,401 |
| 2009 | -- | $20,401 |
| 2008 | -- | $20,401 |
| 2007 | -- | $20,401 +3.1% |
| 2006 | -- | $19,781 +3.2% |
| 2005 | -- | $19,160 +7.2% |
| 2004 | -- | $17,871 +7% |
| 2003 | -- | $16,698 +6.5% |
| 2002 | -- | $15,674 +14.5% |
| 2000 | -- | $13,685 |
Find assessor info on the county website
Neighborhood: 66048
Nearby homes
- $244,0003 bd2 ba1.4k sqft1128 Halderman St, Leavenworth, KS 66048Off Market
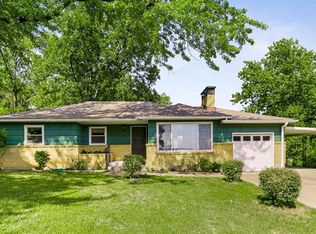
- $207,4002 bd1 ba1.3k sqft1925 Westwood Dr, Leavenworth, KS 66048Off Market
- $--3 bd3 ba2.7k sqft1124 Halderman St, Leavenworth, KS 66048Sold

- $335,2003 bd2 ba1.4k sqft1921 Westwood Dr, Leavenworth, KS 66048Off Market
- $280,4003 bd3 ba2.4k sqft1310 Pilot Knob St, Leavenworth, KS 66048Off Market
- $326,7003 bd3 ba2.2k sqft1902 Klemp St, Leavenworth, KS 66048Off Market
- $238,8003 bd2 ba1.3k sqft1120 Halderman St, Leavenworth, KS 66048Off Market
- $362,1004 bd3 ba2.4k sqft1917 Westwood Dr, Leavenworth, KS 66048Off Market
Nearby schools
GreatSchools rating
- 4/10Henry Leavenworth Elementary SchoolGrades: 1-4Distance: 1.1 mi
- 5/10Richard Warren Middle SchoolGrades: 7-8Distance: 1 mi
- 4/10Leavenworth Senior High SchoolGrades: 9-12Distance: 0.2 mi
Schools provided by the listing agent
- Elementary: Henry Leavenworth
- Middle: Richard Warren
- High: Leavenworth
Source: Heartland MLS as distributed by MLS GRID. This data may not be complete. We recommend contacting the local school district to confirm school assignments for this home.
Get a cash offer in 3 minutes
Find out how much your home could sell for in as little as 3 minutes with a no-obligation cash offer.
Estimated market value
$340,000
Get a cash offer in 3 minutes
Find out how much your home could sell for in as little as 3 minutes with a no-obligation cash offer.
Estimated market value
$340,000
- Kansas
- Leavenworth County
- Leavenworth
- 66048
- 1929 Westwood Dr
