Skip main navigation
Sold for $400,000
  • $400,000

    1929 WILLOW WOOD DRIVE, KISSIMMEE, FL 34746

    4beds
    2,435sqft
    Single Family Residence
    Built in 1998
    6,055 Square Feet Lot
    $399,900 Zestimate®
    $164/sqft
    $2,526 Estimated rent

    Home value

    $399,900

    $368,000 - $432,000

    $2,526/mo

    Zestimate® history
    Loading
    Loading...

    Owner options

    List your home for rent

    $2,526/mo

    Rent Zestimate®

    Find your next renter with Zillow Rental Manager. Plus, with online applications, you can quickly screen prospective tenants – for free.

    Learn more

    $2,526/mo

    Rent Zestimate®

    Refinance and save

    $2,709/mo

    Est. payment

    Refinancing to a lower rate could help reduce your monthly payments and save thousands over the life of the loan.

    See today's rates

    $2,709/mo

    Est. payment

    Explore your selling options

    Work with a Zillow partner agent

    Leverage their expertise and Zillow's premium Showcase listings to get your home seen by more buyers.

    Get started

    List with your own agent

    Get your home in front of millions of buyers by listing it on Zillow.

    Learn how to do it

    Sell it yourself

    Take full control of how buyers see your home on Zillow by listing For Sale by Owner (FSBO).

    List your home

    What's special

    Spacious islandAbundance of natural lightGranite countertopsFlexible bonus roomSoaring vaulted ceilingsSoaking tubSpacious interior layout
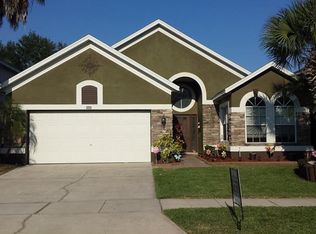
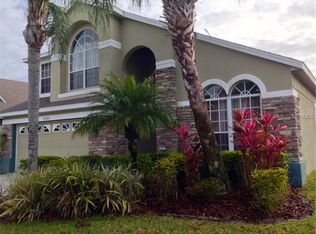
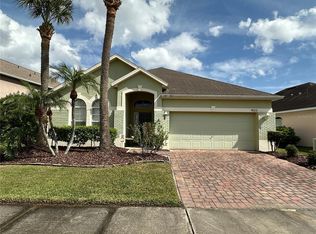
    PRICE IMPROVEMENT! Welcome to life in The Oaks, one of Kissimmee’s most desirable golf course communities, where incredibly low HOA fees give you access to standout amenities including parks, recreational areas, and a private boat ramp to Lake Tohopekaliga. Whether you enjoy boating, fishing, or simply love the idea of living in a scenic community with golf course surroundings, this home offers a rare opportunity to enjoy it all. Perfectly positioned on the 12th hole, this beautiful two-story home captures peaceful golf course and water views that create a relaxing Florida backdrop from both inside and out. Step through the front door and you are welcomed by soaring vaulted ceilings and an abundance of natural light that make the home feel open, airy, and inviting. The formal living and dining areas offer plenty of space for gatherings and entertaining, while the layout flows naturally into the heart of the home. The updated kitchen features granite countertops, stainless steel appliances, and a spacious island that is perfect for everyday living, morning coffee, or casual meals with family and friends. Just beyond the kitchen, the family room is warm and welcoming, with large windows across the back of the home that frame tranquil views of the fairway and pond beyond. The first-floor primary suite offers privacy and comfort, complete with an ensuite bath featuring double sinks, a soaking tub, and a separate shower. Upstairs, you will find two additional bedrooms, a cozy loft area overlooking the living space below, and a flexible bonus room that can easily function as a fourth bedroom, home office, playroom, or media room. Step outside to the screened porch and take in the beautiful golf and water views, where quiet mornings and relaxing evenings truly capture the best of Florida living. With its prime location on the 12th hole, private access to Lake Toho, low HOA fees, and spacious interior layout, this home offers the perfect blend of lifestyle, comfort, and value in a well-established Kissimmee community.

    Zillow last checked:

    Listing updated:

    Listed by:

    Belinda Santos, LLC 407-873-8416,

    EXP REALTY LLC 888-883-8509

    Bought with:

    Deb Schroeder, 3185131

    INFINITY REALTY GROUP LLC

    Source: Stellar MLS,MLS#: O6390719MLS LogoOriginating MLS: Orlando Regional

    Facts & features

    Interior

    Bedrooms & bathrooms
    • Bedrooms: 4
    • Bathrooms: 3
    • Full bathrooms: 2
    • 1/2 bathrooms: 1
    Rooms
    • Room types: Dining Room, Living Room, Utility Room, Loft
    Primary bedroom
    • Features: Walk-In Closet(s)
    • Level: First
    • Area: 221 Square Feet
    • Dimensions: 17x13
    Bedroom 2
    • Features: Built-in Closet
    • Level: Second
    • Area: 130 Square Feet
    • Dimensions: 13x10
    Bedroom 3
    • Features: Built-in Closet
    • Level: Second
    • Area: 150 Square Feet
    • Dimensions: 15x10
    Primary bathroom
    • Features: Dual Sinks, En Suite Bathroom, Garden Bath, Split Vanities, Tub with Separate Shower Stall
    • Level: First
    • Area: 121 Square Feet
    • Dimensions: 11x11
    Balcony porch lanai
    • Level: First
    • Area: 90 Square Feet
    • Dimensions: 10x9
    Den
    • Features: No Closet
    • Level: Second
    • Area: 169 Square Feet
    • Dimensions: 13x13
    Dinette
    • Level: First
    • Area: 90 Square Feet
    • Dimensions: 10x9
    Dining room
    • Level: First
    • Area: 117 Square Feet
    • Dimensions: 13x9
    Family room
    • Level: First
    • Area: 272 Square Feet
    • Dimensions: 17x16
    Kitchen
    • Features: Breakfast Bar, Pantry, Kitchen Island, Granite Counters
    • Level: First
    • Area: 182 Square Feet
    • Dimensions: 14x13
    Living room
    • Level: First
    • Area: 156 Square Feet
    • Dimensions: 13x12
    Heating
    • Central, Electric
    Cooling
    • Central Air
    Appliances
    • Included: Dishwasher, Disposal, Dryer, Microwave, Range, Refrigerator, Washer
    • Laundry: Laundry Room
    Features
    • Cathedral Ceiling(s), Ceiling Fan(s), High Ceilings, Kitchen/Family Room Combo, Primary Bedroom Main Floor, Solid Surface Counters, Vaulted Ceiling(s)
    • Flooring: Ceramic Tile, Laminate
    • Has fireplace: No
    Interior area
    • Total structure area: 3,001
    • Total interior livable area: 2,435 sqft

    Property

    Parking
    • Total spaces: 2
    • Parking features: Driveway, Garage Door Opener
    • Attached garage spaces: 2
    • Has uncovered spaces: Yes
    Features
    • Levels: Two
    • Stories: 2
    • Patio & porch: Rear Porch, Screened
    • Exterior features: Irrigation System, Sidewalk
    • Has view: Yes
    • View description: Golf Course, Pond
    • Has water view: Yes
    • Water view: Pond
    Lot
    • Size: 6,055 Square Feet
    • Features: Landscaped, On Golf Course, Sidewalk
    • Residential vegetation: Trees/Landscaped
    Details
    • Parcel number: 322529519100012250
    • Zoning: OPUD
    • Special conditions: None

    Construction

    Type & style
    • Home type: SingleFamily
    • Architectural style: Contemporary
    • Property subtype: Single Family Residence
    Materials
    • Block, Stucco
    • Foundation: Slab
    • Roof: Shingle
    Condition
    • New construction: No
    • Year built: 1998

    Utilities & green energy

    • Sewer: Public Sewer
    • Water: Public
    • Utilities for property: Public

    Community & HOA

    Community
    • Features: Community Boat Ramp, Private Boat Ramp, Deed Restrictions, Golf Carts OK, Golf, Park, Playground, Sidewalks
    • Pet fee: $0 monthly
    • Subdivision: OAKS 2 THE
    HOA
    • Has HOA: Yes
    • Amenities included: Basketball Court, Park, Playground
    • Services included: Reserve Fund
    • HOA fee: $24 monthly
    • HOA name: Leland Management
    • HOA phone: 407-447-9955
    Location
    • Region: Kissimmee

    Financial & listing details

    • Price per square foot: $164/sqft
    • Tax assessed value: $343,500
    • Annual tax amount: $4,088
    • Date on market: 3/14/2026
    • Cumulative days on market: 81 days
    • Listing terms: Cash,Conventional,FHA,VA Loan
    • Ownership: Fee Simple
    • Total actual rent: 0
    • Road surface type: Paved, Asphalt

    Price history

    DateEventPrice
    7/31/2026Sold$400,000-1.2%$164/sqft
    Source: Stellar MLS #O6390719 Report a problem
    7/8/2026Contingent$404,900$166/sqft
    Source: Stellar MLS #O6390719 Report a problem
    6/3/2026Pending sale$404,900$166/sqft
    Source: eXp Realty #O6390719 Report a problem
    5/22/2026Price change$404,900-2.4%$166/sqft
    Source: eXp Realty #O6390719 Report a problem
    4/11/2026Price change$415,000-2.4%$170/sqft
    Source: eXp Realty #O6390719 Report a problem
    3/14/2026Listed for sale$425,000+18.1%$175/sqft
    Source: eXp Realty #O6390719 Report a problem
    11/30/2007Listing removed$359,900$148/sqft
    Source: Obeo #s4595535 Report a problem
    11/14/2007Listed for sale$359,900+5.9%$148/sqft
    Source: Obeo #s4595535 Report a problem
    4/10/2006Sold$340,000+131.9%$140/sqft
    Source: Stellar MLS #S4595535 Report a problem
    12/17/1998Sold$146,600$60/sqft
    Source: Public Record Report a problem

    Public tax history

    YearProperty taxesTax assessment
    2025$4,088 +8.5%$343,500 -1.3%
    2024$3,768 +8.2%$348,100 +0.1%
    2023$3,483 +13.2%$347,700 +28%
    2022$3,075 +8.4%$271,600 +21.1%
    2021$2,838 +35.9%$224,300 +12%
    2020$2,089 +1.7%$200,200 +1.8%
    2019$2,054 $196,600 +52.9%
    2018$2,054 +4.9%$128,588 +2.1%
    2017$1,958 +0.6%$125,944 +2.1%
    2016$1,947 -14.3%$123,354 +0.7%
    2015$2,272 +0.6%$122,497 +0.8%
    2014$2,260 $121,525 +1.5%
    2013-- $119,730 +1.7%
    2012-- $117,729 +3%
    2011-- $114,300 -8.3%
    2010-- $124,600 -8.2%
    2009-- $135,700 -46.8%
    2008-- $254,900 -6.3%
    2007-- $272,100 +10.3%
    2006-- $246,600 +30.8%
    2005-- $188,500 +19.7%
    2004-- $157,500
    2003-- $157,500 +6.8%
    2002$2,011 +1.4%$147,475 +1.6%
    2001$1,984 +0.2%$145,153 +3%
    2000$1,979 $140,925
    Find assessor info on the county website

    Neighborhood: 34746

    Nearby schools

    GreatSchools rating
    Get a cash offer in 3 minutes
    Find out how much your home could sell for in as little as 3 minutes with a no-obligation cash offer.
    Estimated market value
    $399,900
    Get a cash offer in 3 minutes
    Find out how much your home could sell for in as little as 3 minutes with a no-obligation cash offer.
    Estimated market value
    $399,900