Situated in a private corner location in the sought-after McLean Chase condo community, this wonderful 1 bedroom garden condo has been beautifully renovated and offers a 2nd room that makes a perfect home office/guest space. A rare private entrance with a private concrete patio space for entertaining and outdoor relaxation welcomes you to the unit. A bright open floor plan, hardwood flooring, and neutral designer two toned paint with crisp decorative moldings are just a few features that make this home special. A remodeled kitchen and full bath newly renovated to perfection, plus newer carpet in the bedrooms, newer washer/dryer and recently replaced HVAC system and windows make it move-in ready! ****** Earth toned tile flooring greets you in the foyer and transitions to warm hardwood flooring in the light filled living room featuring soft designer paint with crisp crown molding, chair railing, and recessed lighting. Opposite, the dining room offers echoes these details and offers plenty of space for all occasions. The kitchen is sure to please with upgraded maple cabinets with under cabinet lighting, gleaming granite countertops along with a complementing ceramic tile floor and tile backsplash and quality appliances including a gas range. ****** The primary bedroom boasts plush carpet, a lighted ceiling fan, and a spacious walk-in closet. A den/home office/possible second bedroom also has plush carpet, closet space, and lighted ceiling fan. The gorgeous and recently renovated bath offers plenty of modern touches with a sleek vessel sink vanity, fixtures and lighting, chic tile floor and tub/shower with metro tile surround with decorative inlay. A newer stacked washer/dryer in unit and additional storage space is just across the hall adds convenience, and the condo fee includes water/sewer, gas, snow, and trash removal. ****** All this in a fantastic community offering lush common grounds, outdoor pool, volleyball court, playground, and dog park. Zoned for the sought-after Marshall HS pyramid! The location is superb & just minutes from Route 66, I- 495, Route 7, Leesburg Pike, Tysons Corner Metro Station, and McLean Metro Station (Silver Line). Enjoy the convenience of being just down the road from Tysons Corner Mall, Tysons Galleria, Whole Foods, Trader Joe's, Starbucks, dining, and entertainment!! Verizon Fios is ready. Come see all that McLean Chase has to offer. Location, location, location!
Sold for $269,900
$269,900
1929 Wilson Ln #T1, Mc Lean, VA 22102
1beds
796sqft
Condominium
Built in 1964
-- sqft lot
$285,200 Zestimate®
$339/sqft
$1,936 Estimated rent
Home value
$285,200
$271,000 - $299,000
$1,936/mo
Zestimate® history
Owner options
List your home for rent
$1,936/mo
Rent Zestimate®
Find your next renter with Zillow Rental Manager. Plus, with online applications, you can quickly screen prospective tenants – for free.
$1,936/mo
Rent Zestimate®
Refinance and save
$1,672/mo
Est. payment
Refinancing to a lower rate could help reduce your monthly payments and save thousands over the life of the loan.
$1,672/mo
Est. payment
Explore your selling options
Work with a Zillow partner agent
Leverage their expertise and Zillow's premium Showcase listings to get your home seen by more buyers.
Get startedList with your own agent
Get your home in front of millions of buyers by listing it on Zillow.
Learn how to do itSell it yourself
Take full control of how buyers see your home on Zillow by listing For Sale by Owner (FSBO).
List your homeWhat's special
Outdoor poolSoft designer paintCloset spaceVolleyball courtSpacious walk-in closetPlush carpetChair railing
Zillow last checked:
Listing updated:
Listed by:
Jennifer Young 703-956-5128,
Keller Williams Chantilly Ventures, LLC
Bought with:
Cristina Sison, 0225061625
Realty ONE Group Capital
Source: Bright MLS,MLS#: VAFX2127492
Facts & features
Interior
Bedrooms & bathrooms
- Bedrooms: 1
- Bathrooms: 1
- Full bathrooms: 1
- Main level bathrooms: 1
- Main level bedrooms: 1
Rooms
- Room types: Living Room, Dining Room, Primary Bedroom, Kitchen, Den, Foyer, Laundry, Full Bath
Basement
- Area: 0
Heating
- Forced Air, Natural Gas
Cooling
- Central Air, Electric
Appliances
- Included: Microwave, Dishwasher, Disposal, Exhaust Fan, Oven/Range - Gas, Refrigerator, Washer/Dryer Stacked, Gas Water Heater
- Laundry: Main Level, Washer In Unit, Dryer In Unit, Laundry Room, In Unit
Features
- Ceiling Fan(s), Chair Railings, Crown Molding, Dining Area, Entry Level Bedroom, Family Room Off Kitchen, Open Floorplan, Recessed Lighting, Bathroom - Tub Shower, Upgraded Countertops, Walk-In Closet(s)
- Flooring: Carpet, Ceramic Tile, Hardwood, Wood
- Doors: Six Panel
- Windows: Double Hung, Double Pane Windows, Insulated Windows, Replacement
- Has basement: No
- Has fireplace: No
Interior area
- Total structure area: 796
- Total interior livable area: 796 sqft
- Finished area above ground: 796
- Finished area below ground: 0
Property
Parking
- Parking features: Unassigned, General Common Elements, Parking Lot
Accessibility
- Accessibility features: None
Features
- Levels: One
- Stories: 1
- Patio & porch: Patio
- Exterior features: Lighting, Sidewalks
- Pool features: Community
- Has view: Yes
- View description: Garden, Trees/Woods
Lot
- Features: Corner Lot, Landscaped, Level, Premium, Private
Details
- Additional structures: Above Grade, Below Grade
- Parcel number: 0392 424C0001
- Zoning: 220
- Special conditions: Standard
Construction
Type & style
- Home type: Condo
- Architectural style: Colonial
- Property subtype: Condominium
- Attached to another structure: Yes
Materials
- Brick
Condition
- Excellent
- New construction: No
- Year built: 1964
Details
- Builder model: RENOVATED MODEL T1
Utilities & green energy
- Sewer: Public Sewer
- Water: Public
Community & HOA
Community
- Condo and coop fee: $398 monthly
- Subdivision: Mc Lean Chase
HOA
- Has HOA: No
- Amenities included: Common Grounds, Dog Park, Pool, Tot Lots/Playground, Volleyball Courts
- Services included: Maintenance Structure, Gas, Maintenance Grounds, Management, Pool(s), Recreation Facility, Snow Removal, Trash, Sewer, Water
- HOA name: Mclean Chase
Location
- Region: Mc Lean
Financial & listing details
- Price per square foot: $339/sqft
- Tax assessed value: $239,560
- Annual tax amount: $2,859
- Date on market: 6/2/2023
- Listing agreement: Exclusive Right To Sell
- Ownership: Condominium
Price history
| Date | Event | Price |
|---|---|---|
| 12/9/2023 | Listing removed | -- |
Source:  Bright MLS #VAFX2017388 Report a problem Bright MLS #VAFX2017388 Report a problem | ||
| 8/3/2023 | Sold | $269,900$339/sqft |
Source: Bright MLS #VAFX2127492 Report a problem | ||
| 6/28/2023 | Contingent | $269,900$339/sqft |
Source: Bright MLS #VAFX2127492 Report a problem | ||
| 6/7/2023 | Listed for sale | $269,900+12.5%$339/sqft |
Source: Bright MLS #VAFX2127492 Report a problem | ||
| 5/20/2022 | Listing removed | -- |
Source: Zillow Rental Manager Report a problem | ||
| 4/19/2022 | Price change | $1,950+21.9%$2/sqft |
Source: Zillow Rental Manager Report a problem | ||
| 4/8/2022 | Listed for rent | $1,600$2/sqft |
Source: Zillow Rental Manager Report a problem | ||
| 12/8/2021 | Sold | $240,000-3.6%$302/sqft |
Source: Bright MLS #VAFX2017388 Report a problem | ||
| 11/22/2021 | Contingent | $249,000$313/sqft |
Source: Bright MLS #VAFX2017388 Report a problem | ||
| 10/27/2021 | Price change | $249,000-2.4%$313/sqft |
Source: Bright MLS #VAFX2017388 Report a problem | ||
| 10/18/2021 | Price change | $255,000-3.8%$320/sqft |
Source: Bright MLS #VAFX2017388 Report a problem | ||
| 10/6/2021 | Price change | $265,000-1.9%$333/sqft |
Source: Bright MLS #VAFX2017388 Report a problem | ||
| 9/8/2021 | Listed for sale | $270,000+17.4%$339/sqft |
Source: Bright MLS #VAFX2017388 Report a problem | ||
| 1/22/2020 | Sold | $230,000+15%$289/sqft |
Source: Public Record Report a problem | ||
| 5/27/2008 | Sold | $200,000-9.1%$251/sqft |
Source: Public Record Report a problem | ||
| 5/3/2004 | Sold | $220,000$276/sqft |
Source: Public Record Report a problem | ||
Public tax history
| Year | Property taxes | Tax assessment |
|---|---|---|
| 2025 | $3,185 +5.8% | $264,090 +6% |
| 2024 | $3,011 +6.6% | $249,140 +4% |
| 2023 | $2,823 -7.4% | $239,560 -6.3% |
| 2022 | $3,050 | $255,540 |
| 2021 | -- | $255,540 +20.7% |
| 2020 | $2,610 +1.7% | $211,630 +1.7% |
| 2019 | $2,567 +5% | $208,140 +5% |
| 2018 | $2,445 -3.2% | $198,230 -5% |
| 2017 | $2,526 -1.9% | $208,560 -2.1% |
| 2016 | $2,574 +13% | $212,960 +9% |
| 2015 | $2,278 +1.1% | $195,380 |
| 2014 | $2,254 | $195,380 +17% |
| 2013 | -- | $166,990 |
| 2012 | -- | $166,990 +5% |
| 2011 | -- | $159,040 |
| 2010 | -- | $159,040 -9.5% |
| 2009 | -- | $175,730 -21% |
| 2008 | -- | $222,440 -7.3% |
| 2007 | -- | $239,920 +135.1% |
| 2003 | -- | $102,065 +22% |
| 2002 | -- | $83,660 |
Find assessor info on the county website
Neighborhood: 22102
Nearby homes
- $293,5001 bd1 ba812 sqft1931 Wilson Ln APT 101, Mc Lean, VA 22102Sold
- $300,0001 bd1 ba812 sqft1931 Wilson Ln APT 201, Mc Lean, VA 22102Sold

- $298,8001 bd1 ba910 sqft1931 Wilson Ln APT 202, Mc Lean, VA 22102Off Market
- $285,5001 bd1 ba850 sqft1931 Wilson Ln APT 203, Mc Lean, VA 22102Off Market
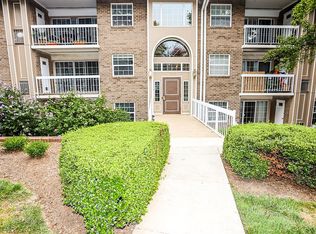
- $275,8001 bd1 ba814 sqft1931 Wilson Ln APT 204, Mc Lean, VA 22102Off Market
- $2,1991 bd1 ba812 sqft1931 Wilson Ln APT 301, Mc Lean, VA 22102For Rent
- $315,4002 bd1 ba910 sqft1931 Wilson Ln APT 302, Mclean, VA 22102Off Market
- $283,0001 bd1 ba829 sqft1931 Wilson Ln APT 303, Mc Lean, VA 22102Off Market
Nearby schools
GreatSchools rating
- 7/10Westgate Elementary SchoolGrades: PK-6Distance: 0.6 mi
- 9/10Kilmer Middle SchoolGrades: 7-8Distance: 0.9 mi
- 6/10Marshall High SchoolGrades: 9-12Distance: 0.6 mi
Schools provided by the listing agent
- Elementary: Westgate
- Middle: Kilmer
- High: Marshall
- District: Fairfax County Public Schools
Source: Bright MLS. This data may not be complete. We recommend contacting the local school district to confirm school assignments for this home.
Get a cash offer in 3 minutes
Find out how much your home could sell for in as little as 3 minutes with a no-obligation cash offer.
Estimated market value
$285,200
Get a cash offer in 3 minutes
Find out how much your home could sell for in as little as 3 minutes with a no-obligation cash offer.
Estimated market value
$285,200
- Virginia
- Fairfax County
- McLean
- 22102
- 1929 Wilson Ln Unit T1
Nearby cities
Nearby zip codes
Other McLean Topics
