Welcome to the highly acclaimed Greentree's North! Welcome to the stunning Southfield area, that brings you Birmingham schools! This sub gives you double side walks, & many community activities. Welcome to your new home that was prior lived in for over 30 years. Such immaculate care has been taken in this boasting colonial, w/ the charm unlike no other in the sub. This home gives you original features, that you by personal choice can re-make all your own OR enjoy the timeless originality it holds & has held through the years. Oversized lot, and private backyard with stone patio for those beautiful Michigan summers. As you walk up to the property it has a large entry and allows you to view kitchen, living room, and stairs on second floor. Closets to hold your belongings out of sight! As you go left you enter into the living room where there is HARDWOOD flooring throughout! Simply remove the carpet & you have hardwood floors built in. There is a private dining area that over looks the back yard with a wall-ceiling window view. You then enter into the kitchen with full appliances & abundant cupboard spaces and counterspace for those upcoming holidays! There is also an eat-in dining area, that also overlooks the beautiful scenic backyard with a sliding glass door. At the back of the home there is an incredible family room that includes a whole wall brick fireplace feature that is gas- talk about the perfect spot for our winter evenings! The laundry room is on the main floor, along with a half bath. Garage attached so come rain or snow you can stay dry! Finished basement that is already finished for you with utility room/storage space, under stairs closet & various other closets to keep those essentials hidden. It gives you a wide open space to make into another living space, game room, kids play extra area, or whatever your heart desires. Now lets take you upstairs: to the right is the full wing master with bath, full walk in closet, with two extra closets. Three extra bedrooms and full bath, with cedar closet!
Sold for $355,000
$355,000
19290 Eldridge Ln, Southfield, MI 48076
4beds
3,409sqft
Single Family Residence
Built in 1967
10,454 Square Feet Lot
$487,800 Zestimate®
$104/sqft
$2,832 Estimated rent
Home value
$487,800
$449,000 - $532,000
$2,832/mo
Zestimate® history
Owner options
List your home for rent
$2,832/mo
Rent Zestimate®
Find your next renter with Zillow Rental Manager. Plus, with online applications, you can quickly screen prospective tenants – for free.
$2,832/mo
Rent Zestimate®
Refinance and save
$2,389/mo
Est. payment
Refinancing to a lower rate could help reduce your monthly payments and save thousands over the life of the loan.
$2,389/mo
Est. payment
Explore your selling options
Work with a Zillow partner agent
Leverage their expertise and Zillow's premium Showcase listings to get your home seen by more buyers.
Get startedList with your own agent
Get your home in front of millions of buyers by listing it on Zillow.
Learn how to do itSell it yourself
Take full control of how buyers see your home on Zillow by listing For Sale by Owner (FSBO).
List your homeWhat's special
Zillow last checked:
Listing updated:
Listed by:
Amanda Hanton 586-944-5056,
Berkshire Hathaway HomeServices Kee Realty Bham,
Stephen J Macke 248-563-6811,
Berkshire Hathaway HomeServices Kee Realty Bham
Bought with:
Victoria L Zilka, 6501141821
National Realty Centers, Inc
Source: Realcomp II,MLS#: 20230096436
Facts & features
Interior
Bedrooms & bathrooms
- Bedrooms: 4
- Bathrooms: 3
- Full bathrooms: 2
- 1/2 bathrooms: 1
Primary bedroom
- Level: Second
- Dimensions: 15 x 15
Bedroom
- Level: Second
- Dimensions: 10 x 10
Bedroom
- Level: Second
- Dimensions: 11 x 10
Bedroom
- Level: Second
- Dimensions: 10 x 10
Primary bathroom
- Level: Second
- Dimensions: 6 x 4
Other
- Level: Second
- Dimensions: 9 x 3
Other
- Level: Entry
- Dimensions: 6 x 3
Other
- Level: Entry
- Dimensions: 10 x 6
Dining room
- Level: Entry
- Dimensions: 8 x 8
Family room
- Level: Entry
- Dimensions: 16 x 10
Kitchen
- Level: Entry
- Dimensions: 9 x 7
Laundry
- Level: Entry
- Dimensions: 7 x 6
Living room
- Level: Entry
- Dimensions: 14 x 11
Heating
- Baseboard, Natural Gas
Cooling
- Attic Fan, Ceiling Fans, Central Air
Appliances
- Laundry: Laundry Room
Features
- Entrance Foyer
- Basement: Full,Partially Finished
- Has fireplace: Yes
- Fireplace features: Family Room, Gas
Interior area
- Total interior livable area: 3,409 sqft
- Finished area above ground: 2,409
- Finished area below ground: 1,000
Property
Parking
- Total spaces: 2
- Parking features: Two Car Garage, Attached, Electricityin Garage, Garage Door Opener
- Attached garage spaces: 2
Features
- Levels: Two
- Stories: 2
- Entry location: GroundLevel
- Patio & porch: Covered, Patio
- Exterior features: Lighting
- Pool features: None
Lot
- Size: 10,454 Square Feet
- Dimensions: 70 x 150
Details
- Parcel number: 2411126010
- Special conditions: Short Sale No,Standard
Construction
Type & style
- Home type: SingleFamily
- Architectural style: Colonial
- Property subtype: Single Family Residence
Materials
- Aluminum Siding, Brick
- Foundation: Basement, Poured
Condition
- New construction: No
- Year built: 1967
Utilities & green energy
- Sewer: Public Sewer
- Water: Public
Community & HOA
Community
- Subdivision: CRANBROOK VILLAGE SUB NO 13
HOA
- Has HOA: Yes
- HOA fee: $55 annually
Location
- Region: Southfield
Financial & listing details
- Price per square foot: $104/sqft
- Tax assessed value: $71,054
- Annual tax amount: $3,957
- Date on market: 11/15/2023
- Cumulative days on market: 14 days
- Listing agreement: Exclusive Right To Sell
- Listing terms: Cash,Conventional
- Exclusions: Exclusion(s) Do Not Exist
Price history
| Date | Event | Price |
|---|---|---|
| 12/6/2023 | Sold | $355,000+2.9%$104/sqft |
Source:  Realcomp II #20230096436 Report a problem Realcomp II #20230096436 Report a problem | ||
| 11/25/2023 | Pending sale | $344,900$101/sqft |
Source: Realcomp II #20230096436 Report a problem | ||
| 11/15/2023 | Listed for sale | $344,900$101/sqft |
Source: Realcomp II #20230096436 Report a problem | ||
Public tax history
| Year | Property taxes | Tax assessment |
|---|---|---|
| 2024 | -- | $174,160 +9.6% |
| 2023 | -- | $158,950 +7.6% |
| 2022 | -- | $147,730 +11.1% |
| 2021 | -- | $132,950 +2.5% |
| 2020 | -- | $129,760 +12.3% |
| 2019 | -- | $115,560 +14.3% |
| 2018 | -- | $101,140 +21.7% |
| 2015 | -- | $83,140 +20.6% |
| 2014 | -- | $68,950 +9.7% |
| 2011 | -- | $62,850 -36.3% |
| 2010 | -- | $98,740 |
| 2009 | -- | $98,740 -17% |
| 2003 | -- | $118,950 +12.5% |
| 2002 | -- | $105,780 +31% |
| 2001 | $3,805 +4.9% | $80,720 +3.2% |
| 2000 | $3,628 | $78,220 |
Find assessor info on the county website
Neighborhood: 48076
Nearby homes
- $454,5004 bd2 ba2.6k sqft19300 Eldridge Ln, Southfield, MI 48076Off Market
- $438,300-- bd2 ba2.1k sqft19280 Eldridge Ln, Southfield, MI 48076Off Market
- $417,1004 bd3 ba2.3k sqft19310 Eldridge Ln, Southfield, MI 48076Off Market
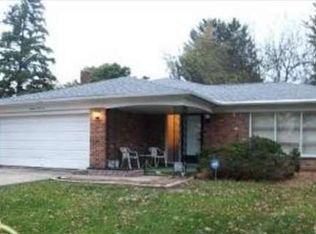
- $507,0004 bd4 ba2.7k sqft19140 Eldridge Ct, Southfield, MI 48076Off Market
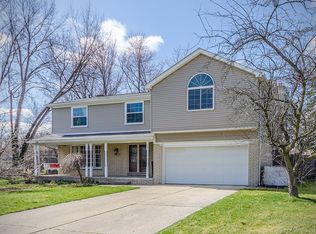
- $458,5005 bd3 ba2.3k sqft19270 Eldridge Ln, Southfield, MI 48076Off Market
- $481,7005 bd3 ba2.8k sqft19130 Eldridge Ct, Southfield, MI 48076Off Market
- $430,4004 bd2 ba2.3k sqft19285 Eldridge Ln, Southfield, MI 48076Off Market
- $423,3004 bd2 ba2.3k sqft19295 Eldridge Ln, Southfield, MI 48076Off Market
Nearby schools
GreatSchools rating
- 8/10Bingham Farms Elementary SchoolGrades: PK-5Distance: 2 mi
- 9/10Berkshire Middle SchoolGrades: 6-8Distance: 1.6 mi
- 8/10Wylie E. Groves High SchoolGrades: 9-12Distance: 0.4 mi
Get a cash offer in 3 minutes
Find out how much your home could sell for in as little as 3 minutes with a no-obligation cash offer.
Estimated market value
$487,800
Get a cash offer in 3 minutes
Find out how much your home could sell for in as little as 3 minutes with a no-obligation cash offer.
Estimated market value
$487,800
- Michigan
- Oakland County
- Southfield
- 48076
- 19290 Eldridge Ln
Nearby cities
Nearby neighborhoods
Nearby zip codes
Other Southfield Topics
