Skip main navigation
Sold for $190,000
  • $190,000

    19290 Northridge Dr, Northville, MI 48167

    2beds
    1,177sqft
    Condominium
    Built in 1981
    -- sqft lot
    $199,400 Zestimate®
    $161/sqft
    $1,824 Estimated rent

    Home value

    $199,400

    $177,000 - $221,000

    $1,824/mo

    Zestimate® history
    Loading
    Loading...

    Owner options

    List your home for rent

    $1,824/mo

    Rent Zestimate®

    Find your next renter with Zillow Rental Manager. Plus, with online applications, you can quickly screen prospective tenants – for free.

    Learn more

    $1,824/mo

    Rent Zestimate®

    Refinance and save

    $1,673/mo

    Est. payment

    Refinancing to a lower rate could help reduce your monthly payments and save thousands over the life of the loan.

    See today's rates

    $1,673/mo

    Est. payment

    Explore your selling options

    Work with a Zillow partner agent

    Leverage their expertise and Zillow's premium Showcase listings to get your home seen by more buyers.

    Get started

    List with your own agent

    Get your home in front of millions of buyers by listing it on Zillow.

    Learn how to do it

    Sell it yourself

    Take full control of how buyers see your home on Zillow by listing For Sale by Owner (FSBO).

    List your home

    What's special

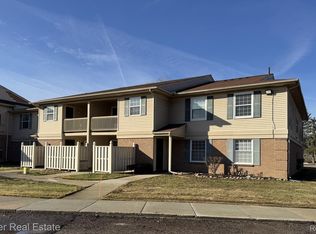
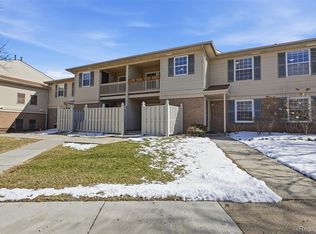
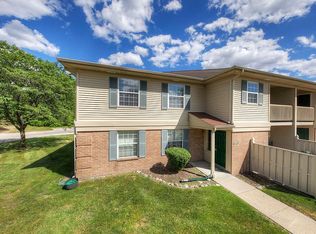
    Welcome to this fantastic, well maintained 2 bedroom, 2 full bath upper level ranch-style condo in desirable Northville. The spacious living room features an attached dining area & access to the private balcony. A nicely updated kitchen provides SS appliances, granite counters and plenty of storage space. Primary bedroom features a large walk in closet and updated bath. Second full bath is also updated, and includes in-unit laundry. Quiet end unit condo with assigned carport + extra parking conveniently located across from the condo. Community fitness center access. Association fee covers snow removal, trash & water. Immediate occupancy. Don't wait on this one! Call today for more information.

    Zillow last checked:

    Listing updated:

    Listed by:

    Adam Long 248-410-3955,

    Keller Williams Premier

    Bought with:

    Derek Ward, 6501385649

    Keller Williams Advantage

    Source: Realcomp II,MLS#: 20240083360MLS Logo

    Facts & features

    Interior

    Bedrooms & bathrooms
    • Bedrooms: 2
    • Bathrooms: 2
    • Full bathrooms: 2
    Primary bedroom
    • Level: Entry
    • Area: 192
    • Dimensions: 16 x 12
    Bedroom
    • Level: Entry
    • Area: 110
    • Dimensions: 11 x 10
    Primary bathroom
    • Level: Entry
    • Area: 35
    • Dimensions: 5 x 7
    Other
    • Level: Entry
    • Area: 35
    • Dimensions: 5 x 7
    Dining room
    • Level: Entry
    • Area: 110
    • Dimensions: 11 x 10
    Kitchen
    • Level: Entry
    • Area: 100
    • Dimensions: 10 x 10
    Living room
    • Level: Entry
    • Area: 208
    • Dimensions: 16 x 13
    Heating
    • Forced Air, Natural Gas
    Cooling
    • Ceiling Fans, Central Air
    Appliances
    • Included: Disposal, Energy Star Qualified Dishwasher, Energy Star Qualified Refrigerator, Free Standing Electric Range, Washer Dryer Stacked
    • Laundry: In Unit
    Features
    • Has basement: No
    • Has fireplace: No
    Interior area
    • Total interior livable area: 1,177 sqft
    • Finished area above ground: 1,177

    Property

    Parking
    • Parking features: No Garage, Carport
    • Has carport: Yes
    Features
    • Levels: One Story Up
    • Stories: 1
    • Entry location: GroundLevel
    • Patio & porch: Patio
    • Exterior features: Balcony, Grounds Maintenance, Private Entrance
    Lot
    • Features: Corner Lot, Dead End Street
    Details
    • Parcel number: 77008080073000
    • Special conditions: Short Sale No,Standard

    Construction

    Type & style
    • Home type: Condo
    • Architectural style: End Unit
    • Property subtype: Condominium
    Materials
    • Brick
    • Foundation: Slab
    • Roof: Asphalt
    Condition
    • New construction: No
    • Year built: 1981

    Utilities & green energy

    • Sewer: Public Sewer
    • Water: Public

    Community & HOA

    Community
    • Subdivision: WAYNE COUNTY CONDO SUB PLAN NO 655
    HOA
    • Has HOA: Yes
    • Services included: Other, Snow Removal, Trash, Water
    • HOA fee: $307 monthly
    • HOA phone: 866-788-5130
    Location
    • Region: Northville

    Financial & listing details

    • Price per square foot: $161/sqft
    • Tax assessed value: $68,880
    • Annual tax amount: $3,700
    • Date on market: 11/7/2024
    • Cumulative days on market: 41 days
    • Listing agreement: Exclusive Right To Sell
    • Listing terms: Cash,Conventional
    • Exclusions: Exclusion(s) Do Not Exist

    Price history

    DateEventPrice
    2/10/2025Pending sale$190,000$161/sqft
    Source: Realcomp II #20240083360 Report a problem
    1/31/2025Sold$190,000$161/sqft
    Source: Realcomp II #20240083360 Report a problem
    12/3/2024Price change$190,000-2.6%$161/sqft
    Source: Realcomp II #20240083360 Report a problem
    11/7/2024Listed for sale$195,000$166/sqft
    Source: Realcomp II #20240083360 Report a problem
    11/6/2024Listing removed$1,900$2/sqft
    Source: Zillow Rentals Report a problem
    10/9/2024Listed for rent$1,900+2.7%$2/sqft
    Source: Zillow Rentals Report a problem
    8/23/2023Listing removed--
    Source: Zillow Rentals Report a problem
    8/5/2023Price change$1,850-2.6%$2/sqft
    Source: Zillow Rentals Report a problem
    7/26/2023Listed for rent$1,900$2/sqft
    Source: Zillow Rentals Report a problem

    Public tax history

    Tax history is unavailable.

    Neighborhood: 48167

    Nearby schools

    GreatSchools rating
    Get a cash offer in 3 minutes
    Find out how much your home could sell for in as little as 3 minutes with a no-obligation cash offer.
    Estimated market value
    $199,400
    Get a cash offer in 3 minutes
    Find out how much your home could sell for in as little as 3 minutes with a no-obligation cash offer.
    Estimated market value
    $199,400