Welcome to this beautifully maintained 2,036 sq. ft. Cape Cod-style home located in the sought-after Waterford Reserve community in Strongsville, offering a main-level primary suite with walk-in closet, 2.5 baths, a dramatic double-sided stone fireplace, and a bright eat-in kitchen with a bay window that floods the home with natural light. Additional standout features include a spacious four seasons room with high ceilings, an oversized loft that can easily be converted into a bonus bedroom, and an attached two-car garage. AC new in 2025. Thoughtfully designed for comfort and everyday living, the home also showcases soaring ceilings, wood-framed windows, built-in bookcases, and a striking wooden spiral staircase that adds architectural charm.
Designed with comfort and functionality in mind, the main level includes two bedrooms total, highlighted by the private primary suite with a double vanity bath, along with a convenient laundry room featuring a sink. The living and family rooms are anchored by the stunning two-sided stone fireplace with raised hearth, creating a warm and connected flow throughout the home. Upstairs, the large loft offers flexible space for a home office, playroom, or additional bedroom.
Set on a peaceful cul-de-sac, enjoy maintenance-free living with lawn care and snow removal included, allowing for more time to relax and enjoy the community. The attached garage is heated and features epoxy flooring along with plenty of additional storage space, adding both convenience and function. Outside, mature trees surrounding the property provide a natural sense of privacy and a peaceful setting.
Perfectly located near Strongsville’s top amenities including shopping, dining, and entertainment at SouthPark Mall and outdoor recreation at Mill Stream Run Reservation, this home also offers quick access to I-71 and the Ohio Turnpike for an easy commute while maintaining a quiet, residential lifestyle.
Closed
$381,900
19292 Charter Ln, Strongsville, OH 44149
2beds
2,036sqft
Single Family Residence
Built in 1998
10,454 Square Feet Lot
$379,200 Zestimate®
$188/sqft
$2,884 Estimated rent
Home value
$379,200
$360,000 - $398,000
$2,884/mo
Zestimate® history
Owner options
List your home for rent
$2,884/mo
Rent Zestimate®
Find your next renter with Zillow Rental Manager. Plus, with online applications, you can quickly screen prospective tenants – for free.
$2,884/mo
Rent Zestimate®
Refinance and save
$3,446/mo
Est. payment
Refinancing to a lower rate could help reduce your monthly payments and save thousands over the life of the loan.
$3,446/mo
Est. payment
Explore your selling options
Work with a Zillow partner agent
Leverage their expertise and Zillow's premium Showcase listings to get your home seen by more buyers.
Get startedList with your own agent
Get your home in front of millions of buyers by listing it on Zillow.
Learn how to do itSell it yourself
Take full control of how buyers see your home on Zillow by listing For Sale by Owner (FSBO).
List your homeWhat's special
Oversized loftSoaring ceilingsAttached two-car garageWood-framed windowsDramatic double-sided stone fireplaceBuilt-in bookcases
Zillow last checked:
Listing updated:
Listed by:
Joy Larson 440-503-1730 jfivehomes@gmail.com,
Keller Williams Elevate,
Jalissa Bella 216-990-8943,
Keller Williams Elevate
Bought with:
Sharon LaBuda, 2012001706
EXP Realty, LLC.
Source: MLS Now,MLS#: 5214790 Originating MLS: Akron Cleveland Association of REALTORS
Originating MLS: Akron Cleveland Association of REALTORSFacts & features
Interior
Bedrooms & bathrooms
- Bedrooms: 2
- Bathrooms: 3
- Full bathrooms: 2
- 1/2 bathrooms: 1
- Main level bathrooms: 2
- Main level bedrooms: 2
Primary bedroom
- Description: Flooring: Carpet
- Features: High Ceilings
- Level: First
- Dimensions: 15.4 x 18
Bedroom
- Description: Flooring: Carpet
- Level: First
- Dimensions: 11.8 x 13.9
Primary bathroom
- Description: Flooring: Tile
- Level: First
- Dimensions: 11.8 x 11.11
Bathroom
- Description: Flooring: Tile
- Level: Second
- Dimensions: 5.1 x 6.8
Bathroom
- Description: Flooring: Tile
- Level: First
- Dimensions: 11.8 x 7.3
Dining room
- Description: Flooring: Carpet
- Features: Chandelier, High Ceilings
- Level: First
- Dimensions: 11.5 x 20.1
Entry foyer
- Description: Flooring: Tile
- Features: High Ceilings
- Level: First
- Dimensions: 4.1 x 10.9
Family room
- Description: Flooring: Carpet
- Features: Fireplace, High Ceilings
- Level: First
- Dimensions: 14.7 x 14.2
Kitchen
- Description: Flooring: Tile
- Features: High Ceilings
- Level: First
- Dimensions: 15.4 x 10.5
Laundry
- Description: Flooring: Tile
- Level: First
- Dimensions: 6.4 x 13.9
Living room
- Description: Flooring: Carpet
- Features: Fireplace, High Ceilings
- Level: First
- Dimensions: 14.7 x 21.3
Loft
- Description: Flooring: Carpet
- Level: Second
- Dimensions: 14.7 x 18.4
Other
- Description: Walk in Closet - MasterBedroom
- Level: First
- Dimensions: 7.4 x 12.1
Other
- Description: Breakfast Nook,Flooring: Tile
- Features: Natural Woodwork
- Level: First
- Dimensions: 12.6 x 8.2
Sunroom
- Description: Flooring: Carpet
- Features: High Ceilings
- Level: First
- Dimensions: 14.7 x 18.3
Heating
- Forced Air, Gas
Cooling
- Central Air, Ceiling Fan(s)
Appliances
- Included: Dryer, Dishwasher, Microwave, Range, Refrigerator, Washer
- Laundry: Main Level, Laundry Room, Laundry Tub, Sink
Features
- Bookcases, Built-in Features, Ceiling Fan(s), Chandelier, Double Vanity, Entrance Foyer, Eat-in Kitchen, High Ceilings, Primary Downstairs, Walk-In Closet(s)
- Windows: Bay Window(s), Wood Frames
- Has basement: No
- Number of fireplaces: 1
- Fireplace features: Double Sided, Family Room, Gas, Living Room, Raised Hearth, See Through, Stone
Interior area
- Total structure area: 2,036
- Total interior livable area: 2,036 sqft
- Finished area above ground: 2,036
Property
Parking
- Total spaces: 2
- Parking features: Attached, Garage, Heated Garage, Storage
- Attached garage spaces: 2
Features
- Levels: Two
- Stories: 2
- Pool features: Community
- Fencing: None
- Has view: Yes
- View description: Neighborhood, Trees/Woods
Lot
- Size: 10,454 Square Feet
- Features: Cul-De-Sac, Landscaped, Few Trees
Details
- Parcel number: 39429066
- Special conditions: Standard
Construction
Type & style
- Home type: SingleFamily
- Architectural style: Cape Cod
- Property subtype: Single Family Residence
Materials
- Brick, Vinyl Siding
- Foundation: Slab
- Roof: Asphalt,Fiberglass
Condition
- Year built: 1998
Utilities & green energy
- Sewer: Public Sewer
- Water: Public
Community & HOA
Community
- Features: Clubhouse, Playground, Pool, Tennis Court(s)
- Subdivision: Waterford Reserve
HOA
- Has HOA: Yes
- Services included: Common Area Maintenance, Maintenance Grounds, Pool(s), Recreation Facilities, Reserve Fund, Snow Removal
- HOA fee: $725 annually
- HOA name: Waterford Crossing
- Second HOA fee: $125 monthly
Location
- Region: Strongsville
Financial & listing details
- Price per square foot: $188/sqft
- Tax assessed value: $315,800
- Annual tax amount: $5,313
- Date on market: 6/3/2026
- Cumulative days on market: 18 days
Price history
| Date | Event | Price |
|---|---|---|
| 7/27/2026 | Sold | $381,900-0.8%$188/sqft |
Source:  MLS Now #5214790 Report a problem MLS Now #5214790 Report a problem | ||
| 6/22/2026 | Pending sale | $385,000$189/sqft |
Source: MLS Now #5214790 Report a problem | ||
| 6/3/2026 | Listed for sale | $385,000+0.5%$189/sqft |
Source: MLS Now #5214790 Report a problem | ||
| 11/12/2025 | Listing removed | $382,900$188/sqft |
Source: MLS Now #5117281 Report a problem | ||
| 10/14/2025 | Listed for sale | $382,900$188/sqft |
Source: MLS Now #5117281 Report a problem | ||
| 10/6/2025 | Pending sale | $382,900$188/sqft |
Source: MLS Now #5117281 Report a problem | ||
| 10/6/2025 | Listed for sale | $382,900$188/sqft |
Source: MLS Now #5117281 Report a problem | ||
| 7/18/2025 | Contingent | $382,900$188/sqft |
Source: MLS Now #5117281 Report a problem | ||
| 6/13/2025 | Price change | $382,900-1.8%$188/sqft |
Source: MLS Now #5117281 Report a problem | ||
| 4/26/2025 | Listed for sale | $389,900$192/sqft |
Source: MLS Now #5117281 Report a problem | ||
Public tax history
| Year | Property taxes | Tax assessment |
|---|---|---|
| 2025 | $5,313 0% | $110,530 |
| 2024 | $5,313 -10.1% | $110,530 +19.7% |
| 2023 | $5,909 +13.7% | $92,370 |
| 2022 | $5,198 +0.8% | $92,370 |
| 2021 | $5,157 -4.6% | $92,370 +7% |
| 2020 | $5,407 -34.5% | $86,310 |
| 2019 | $8,255 +73.3% | $86,310 |
| 2018 | $4,764 +1.7% | $86,310 +8.8% |
| 2017 | $4,684 +1.9% | $79,350 |
| 2016 | $4,598 | $79,350 |
| 2015 | $4,598 +5.3% | $79,350 +7% |
| 2014 | $4,365 +1.5% | $74,170 |
| 2013 | $4,303 +3.8% | $74,170 |
| 2012 | $4,146 +894.7% | $74,170 -3.1% |
| 2011 | $417 -90% | $76,520 |
| 2010 | $4,182 +0.6% | $76,520 |
| 2009 | $4,158 -4.3% | $76,520 -8% |
| 2008 | $4,347 +3.7% | $83,170 |
| 2007 | $4,191 -0.7% | $83,170 |
| 2006 | $4,219 +1.7% | $83,170 +7.3% |
| 2005 | $4,149 +1.2% | $77,500 |
| 2004 | $4,099 +5% | $77,500 |
| 2003 | $3,904 +9.6% | $77,500 +10.7% |
| 2002 | $3,563 -49.3% | $70,000 |
| 2001 | $7,028 -0.1% | $70,000 |
| 2000 | $7,035 | $70,000 |
Find assessor info on the county website
Neighborhood: 44149
Nearby homes
- $456,8004 bd3 ba2.7k sqft19278 Charter Ln, Strongsville, OH 44149Off Market
- $368,7003 bd3 ba-- sqft19278 Charter Ln, Strongsville, OH 44136Off Market
- $380,0002 bd2 ba2k sqft19314 Charter Ln, Strongsville, OH 44149Off Market
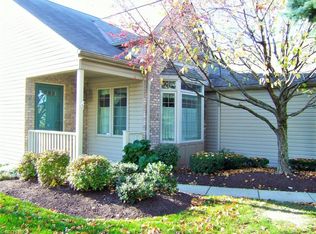
- $258,7002 bd1 ba-- sqft19314 Charter Ln, Strongsville, OH 44136Off Market
- $420,4002 bd2 ba2.4k sqft19226 Charter Ln, Strongsville, OH 44149Off Market
- $429,9003 bd3 ba2.7k sqft19303 Charter Ln, Strongsville, OH 44149Off Market
- $399,2002 bd2 ba2.1k sqft19257 Erin Cir, Strongsville, OH 44136Off Market
- $450,5002 bd2 ba2.1k sqft19235 Erin Cir, Strongsville, OH 44136Off Market
Nearby schools
GreatSchools rating
- 8/10Kinsner Elementary SchoolGrades: K-5Distance: 0.1 mi
- 8/10Strongsville Middle SchoolGrades: 6-8Distance: 2.7 mi
- 9/10Strongsville High SchoolGrades: 9-12Distance: 1.7 mi
Schools provided by the listing agent
- District: Strongsville CSD - 1830
Source: MLS Now. This data may not be complete. We recommend contacting the local school district to confirm school assignments for this home.
Get a cash offer in 3 minutes
Find out how much your home could sell for in as little as 3 minutes with a no-obligation cash offer.
Estimated market value
$379,200
Get a cash offer in 3 minutes
Find out how much your home could sell for in as little as 3 minutes with a no-obligation cash offer.
Estimated market value
$379,200
- Ohio
- Cuyahoga County
- Strongsville
- 44149
- 19292 Charter Ln
Nearby cities
Nearby zip codes
Other Strongsville Topics
