Welcome to the timeless elegance and modern convenience of coveted Landsdowne on the Potomac! Gleaming Brazilian cherry floors welcome you as you step from your wrap-around front porch into the open floor plan flooded with uplifting natural light! Expansive gourmet kitchen with ample solid wood cabinetry and Corian countertops has plenty of space for guests and family to ALL congregate and NOT crowd the chef! The 2-story family room boasts a stacked stone fireplace flanked on either side with huge full-length windows. Enjoy coffee in the warmth of your morning room looking out to the large back yard and green space. This is a meticulously maintained dual master-suite floorplan. Primary bedroom is simply amazing. Retreat with a cup of tea and a book to your tranquil spa-like suite. Rest and relax in the sitting room until you are ready to soak in the large garden tub. Finished walk-up basement is perfect for multi-generational living and includes full bathroom and bonus den/guest room. ***STUNNING*** Energy Efficiency – Equipped with a top-of-the-line Carrier Infinity HVAC (2013) and upgraded R-49 attic insulation. Featuring custom Hunter Douglas window treatments throughout the house. Enjoy comfortable living AND mind-blowing low electric bills. For the audio & videophiles in the crowd, the home has full sound system including individual volume control in each room, supported by customized media wiring & electrical for seamless entertainment. The Outdoor Oasis experience is by design – including the professionally landscaped yard with an irrigation system, hardscaped rear patio, and a porch swing for peaceful relaxation. Plenty of room for customization, to include simple options for ADA compliant master on the main, private basement theater room, code-compliant egress window in basement bedroom and wet bar/kitchenette. Easily add a cavernous screened porch to level-up your serene experience. Amazing resort-style amenities include 2 outdoor pools, indoor pool, just renovated fitness center, Potomac Club clubhouse with game room, meeting rooms, ballroom, amphitheater with summer concerts, tennis and pickleball courts, tot lots, extensive walking trails. All of this in a Prime Location, just minutes from One Loudoun, Leesburg Outlets, Lansdowne Resort, and Elizabeth Mills Riverfront Park with direct access to the Potomac Heritage Trail, INOVA Loudoun Hospital, grocery stores, top-tier international dining, and easy access to major commuter routes.
Sold for $1,251,127
$1,251,127
19292 Creek Field Cir, Leesburg, VA 20176
4beds
5,038sqft
Single Family Residence
Built in 2003
10,018 Square Feet Lot
$1,278,500 Zestimate®
$248/sqft
$5,383 Estimated rent
Home value
$1,278,500
$1.21M - $1.34M
$5,383/mo
Zestimate® history
Owner options
List your home for rent
$5,383/mo
Rent Zestimate®
Find your next renter with Zillow Rental Manager. Plus, with online applications, you can quickly screen prospective tenants – for free.
$5,383/mo
Rent Zestimate®
Refinance and save
$7,835/mo
Est. payment
Refinancing to a lower rate could help reduce your monthly payments and save thousands over the life of the loan.
$7,835/mo
Est. payment
Explore your selling options
Work with a Zillow partner agent
Leverage their expertise and Zillow's premium Showcase listings to get your home seen by more buyers.
Get startedList with your own agent
Get your home in front of millions of buyers by listing it on Zillow.
Learn how to do itSell it yourself
Take full control of how buyers see your home on Zillow by listing For Sale by Owner (FSBO).
List your homeWhat's special
Multi-generational livingIrrigation systemMorning roomSitting roomStacked stone fireplaceFinished walk-up basementHardscaped rear patio
Zillow last checked:
Listing updated:
Listed by:
Brett Korade 703-249-9047,
Keller Williams Realty,
Co-Listing Agent: Lisa R Korade 202-701-9494,
Keller Williams Realty
Bought with:
RAJ KOHLI, 0225220346
Fairfax Realty 50/66 LLC
Source: Bright MLS,MLS#: VALO2089822
Facts & features
Interior
Bedrooms & bathrooms
- Bedrooms: 4
- Bathrooms: 5
- Full bathrooms: 4
- 1/2 bathrooms: 1
- Main level bathrooms: 1
Rooms
- Room types: Living Room, Dining Room, Primary Bedroom, Bedroom 2, Bedroom 3, Bedroom 4, Game Room, Family Room, Den, Sun/Florida Room, Laundry, Office, Recreation Room, Storage Room
Primary bedroom
- Level: Upper
- Area: 361 Square Feet
- Dimensions: 19 x 19
Bedroom 2
- Level: Upper
- Area: 169 Square Feet
- Dimensions: 13 x 13
Bedroom 3
- Level: Upper
- Area: 143 Square Feet
- Dimensions: 13 x 11
Bedroom 4
- Level: Upper
- Area: 182 Square Feet
- Dimensions: 14 x 13
Den
- Level: Lower
- Area: 216 Square Feet
- Dimensions: 18 x 12
Dining room
- Level: Main
- Area: 195 Square Feet
- Dimensions: 15 x 13
Family room
- Level: Main
- Area: 396 Square Feet
- Dimensions: 22 x 18
Game room
- Level: Lower
- Area: 285 Square Feet
- Dimensions: 19 x 15
Laundry
- Level: Main
Living room
- Level: Main
- Area: 208 Square Feet
- Dimensions: 16 x 13
Office
- Level: Main
- Area: 182 Square Feet
- Dimensions: 14 x 13
Recreation room
- Level: Lower
- Area: 425 Square Feet
- Dimensions: 25 x 17
Storage room
- Level: Lower
- Area: 340 Square Feet
- Dimensions: 20 x 17
Storage room
- Level: Lower
- Area: 196 Square Feet
- Dimensions: 14 x 14
Storage room
- Level: Lower
- Area: 132 Square Feet
- Dimensions: 12 x 11
Other
- Level: Unspecified
Other
- Level: Main
- Area: 180 Square Feet
- Dimensions: 15 x 12
Heating
- Forced Air, Natural Gas
Cooling
- Central Air, Ceiling Fan(s), Electric
Appliances
- Included: Dryer, Washer, Cooktop, Dishwasher, Disposal, Refrigerator, Oven, Gas Water Heater
- Laundry: Laundry Room
Features
- Breakfast Area, Family Room Off Kitchen, Dining Area, Ceiling Fan(s), Soaking Tub, Bathroom - Walk-In Shower, Bathroom - Tub Shower, Floor Plan - Traditional, Eat-in Kitchen, Kitchen Island, Kitchen - Table Space, Primary Bath(s), Walk-In Closet(s), Other
- Windows: Window Treatments
- Basement: Rear Entrance,Connecting Stairway,Partially Finished,Partial
- Number of fireplaces: 1
- Fireplace features: Screen
Interior area
- Total structure area: 5,822
- Total interior livable area: 5,038 sqft
- Finished area above ground: 3,802
- Finished area below ground: 1,236
Property
Parking
- Total spaces: 4
- Parking features: Garage Faces Front, Garage Door Opener, Attached, Driveway, On Street
- Attached garage spaces: 2
- Uncovered spaces: 2
Accessibility
- Accessibility features: None
Features
- Levels: Three
- Stories: 3
- Patio & porch: Porch, Wrap Around
- Pool features: Community
- Has view: Yes
- View description: Garden
Lot
- Size: 10,018 Square Feet
Details
- Additional structures: Above Grade, Below Grade
- Parcel number: 082470221000
- Zoning: PDH3
- Zoning description: PLANNED DEVELOPMENT HOUSING 3
- Special conditions: Standard
Construction
Type & style
- Home type: SingleFamily
- Architectural style: Colonial
- Property subtype: Single Family Residence
Materials
- Combination, Brick, Stone, Vinyl Siding
- Foundation: Permanent
Condition
- New construction: No
- Year built: 2003
Utilities & green energy
- Sewer: Public Sewer
- Water: Public
Community & HOA
Community
- Security: Security System
- Subdivision: Lansdowne On The Potomac
HOA
- Has HOA: Yes
- Amenities included: Basketball Court, Common Grounds, Fitness Center, Golf Club, Jogging Path, Meeting Room, Indoor Pool, Pool, Recreation Facilities, Soccer Field, Tennis Court(s), Tot Lots/Playground, Baseball Field, Clubhouse, Community Center, Dining Rooms, Golf Course Membership Available, Spa/Hot Tub, Party Room, Picnic Area, Volleyball Courts, Water/Lake Privileges
- Services included: Management, Pool(s), Recreation Facility, Reserve Funds, Cable TV, Internet, Trash, Broadband, Insurance
- HOA fee: $267 monthly
- HOA name: LANSDOWNE ON THE POTOMAC HOA
Location
- Region: Leesburg
Financial & listing details
- Price per square foot: $248/sqft
- Tax assessed value: $1,089,040
- Annual tax amount: $9,420
- Date on market: 4/2/2025
- Listing agreement: Exclusive Right To Sell
- Inclusions: Second Refrigerator In The Basement
- Exclusions: Mud Room Coat Rack
- Ownership: Fee Simple
Price history
| Date | Event | Price |
|---|---|---|
| 5/14/2025 | Sold | $1,251,127+5.1%$248/sqft |
Source:  Bright MLS #VALO2089822 Report a problem Bright MLS #VALO2089822 Report a problem | ||
| 4/10/2025 | Contingent | $1,190,000$236/sqft |
Source: Bright MLS #VALO2089822 Report a problem | ||
| 4/2/2025 | Listed for sale | $1,190,000+78.1%$236/sqft |
Source: Bright MLS #VALO2089822 Report a problem | ||
| 6/9/2003 | Sold | $668,288$133/sqft |
Source: Public Record Report a problem | ||
Public tax history
| Year | Property taxes | Tax assessment |
|---|---|---|
| 2025 | $9,529 +1.2% | $1,183,730 +8.7% |
| 2024 | $9,420 +6.8% | $1,089,040 +8% |
| 2023 | $8,821 +7.4% | $1,008,080 +9.2% |
| 2022 | $8,213 +5.7% | $922,800 +16.4% |
| 2021 | $7,772 +0.6% | $793,050 +6.3% |
| 2020 | $7,725 +0% | $746,360 +1.4% |
| 2019 | $7,725 -0.3% | $736,270 +3.1% |
| 2018 | $7,745 +0.7% | $713,810 +4.4% |
| 2017 | $7,693 -5.7% | $683,850 +1.1% |
| 2016 | $8,158 | $676,260 +38.2% |
| 2015 | $8,158 +1.1% | $489,390 +0% |
| 2014 | $8,071 -1.8% | $489,350 +1.4% |
| 2013 | $8,219 | $482,680 |
| 2012 | -- | -- |
| 2011 | -- | -- |
| 2010 | -- | -- |
| 2009 | -- | $570,400 -18.4% |
| 2008 | -- | $698,900 -13% |
| 2007 | -- | $803,300 -4.5% |
| 2006 | -- | $841,000 +11% |
| 2005 | -- | $757,600 |
| 2004 | -- | $757,600 +11.2% |
| 2003 | -- | $681,000 |
Find assessor info on the county website
Neighborhood: 20176
Nearby homes
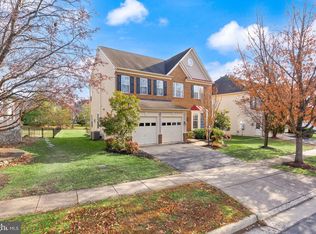
- $1,030,0004 bd5 ba3.9k sqft19296 Creek Field Cir, Leesburg, VA 20176Sold
- $1,246,5004 bd4 ba3.7k sqft19284 Creek Field Cir, Leesburg, VA 20176Off Market
- $1,297,5004 bd4 ba3.7k sqft19280 Creek Field Cir, Leesburg, VA 20176Off Market
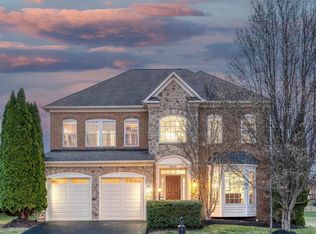
- $1,125,0004 bd5 ba4.4k sqft19300 Creek Field Cir, Leesburg, VA 20176Sold
- $1,193,1004 bd4 ba3.6k sqft19289 Creek Field Cir, Leesburg, VA 20176Off Market
- $1,041,9005 bd4 ba2.5k sqft19293 Creek Field Cir, Leesburg, VA 20176Off Market
- $1,038,7004 bd3 ba3.6k sqft19285 Creek Field Cir, Leesburg, VA 20176Off Market
- $1,067,8004 bd5 ba3.6k sqft19297 Creek Field Cir, Leesburg, VA 20176Off Market
Nearby schools
GreatSchools rating
- 8/10Steuart W. Weller Elementary SchoolGrades: PK-5Distance: 3.2 mi
- 8/10Belmont Ridge Middle SchoolGrades: 6-8Distance: 0.6 mi
- 8/10Riverside High SchoolGrades: 9-12Distance: 0.7 mi
Schools provided by the listing agent
- Elementary: Steuart W. Weller
- Middle: Belmont Ridge
- High: Riverside
- District: Loudoun County Public Schools
Source: Bright MLS. This data may not be complete. We recommend contacting the local school district to confirm school assignments for this home.
Get a cash offer in 3 minutes
Find out how much your home could sell for in as little as 3 minutes with a no-obligation cash offer.
Estimated market value
$1,278,500
Get a cash offer in 3 minutes
Find out how much your home could sell for in as little as 3 minutes with a no-obligation cash offer.
Estimated market value
$1,278,500
- Virginia
- Loudoun County
- Leesburg
- 20176
- 19292 Creek Field Cir
Nearby cities
Nearby zip codes
Other Leesburg Topics
