Welcome to this gorgeous end-unit condo just around the corner from Lansdowne Town Center. This desirable home offers both convenient street access and private entry from your one-car garage, with additional parking available nearby. As an end unit, it enjoys abundant natural light from multiple exposures, creating an open and inviting atmosphere throughout. The main level features beautiful hardwood floors that flow seamlessly through the living room, dining area, and kitchen. The spacious living room showcases elegant crown molding and a cozy den alcove—perfect for a reading nook or home office. The dining room is highlighted by a brushed nickel chandelier and crown molding, offering a smooth transition into the open-concept kitchen and family room. The kitchen is beautifully appointed with smooth granite countertops, raised-panel cherry cabinetry with a thoughtful mix of drawers and cupboards—including a pantry—plus a stylish mosaic tile backsplash and gas cooking. A large island with pendant lighting provides extra seating and workspace. The family room, open to the kitchen, features a charming corner electric fireplace, creating a warm and inviting gathering space. A conveniently located half bath is tucked away on this main level for guests. From the family room, step onto your private balcony and enjoy the twinkling lights of neighboring homes and businesses in the distance at night. Upstairs, the wood staircase with a carpet runner leads to three spacious bedrooms. All new carpet and paint! The two secondary bedrooms are generously sized, offering deep closets, ceiling fans, and plenty of natural light. The secondary bathroom features classic tile flooring for style and durability. The luxurious primary suite serves as a private retreat, with a large walk-in closet and a deluxe bath showcasing a corner soaking tub accented by a mosaic tile design, raised dual vanities, and a separate shower. Plush, ultra-soft carpeting throughout the upper level adds warmth and comfort, while the laundry room with built-in cabinetry enhances everyday convenience. This condo’s location is exceptional. Enjoy an easy stroll to Lansdowne Town Center, where you’ll find Harris Teeter, Starbucks, boutique shopping, a day spa, veterinary offices, and multiple dining options in a vibrant, walkable setting. The home is just minutes from historic downtown Leesburg and a short 10-minute drive to the Ashburn Metro Station. For commuters, the Dulles Greenway and MARC Train offer additional convenient routes to Washington, D.C., and Dulles International Airport is just 25 minutes away. Loudoun County offers residents an incredible lifestyle with endless opportunities for recreation, dining, and entertainment. From golf courses and antique shops to acclaimed local wineries and breweries, there’s always something to enjoy. Nearby parks and trails provide access to the scenic Potomac River and outdoor adventures, while Skyline Drive and historic Harpers Ferry are just a short drive away. This stunning end-unit condo perfectly combines low-maintenance, cosmopolitan living with proximity to Virginia’s scenic horse and wine country. Offering the ideal blend of comfort, style, and convenience, this home delivers the very best of both worlds.
Sold for $520,000
$520,000
19293 Harlow Sq, Leesburg, VA 20176
3beds
2,412sqft
Townhouse
Built in 2008
-- sqft lot
$547,200 Zestimate®
$216/sqft
$3,222 Estimated rent
Home value
$547,200
$520,000 - $575,000
$3,222/mo
Zestimate® history
Owner options
List your home for rent
$3,222/mo
Rent Zestimate®
Find your next renter with Zillow Rental Manager. Plus, with online applications, you can quickly screen prospective tenants – for free.
$3,222/mo
Rent Zestimate®
Refinance and save
$3,321/mo
Est. payment
Refinancing to a lower rate could help reduce your monthly payments and save thousands over the life of the loan.
$3,321/mo
Est. payment
Explore your selling options
Work with a Zillow partner agent
Leverage their expertise and Zillow's premium Showcase listings to get your home seen by more buyers.
Get startedList with your own agent
Get your home in front of millions of buyers by listing it on Zillow.
Learn how to do itSell it yourself
Take full control of how buyers see your home on Zillow by listing For Sale by Owner (FSBO).
List your homeWhat's special
Private balconyCharming corner electric fireplaceMosaic tile designNew carpet and paintCeiling fansPlush ultra-soft carpetingSpacious bedrooms
Zillow last checked:
Listing updated:
Listed by:
Curt Schaber 703-338-7300,
On The Market Properties,
Co-Listing Agent: Samantha V. Fisher 703-408-4261,
On The Market Properties
Bought with:
Jonathan Holland, 5003144
Real Broker, LLC
Source: Bright MLS,MLS#: VALO2107988
Facts & features
Interior
Bedrooms & bathrooms
- Bedrooms: 3
- Bathrooms: 3
- Full bathrooms: 2
- 1/2 bathrooms: 1
- Main level bathrooms: 1
Rooms
- Room types: Living Room, Dining Room, Bedroom 2, Bedroom 3, Kitchen, Family Room, Den, Foyer, Bedroom 1, Laundry, Bathroom 1, Bathroom 2, Half Bath
Bedroom 1
- Features: Attached Bathroom, Ceiling Fan(s), Flooring - Carpet, Window Treatments, Walk-In Closet(s)
- Level: Upper
- Area: 272 Square Feet
- Dimensions: 17 x 16
Bedroom 2
- Features: Ceiling Fan(s), Flooring - Carpet, Walk-In Closet(s), Window Treatments
- Level: Upper
- Area: 143 Square Feet
- Dimensions: 13 x 11
Bedroom 3
- Features: Ceiling Fan(s), Flooring - Carpet, Window Treatments
- Level: Upper
- Area: 165 Square Feet
- Dimensions: 15 x 11
Bathroom 1
- Features: Bathroom - Jetted Tub, Bathroom - Stall Shower, Countertop(s) - Solid Surface, Double Sink, Recessed Lighting
- Level: Upper
- Area: 99 Square Feet
- Dimensions: 11 x 9
Bathroom 2
- Features: Bathroom - Tub Shower, Flooring - Ceramic Tile, Countertop(s) - Solid Surface
- Level: Upper
- Area: 45 Square Feet
- Dimensions: 9 x 5
Den
- Features: Flooring - HardWood, Lighting - Ceiling, Window Treatments
- Level: Main
- Area: 60 Square Feet
- Dimensions: 10 x 6
Dining room
- Features: Flooring - HardWood, Lighting - Ceiling, Window Treatments, Crown Molding
- Level: Main
- Area: 264 Square Feet
- Dimensions: 22 x 12
Family room
- Features: Fireplace - Electric, Flooring - HardWood, Lighting - Ceiling
- Level: Main
- Area: 374 Square Feet
- Dimensions: 22 x 17
Foyer
- Features: Flooring - Ceramic Tile
- Level: Lower
- Area: 138 Square Feet
- Dimensions: 23 x 6
Half bath
- Features: Countertop(s) - Ceramic, Flooring - HardWood
- Level: Main
- Area: 15 Square Feet
- Dimensions: 5 x 3
Kitchen
- Features: Granite Counters, Double Sink, Flooring - HardWood, Kitchen Island, Eat-in Kitchen, Kitchen - Gas Cooking, Lighting - Ceiling, Pantry, Balcony Access
- Level: Main
Laundry
- Features: Flooring - Luxury Vinyl Tile
- Level: Upper
- Area: 20 Square Feet
- Dimensions: 5 x 4
Living room
- Features: Ceiling Fan(s), Flooring - HardWood, Window Treatments, Crown Molding
- Level: Main
- Area: 240 Square Feet
- Dimensions: 16 x 15
Heating
- Forced Air, Baseboard, Natural Gas, Electric
Cooling
- Central Air, Electric
Appliances
- Included: Microwave, Dishwasher, Disposal, Dryer, Exhaust Fan, Ice Maker, Intercom, Oven/Range - Gas, Refrigerator, Stainless Steel Appliance(s), Washer, Water Heater, Gas Water Heater
- Laundry: Upper Level, Laundry Room
Features
- Bathroom - Stall Shower, Bathroom - Tub Shower, Breakfast Area, Ceiling Fan(s), Combination Kitchen/Living, Dining Area, Family Room Off Kitchen, Open Floorplan, Eat-in Kitchen, Kitchen Island, Pantry, Primary Bath(s), Recessed Lighting, Walk-In Closet(s), Combination Dining/Living
- Flooring: Carpet, Wood
- Doors: Sliding Glass
- Windows: Screens, Sliding, Window Treatments
- Has basement: No
- Number of fireplaces: 1
- Fireplace features: Electric
Interior area
- Total structure area: 2,412
- Total interior livable area: 2,412 sqft
- Finished area above ground: 2,412
- Finished area below ground: 0
Property
Parking
- Total spaces: 2
- Parking features: Built In, Garage Faces Rear, Public, Attached, On Street, Parking Lot
- Attached garage spaces: 1
- Has uncovered spaces: Yes
Accessibility
- Accessibility features: None
Features
- Levels: Two
- Stories: 2
- Exterior features: Balcony
- Pool features: Community
- Has spa: Yes
- Spa features: Bath
Lot
- Features: Suburban
Details
- Additional structures: Above Grade, Below Grade
- Parcel number: 113405799012
- Zoning: PDTC
- Special conditions: Standard
- Other equipment: Intercom
Construction
Type & style
- Home type: Townhouse
- Architectural style: Other
- Property subtype: Townhouse
Materials
- Brick, Other
- Foundation: Permanent, Slab
Condition
- New construction: No
- Year built: 2008
Utilities & green energy
- Sewer: Public Sewer
- Water: Public
Community & HOA
Community
- Security: Security System, Fire Sprinkler System
- Condo and coop fee: $321 monthly
- Subdivision: Lansdowne Town Center Condos
HOA
- Has HOA: Yes
- Amenities included: Clubhouse, Common Grounds, Fitness Center, Meeting Room, Pool, Recreation Facilities
- Services included: Common Area Maintenance, Maintenance Grounds, Management, Pool(s), Sewer, Trash, Water, Internet
- HOA fee: $188 monthly
- HOA name: LANSDOWNE ON THE POTOMAC
- Second HOA name: Lansdowne Town Center
Location
- Region: Leesburg
Financial & listing details
- Price per square foot: $216/sqft
- Tax assessed value: $537,540
- Annual tax amount: $4,327
- Date on market: 10/9/2025
- Listing agreement: Exclusive Right To Sell
- Ownership: Condominium
- Road surface type: Paved
Price history
| Date | Event | Price |
|---|---|---|
| 12/10/2025 | Sold | $520,000-1.9%$216/sqft |
Source:  Bright MLS #VALO2107988 Report a problem Bright MLS #VALO2107988 Report a problem | ||
| 11/12/2025 | Contingent | $529,900$220/sqft |
Source: Bright MLS #VALO2107988 Report a problem | ||
| 10/9/2025 | Listed for sale | $529,900-2.6%$220/sqft |
Source: Bright MLS #VALO2107988 Report a problem | ||
| 9/22/2025 | Listing removed | $544,000$226/sqft |
Source: Bright MLS #VALO2106028 Report a problem | ||
| 8/30/2025 | Listing removed | $544,000$226/sqft |
Source: Bright MLS #VALO2098106 Report a problem | ||
| 8/7/2025 | Price change | $544,000-3.5%$226/sqft |
Source: Bright MLS #VALO2098106 Report a problem | ||
| 7/16/2025 | Price change | $564,000-1.9%$234/sqft |
Source: Bright MLS #VALO2098106 Report a problem | ||
| 6/13/2025 | Listed for sale | $575,000$238/sqft |
Source: Bright MLS #VALO2098106 Report a problem | ||
| 7/2/2015 | Listing removed | $2,200$1/sqft |
Source: David Mysak Report a problem | ||
| 6/9/2015 | Listed for rent | $2,200$1/sqft |
Source: David Mysak Report a problem | ||
Public tax history
| Year | Property taxes | Tax assessment |
|---|---|---|
| 2025 | $4,327 +0.7% | $537,540 +8.2% |
| 2024 | $4,299 +4.3% | $496,980 +5.5% |
| 2023 | $4,121 +8.2% | $470,960 +10% |
| 2022 | $3,810 -2% | $428,040 +7.9% |
| 2021 | $3,889 +3.3% | $396,800 +9.1% |
| 2020 | $3,765 | $363,760 +4.9% |
| 2019 | $3,765 +7.7% | $346,730 +7.6% |
| 2018 | $3,496 +0.3% | $322,250 +3.9% |
| 2017 | $3,488 -6.8% | $310,010 +0.8% |
| 2016 | $3,741 | $307,560 +20.8% |
| 2015 | $3,741 -1% | $254,590 +1% |
| 2014 | $3,778 +6.2% | $252,140 +14.4% |
| 2013 | $3,559 | $220,320 |
| 2012 | -- | -- |
| 2011 | -- | -- |
| 2010 | -- | -- |
| 2009 | -- | $323,500 |
Find assessor info on the county website
Neighborhood: 20176
Nearby homes
- $439,6903 bd3 ba1.4k sqft19287 Harlow Sq, Leesburg, VA 20176Off Market
- $544,3003 bd3 ba2.4k sqft19281 Harlow Sq, Leesburg, VA 20176Off Market
- $466,8002 bd3 ba1.7k sqft19283 Harlow Sq, Leesburg, VA 20176Off Market
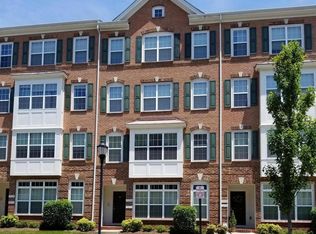
- $412,7003 bd3 ba1.4k sqft19279 Harlow Sq, Leesburg, VA 20176Off Market
- $553,3003 bd3 ba2.4k sqft19285 Harlow Sq, Leesburg, VA 20176Off Market
- $539,4003 bd3 ba2.4k sqft19275 Harlow Sq, Leesburg, VA 20176Off Market
- $487,7003 bd2 ba1.7k sqft19291 Harlow Sq, Leesburg, VA 20176Off Market
- $547,4003 bd2 ba2.4k sqft19289 Harlow Sq, Leesburg, VA 20176Off Market
Nearby schools
GreatSchools rating
- 8/10Seldens Landing Elementary SchoolGrades: PK-5Distance: 0.4 mi
- 8/10Belmont Ridge Middle SchoolGrades: 6-8Distance: 0.6 mi
- 8/10Riverside High SchoolGrades: 9-12Distance: 0.7 mi
Schools provided by the listing agent
- Elementary: Seldens Landing
- Middle: Belmont Ridge
- High: Riverside
- District: Loudoun County Public Schools
Source: Bright MLS. This data may not be complete. We recommend contacting the local school district to confirm school assignments for this home.
Get a cash offer in 3 minutes
Find out how much your home could sell for in as little as 3 minutes with a no-obligation cash offer.
Estimated market value
$547,200
Get a cash offer in 3 minutes
Find out how much your home could sell for in as little as 3 minutes with a no-obligation cash offer.
Estimated market value
$547,200
- Virginia
- Loudoun County
- Leesburg
- 20176
- 19293 Harlow Sq
Nearby cities
Nearby zip codes
Other Leesburg Topics
