What's Special: Greenbelt Lot | No Rear Neighbors | Multi-Gen Suite | Bonus Room | Secondary Bedroom with an Attached Bathroom - New Construction - Ready Now! Welcome to the Rockport at 19293 Lochside Lane in Lochside! This spacious two-story home offers a thoughtfully designed living space with plenty of natural light. The first floor features an open kitchen with an island that flows into the dining area and great room, plus a covered lanai for effortless indoor-outdoor living. You’ll love the private primary suite with a spa-like bath and walk-in closet, along with a guest bedroom and full bath on the main level. Upstairs, three bedrooms surround a loft and tech area, giving you plenty of space for work or play. Lochside is all about lakeside living with planned amenities like a boat ramp, viewing dock, pool, cabana, nature play space, and a Monarch Butterfly Garden so every day feels like a getaway. Additional highlights include: gourmet kitchen, tray ceilings, 8' interior doors throughout, pre-plumb for future laundry sink, rough-in plumbing for future outdoor kitchen, first floor guest suite with full bath in place of flex room, stainless steel apron front sink at kitchen, and a rain shower head with separate valve at primary bath. MLS#O6373310
Pending
Price increase: $4K (8/21)
$575,000
19293 LOCHSIDE LANE, MOUNT DORA, FL 32757
5beds
2,877sqft
Single Family Residence
Built in 2026
6,500 Square Feet Lot
$-- Zestimate®
$200/sqft
$198/mo HOA
What's special
Bonus roomGourmet kitchenPlenty of natural lightTray ceilingsGreenbelt lotMulti-gen suite
- 296 days
- 55
- 2
Zillow last checked:
Listing updated:
Listed by:
Michelle Campbell 407-756-5025,
TAYLOR MORRISON REALTY OF FLORIDA INC 407-756-5025
Source: Stellar MLS,MLS#: O6373310 Originating MLS: Orlando Regional
Facts & features
Interior
Bedrooms & bathrooms
- Bedrooms: 5
- Bathrooms: 3
- Full bathrooms: 3
Rooms
- Room types: Dining Room, Utility Room
Primary bedroom
- Features: Shower No Tub, Walk-In Closet(s)
- Level: First
Bedroom 2
- Features: Built-in Closet
- Level: Second
Bedroom 3
- Features: Built-in Closet
- Level: Second
Bedroom 4
- Features: Built-in Closet
- Level: Second
Bedroom 5
- Features: Built-in Closet
- Level: First
Dining room
- Features: No Closet
- Level: First
Great room
- Features: No Closet
- Level: First
Kitchen
- Features: No Closet
- Level: First
Loft
- Features: No Closet
- Level: Second
Heating
- Central, Electric
Cooling
- Central Air, Other
Appliances
- Included: Oven, Cooktop, Dishwasher, Disposal, Exhaust Fan, Gas Water Heater, Microwave, Range Hood, Tankless Water Heater
- Laundry: Inside, Laundry Room
Features
- High Ceilings, Primary Bedroom Main Floor, Split Bedroom, Tray Ceiling(s), Walk-In Closet(s)
- Flooring: Carpet, Tile
- Doors: Sliding Doors
- Has fireplace: No
Interior area
- Total structure area: 3,530
- Total interior livable area: 2,877 sqft
Video & virtual tour
Property
Parking
- Total spaces: 2
- Parking features: Driveway
- Attached garage spaces: 2
- Has uncovered spaces: Yes
Features
- Levels: Two
- Stories: 2
- Patio & porch: Covered, Patio, Porch
- Exterior features: Irrigation System
- Has view: Yes
- View description: Park/Greenbelt
- Waterfront features: Lake
Lot
- Size: 6,500 Square Feet
- Features: Greenbelt
Details
- Parcel number: 201927002000003500
- Zoning: RES
- Special conditions: None
- Horse amenities: None
Construction
Type & style
- Home type: SingleFamily
- Architectural style: Florida
- Property subtype: Single Family Residence
Materials
- Block, Cement Siding, Stucco
- Foundation: Slab
- Roof: Shingle
Condition
- Completed
- New construction: Yes
- Year built: 2026
Details
- Builder model: Rockport
- Builder name: Taylor Morrison
- Warranty included: Yes
Utilities & green energy
- Sewer: Public Sewer
- Water: Public
- Utilities for property: Cable Available, Electricity Available, Natural Gas Available, Phone Available, Sewer Available, Street Lights, Water Available
Community & HOA
Community
- Features: Community Boat Ramp, Dock, Fishing, Lake, Gated Community - No Guard, Golf Carts OK, Irrigation-Reclaimed Water, Park, Pool, Sidewalks, Special Community Restrictions
- Security: Gated Community
- Pet fee: $0 monthly
- Subdivision: LOCHSIDE
HOA
- Has HOA: Yes
- Amenities included: Gated, Pool
- Services included: Community Pool
- HOA fee: $198 monthly
- HOA name: Lochside Homeowners Association Inc.
- HOA phone: 800-337-5850
Location
- Region: Mount Dora
Financial & listing details
- Price per square foot: $200/sqft
- Date on market: 1/13/2026
- Cumulative days on market: 273 days
- Listing terms: Cash,Conventional,FHA,USDA Loan,VA Loan
- Ownership: Fee Simple
- Total actual rent: 0
- Electric utility on property: Yes
- Road surface type: Asphalt
Estimated market value
Not available
Estimated sales range
Not available
Not available
Price history
| Date | Event | Price |
|---|---|---|
| 10/8/2026 | Pending sale | $575,000$200/sqft |
Source:  Stellar MLS #O6373310 Report a problem | ||
| 8/21/2026 | Price change | $575,000+0.7%$200/sqft |
Source: Stellar MLS #O6373310 Report a problem | ||
| 7/9/2026 | Price change | $570,964-0.7%$198/sqft |
Source: Stellar MLS #O6373310 Report a problem | ||
| 7/7/2026 | Price change | $575,000-4.2%$200/sqft |
Source: Stellar MLS #O6373310 Report a problem | ||
| 4/29/2026 | Price change | $600,000-2%$209/sqft |
Source:  Taylor Morrison Report a problem | ||
| 4/6/2026 | Price change | $611,964-5.4%$213/sqft |
Source: Stellar MLS #O6373310 Report a problem | ||
| 4/5/2026 | Price change | $646,965+0.2%$225/sqft |
Source: Stellar MLS #O6373310 Report a problem | ||
| 1/13/2026 | Listed for sale | $645,965$225/sqft |
Source: Stellar MLS #O6373310 Report a problem | ||
Public tax history
Tax history is unavailable.
Monthly payment
Est. payment
Payment breakdown
Explore the cost of this home by adjusting the details. Changes won't be saved.Climate risks
Neighborhood: 32757
Nearby schools
Schools provided by the listing agent
- Elementary: Triangle Elem
- Middle: Mount Dora Middle
- High: Mount Dora High
Source: Stellar MLS. This data may not be complete. We recommend contacting the local school district to confirm school assignments for this home.

Similar homes
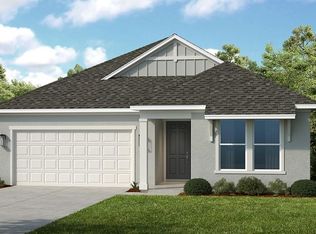
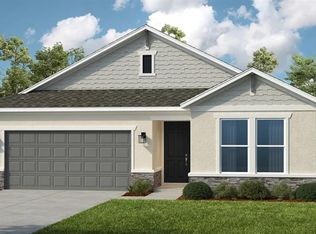
- from $601,9995 bd4 ba3.5k sqftTybee Plan, Lochside, Mount Dora, FL 32757New Construction
 Taylor Morrison
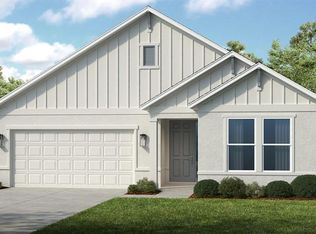
- $530,0004 bd2 ba2.1k sqft19313 LOCHSIDE LANE, MOUNT DORA, FL 32757New Construction
 Stellar MLS
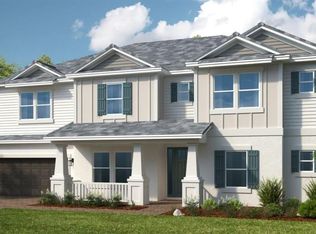
- $599,9005 bd3 ba2.3k sqft338 S Rhodes St, Mount Dora, FL 32757New Construction
 True-Bilt Homes
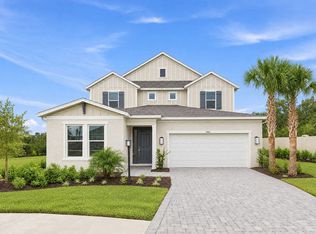
- from $667,9995 bd5 ba3.9k sqftWaikiki Plan, Lochside, Mount Dora, FL 32757New Construction
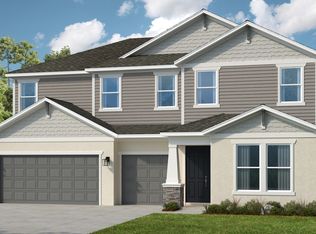 Taylor Morrison
- $529,9904 bd3 ba2.7k sqft5831 NATIVE OAK STREET, MOUNT DORA, FL 32757New ConstructionStellar MLS
- $426,3104 bd3 ba2.3k sqft20263 LAVENDER BLOOM LOOP, MOUNT DORA, FL 32757New ConstructionMLS ID #O6435425, Tara Garkowski, KELLER WILLIAMS ADVANTAGE REALTY. Stellar MLS
- $575,0004 bd4 ba2.3k sqft2765 ARBOR DUNE AVENUE, APOPKA, FL 32712New ConstructionStellar MLS
- $484,9903 bd2 ba2.1k sqft5410 KNOTTY OAK STREET, MOUNT DORA, FL 32757New ConstructionStellar MLS
- $459,9903 bd3 ba2k sqft5428 KNOTTY OAK STREET, MOUNT DORA, FL 32757New ConstructionStellar MLS
- $679,9904 bd3 ba3k sqft3508 LEMON BUTTON TERRACE, APOPKA, FL 32712New ConstructionStellar MLS
