Skip main navigation
Closed
Street View
  • $506,000

    19294 Battersea Blvd, Rocky River, OH 44116

    5beds
    1,636sqft
    Single Family Residence
    Built in 1928
    6,159 Square Feet Lot
    $610,100 Zestimate®
    $309/sqft
    $2,969 Estimated rent

    Home value

    $610,100

    $567,000 - $665,000

    $2,969/mo

    Zestimate® history
    Loading
    Loading...

    Owner options

    List your home for rent

    $2,969/mo

    Rent Zestimate®

    Find your next renter with Zillow Rental Manager. Plus, with online applications, you can quickly screen prospective tenants – for free.

    Learn more

    $2,969/mo

    Rent Zestimate®

    Refinance and save

    $3,737/mo

    Est. payment

    Refinancing to a lower rate could help reduce your monthly payments and save thousands over the life of the loan.

    See today's rates

    $3,737/mo

    Est. payment

    Explore your selling options

    Work with a Zillow partner agent

    Leverage their expertise and Zillow's premium Showcase listings to get your home seen by more buyers.

    Get started

    List with your own agent

    Get your home in front of millions of buyers by listing it on Zillow.

    Learn how to do it

    Sell it yourself

    Take full control of how buyers see your home on Zillow by listing For Sale by Owner (FSBO).

    List your home

    What's special

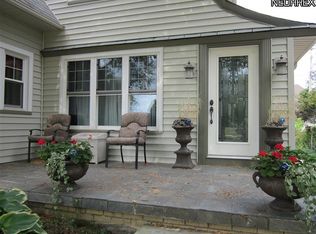
    Prepare to be Moved! Welcome to your dream home in the highly coveted Beachcliff 1 area of Rocky River. This stunning colonial boasts 5 bedrooms and 1.5 bathrooms spread over approx. 1600 square feet. As you step inside, you'll be greeted by the warm glow of natural light & the gleaming hardwood floors that have been recently refinished on the main level. The main floor features a beautiful family room addition, complete with crown molding and built-ins surrounding the cozy fireplace. Enjoy hosting dinner parties in the formal dining room, with its arched built-ins to display your cherished treasures. And for more formal gatherings, the living room offers coved ceilings and a second fireplace. The eat-in white kitchen is a chef's delight with its ample cabinet and counter space, perfect for whipping up delicious meals and entertaining guests. And for added convenience, there's a half bath on the main floor. Upstairs, you'll find four spacious bedrooms, each with plenty of natural light and closet space, and a shared full bathroom. The fifth bedroom is located on the third floor, making it perfect for a playroom or home office. The unfinished basement offers endless potential for a home gym, media room, or additional living space. And for all your storage needs, there's a detached 2-car garage with an added workshop area. But the real gem of this home is its location in the heart of Rocky River's Beachcliff area. As a resident, you'll have private access to nearby Oakwood Beach, where you can soak up the sun and take in the stunning views of Lake Erie from the multi-level deck, gazebo, and picnic area. This sought-after neighborhood also offers easy access to the best local shops, restaurants, Rocky River Park, CYC, & Blue Ribbon schools, making it the perfect place to call home. Don't miss your chance to live in this quintessential Rocky River neighborhood with its tree-lined streets and private backyard. Schedule a tour today and make 19294 Battersea Blvd your own!

    Zillow last checked:

    Listing updated:

    Listed by:

    Ed Huck teaminfo@edhuckteam.com440-617-2500,

    Keller Williams Citywide,

    Hannah Davis 440-283-6316,

    Keller Williams Citywide

    Bought with:

    Karen A Eagle, 2011002668

    Elite Sotheby's International Realty

    Source: MLS Now,MLS#: 5052937MLS LogoOriginating MLS: Akron Cleveland Association of REALTORS

    Facts & features

    Interior

    Bedrooms & bathrooms
    • Bedrooms: 5
    • Bathrooms: 2
    • Full bathrooms: 1
    • 1/2 bathrooms: 1
    • Main level bathrooms: 1
    Primary bedroom
    • Description: Flooring: Wood
    • Level: Second
    • Dimensions: 11 x 11
    Bedroom
    • Description: Flooring: Wood
    • Level: Second
    • Dimensions: 11 x 12
    Bedroom
    • Description: Flooring: Carpet,Wood
    • Level: Second
    • Dimensions: 11 x 8
    Bedroom
    • Description: Flooring: Wood
    • Level: Second
    • Dimensions: 11 x 9
    Bedroom
    • Description: Flooring: Carpet,Wood
    • Level: Third
    • Dimensions: 13 x 13
    Bathroom
    • Description: Flooring: Luxury Vinyl Tile
    • Level: First
    • Dimensions: 4 x 4
    Bathroom
    • Description: Flooring: Ceramic Tile
    • Level: Second
    • Dimensions: 8 x 6
    Dining room
    • Description: Flooring: Wood
    • Level: First
    • Dimensions: 11 x 15
    Entry foyer
    • Description: Flooring: Ceramic Tile
    • Level: First
    • Dimensions: 4 x 4
    Family room
    • Description: Flooring: Luxury Vinyl Tile
    • Level: First
    • Dimensions: 16 x 11
    Kitchen
    • Description: Flooring: Laminate
    • Level: First
    • Dimensions: 14 x 12
    Living room
    • Description: Flooring: Wood
    • Level: First
    • Dimensions: 20 x 12
    Heating
    • Forced Air
    Cooling
    • Central Air
    Appliances
    • Included: Dryer, Dishwasher, Microwave, Range, Refrigerator, Washer
    • Laundry: In Basement
    Features
    • Basement: Full,Unfinished
    • Number of fireplaces: 2
    • Fireplace features: Gas, Wood Burning
    Interior area
    • Total structure area: 1,636
    • Total interior livable area: 1,636 sqft
    • Finished area above ground: 1,636

    Property

    Parking
    • Total spaces: 2
    • Parking features: Detached, Garage, Garage Door Opener, Workshop in Garage
    • Garage spaces: 2
    Features
    • Levels: Three Or More
    • Fencing: Chain Link,Privacy,Vinyl,Wood
    Lot
    • Size: 6,159 Square Feet
    Details
    • Parcel number: 30107056

    Construction

    Type & style
    • Home type: SingleFamily
    • Architectural style: Colonial
    • Property subtype: Single Family Residence
    Materials
    • Vinyl Siding
    • Roof: Asphalt,Fiberglass
    Condition
    • Year built: 1928

    Utilities & green energy

    • Sewer: Public Sewer
    • Water: Public

    Community & HOA

    Community
    • Subdivision: Beach Cliff 1
    HOA
    • Has HOA: Yes
    • Services included: Common Area Maintenance, Recreation Facilities
    • HOA fee: $152 annually
    • HOA name: M2m Management Group
    Location
    • Region: Rocky River

    Financial & listing details

    • Price per square foot: $309/sqft
    • Tax assessed value: $540,500
    • Annual tax amount: $9,366
    • Date on market: 7/11/2024
    • Cumulative days on market: 22 days
    • Listing terms: Cash,Conventional

    Price history

    DateEventPrice
    9/4/2024Sold$506,000-1.7%$309/sqft
    Source: MLS Now #5052937 Report a problem
    8/2/2024Pending sale$515,000$315/sqft
    Source: MLS Now #5052937 Report a problem
    7/26/2024Price change$515,000-1.9%$315/sqft
    Source: MLS Now #5052937 Report a problem
    7/11/2024Listed for sale$525,000+316.7%$321/sqft
    Source: MLS Now #5052937 Report a problem
    6/18/1993Sold$126,000+9.6%$77/sqft
    Source: MLS Now #605621 Report a problem
    6/7/1991Sold$115,000$70/sqft
    Source: MLS Now #423580 Report a problem

    Public tax history

    YearProperty taxesTax assessment
    2025$10,423 -0.3%$189,180
    2024$10,457 +17.2%$189,180 +41.4%
    2023$8,920 +0.7%$133,810
    2022$8,859 +9.2%$133,810
    2021$8,112 +6.6%$133,810 +22%
    2020$7,611 -0.6%$109,690
    2019$7,660 -3.2%$109,690
    2018$7,912 +7%$109,690 +18.5%
    2017$7,396 +1.8%$92,580
    2016$7,263 $92,580
    2015$7,263 +12%$92,580 +17%
    2014$6,483 +0.3%$79,140
    2013$6,467 +3.1%$79,140
    2012$6,272 +8%$79,140 +1.5%
    2011$5,809 +0.8%$77,950
    2010$5,763 +7.3%$77,950
    2009$5,373 +2.1%$77,950 -5%
    2008$5,262 +9.7%$82,050
    2007$4,798 -0.1%$82,050
    2006$4,805 +7.7%$82,050 +12.7%
    2005$4,460 +8.9%$72,810
    2004$4,094 +6.2%$72,810
    2003$3,853 -1.9%$72,810 +1.7%
    2002$3,927 -44.2%$71,580
    2001$7,036 -0.5%$71,580
    2000$7,072 $71,580
    Find assessor info on the county website

    Neighborhood: 44116

    Nearby schools

    GreatSchools rating
    Schools provided by the listing agent
    • District: Rocky River CSD - 1826

    Source: MLS Now. This data may not be complete. We recommend contacting the local school district to confirm school assignments for this home.

    Get a cash offer in 3 minutes
    Find out how much your home could sell for in as little as 3 minutes with a no-obligation cash offer.
    Estimated market value
    $610,100
    Get a cash offer in 3 minutes
    Find out how much your home could sell for in as little as 3 minutes with a no-obligation cash offer.
    Estimated market value
    $610,100