Skip main navigation
Sold for $1,225,000
  • Listed by: Compass • Jody Clegg • Contact: 714-406-2880
    Bought with: Coldwell Banker Realty
    Tax assessed value
    $1,225,000

    19295 Archfield Ln, Huntington Beach, CA 92648

    3beds
    2,065sqft
    Single Family Residence
    Built in 1985
    1,500 Square Feet Lot
    $1,442,300 Zestimate®
    $593/sqft
    $6,058 Estimated rent

    Home value

    $1,442,300

    $1.34M - $1.56M

    $6,058/mo

    Zestimate® history
    Loading
    Loading...

    Owner options

    List your home for rent

    $6,058/mo

    Rent Zestimate®

    Find your next renter with Zillow Rental Manager. Plus, with online applications, you can quickly screen prospective tenants – for free.

    Learn more

    $6,058/mo

    Rent Zestimate®

    Refinance and save

    $8,049/mo

    Est. payment

    Refinancing to a lower rate could help reduce your monthly payments and save thousands over the life of the loan.

    See today's rates

    $8,049/mo

    Est. payment

    Explore your selling options

    Work with a Zillow partner agent

    Leverage their expertise and Zillow's premium Showcase listings to get your home seen by more buyers.

    Get started

    List with your own agent

    Get your home in front of millions of buyers by listing it on Zillow.

    Learn how to do it

    Sell it yourself

    Take full control of how buyers see your home on Zillow by listing For Sale by Owner (FSBO).

    List your home

    What's special

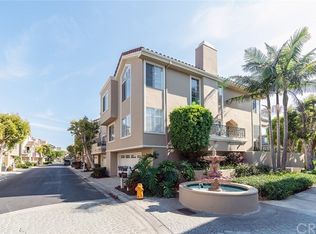
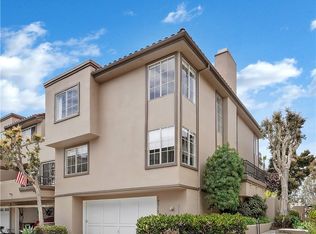
    Welcome to 19295 Archfield Ln in the prestigious 24-hour guard-gated community of Seacliff on the Greens, offering the luxurious coastal lifestyle you've been waiting for. Nestled within this coveted community, this exceptional home presents a blend of privacy, comfort, and resort-style amenities including multiple swimming pools, Jacuzzis, clubhouses for entertaining, and lush landscape to enjoy. This interior home has an excellent West-facing location, looking out onto the lovely views at Palm and Seapoint. This 3-bedroom, 2.5-bathroom home features 2065 square feet of living space and offers a versatile floor plan with vaulted ceilings, abundant natural light, and multiple balconies to enjoy the natural coastal breezes. Rich manufactured wood floors downstairs accent the large living and dining spaces, while the primary bedroom suite on level two features soaring ceilings, two walk-in closets, and an ensuite bathroom with dual sinks, a jetted tub, and a separate walk-in shower. The laundry is conveniently located upstairs near the bedrooms. This home also features a skylight, soaking tub, and comes with a 2-car garage and overflow parking nearby. With an incredible location just moments to the sand, this home presents an extraordinary opportunity to embrace the quintessential California coastal lifestyle. Don't miss out on this beachy gem in the heart of Huntington Beach!

    Zillow last checked:

    Listing updated:

    Listed by:

    Jody Clegg DRE #01230876 714-515-7052,

    Compass,

    Kelly Burke DRE #02002252 714-319-0860,

    Compass

    Bought with:

    Garrett Weston, DRE #01385026

    Coldwell Banker Realty

    Source: CRMLS,MLS#: OC24090710MLS LogoOriginating MLS: California Regional MLS

    Facts & features

    Interior

    Bedrooms & bathrooms
    • Bedrooms: 3
    • Bathrooms: 3
    • Full bathrooms: 2
    • 1/2 bathrooms: 1
    • Main level bathrooms: 1
    Rooms
    • Room types: Bedroom, Entry/Foyer, Kitchen, Laundry, Loft, Living Room, Primary Bathroom, Primary Bedroom, Other, Dining Room
    Primary bedroom
    • Features: Primary Suite
    Bedroom
    • Features: All Bedrooms Up
    Bathroom
    • Features: Bathtub, Closet, Dual Sinks, Enclosed Toilet, Jetted Tub, Separate Shower, Tile Counters, Vanity, Walk-In Shower
    Kitchen
    • Features: Granite Counters, Updated Kitchen
    Other
    • Features: Walk-In Closet(s)
    Heating
    • Central, Forced Air
    Cooling
    • None
    Appliances
    • Included: Dishwasher, Electric Cooktop, Electric Oven, Disposal, Refrigerator, Dryer, Washer
    • Laundry: Upper Level
    Features
    • Built-in Features, Balcony, Ceiling Fan(s), Crown Molding, Separate/Formal Dining Room, Eat-in Kitchen, Granite Counters, High Ceilings, Living Room Deck Attached, Pantry, Recessed Lighting, Unfurnished, Bar, Wired for Sound, All Bedrooms Up, Loft, Primary Suite, Walk-In Closet(s)
    • Flooring: Carpet, See Remarks, Tile, Wood
    • Doors: Sliding Doors
    • Windows: Low-Emissivity Windows
    • Has fireplace: Yes
    • Fireplace features: Living Room
    • Common walls with other units/homes: 2+ Common Walls
    Interior area
    • Total interior livable area: 2,065 sqft

    Property

    Parking
    • Total spaces: 2
    • Parking features: Direct Access, Driveway, Garage, Garage Door Opener, Paved, Garage Faces Rear
    • Attached garage spaces: 2
    Features
    • Levels: Three Or More
    • Stories: 3
    • Entry location: Front door/1
    • Patio & porch: Brick, Front Porch
    • Exterior features: Lighting
    • Pool features: Community, Association
    • Has spa: Yes
    • Spa features: Association, Community
    • Has view: Yes
    • View description: Peek-A-Boo
    Lot
    • Size: 1,500 Square Feet
    • Features: Close to Clubhouse, Landscaped
    Details
    • Parcel number: 02337113
    • Special conditions: Standard

    Construction

    Type & style
    • Home type: SingleFamily
    • Architectural style: Mediterranean
    • Property subtype: Single Family Residence
    • Attached to another structure: Yes
    Condition
    • Updated/Remodeled
    • New construction: No
    • Year built: 1985

    Utilities & green energy

    • Electric: Standard
    • Sewer: Public Sewer
    • Water: Public
    • Utilities for property: Cable Available, Electricity Available, Electricity Connected, Phone Available, Sewer Available, Sewer Connected, Water Available, Water Connected

    Community & HOA

    Community
    • Features: Golf, Gated, Pool
    • Security: Carbon Monoxide Detector(s), Gated with Guard, Gated Community, Gated with Attendant, 24 Hour Security, Smoke Detector(s), Security Guard
    • Subdivision: Seacliff Club Series (Hscs)
    HOA
    • Has HOA: Yes
    • Amenities included: Clubhouse, Controlled Access, Golf Course, Maintenance Grounds, Management, Pool, Guard, Spa/Hot Tub, Security
    • HOA fee: $471 monthly
    • HOA name: Seacliff on the Greens Club Series
    • HOA phone: 949-855-1800
    • Second HOA fee: $325 quarterly
    Location
    • Region: Huntington Beach

    Financial & listing details

    • Price per square foot: $593/sqft
    • Tax assessed value: $1,225,000
    • Annual tax amount: $13,792
    • Date on market: 5/8/2024
    • Cumulative days on market: 65 days
    • Listing terms: Cash to New Loan
    • Inclusions: Washer, Dryer, Refrigerator
    • Road surface type: Paved

    Price history

    DateEventPrice
    8/12/2024Sold$1,225,000-3.5%$593/sqft
    Source: CRMLS #OC24090710 Report a problem
    8/1/2024Pending sale$1,270,000$615/sqft
    Source: CRMLS #OC24090710 Report a problem
    7/12/2024Contingent$1,270,000$615/sqft
    Source: CRMLS #OC24090710 Report a problem
    6/29/2024Price change$1,270,000-1.9%$615/sqft
    Source: CRMLS #OC24090710 Report a problem
    6/9/2024Price change$1,295,000-3.9%$627/sqft
    Source: CRMLS #OC24090710 Report a problem
    5/8/2024Listed for sale$1,348,000+74%$653/sqft
    Source: CRMLS #OC24090710 Report a problem
    7/27/2017Sold$774,545-3.2%$375/sqft
    Source: Public Record Report a problem
    7/14/2017Pending sale$799,900$387/sqft
    Source: Realty One Group Inc #OC17127967 Report a problem
    6/8/2017Listed for sale$799,900+117.4%$387/sqft
    Source: Realty One Group Inc #OC17127967 Report a problem
    11/2/2000Sold$368,000+12.4%$178/sqft
    Source: Public Record Report a problem
    4/29/1999Sold$327,500$159/sqft
    Source: Public Record Report a problem

    Public tax history

    YearProperty taxesTax assessment
    2025$13,792 +39%$1,225,000 +41.7%
    2024$9,922 +2.3%$864,526 +2%
    2023$9,703 +2.7%$847,575 +2%
    2022$9,450 +1.9%$830,956 +2%
    2021$9,274 +0.6%$814,663 +1%
    2020$9,215 $806,310 +2%
    2019$9,215 +1.2%$790,500 +2%
    2018$9,105 +59.9%$775,000 +62.2%
    2017$5,692 $477,788 +2%
    2016$5,692 +4.6%$468,420 +1.5%
    2015$5,443 +3.1%$461,384 +2%
    2014$5,278 $452,347 +0.5%
    2013-- $450,303 +2%
    2012-- $441,474 +2%
    2011-- $432,818 +0.8%
    2010-- $429,584 -0.2%
    2009-- $430,606 +2%
    2008-- $422,163 +2%
    2007-- $413,886 +2%
    2006-- $405,771 +2%
    2005-- $397,815 +2%
    2004-- $390,015 +1.9%
    2003-- $382,867 +2%
    2002-- $375,360 +2%
    2001$3,800 +4.8%$368,000 +10.2%
    2000$3,625 $334,050
    Find assessor info on the county website

    Neighborhood: Seacliff

    Nearby schools

    GreatSchools rating
    Schools provided by the listing agent
    • Elementary: Smith
    • Middle: Dwyer
    • High: Huntington Beach

    Source: CRMLS. This data may not be complete. We recommend contacting the local school district to confirm school assignments for this home.

    Get a cash offer in 3 minutes
    Find out how much your home could sell for in as little as 3 minutes with a no-obligation cash offer.
    Estimated market value
    $1,442,300
    Get a cash offer in 3 minutes
    Find out how much your home could sell for in as little as 3 minutes with a no-obligation cash offer.
    Estimated market value
    $1,442,300