Skip main navigation
Closed
  • $476,900

    19295 Blue Spruce Dr, Strongsville, OH 44149

    4beds
    2,822sqft
    Single Family Residence
    Built in 1997
    0.3 Acres Lot
    $476,900 Zestimate®
    $169/sqft
    $3,209 Estimated rent

    Home value

    $476,900

    $439,000 - $520,000

    $3,209/mo

    Zestimate® history
    Loading
    Loading...

    Owner options

    List your home for rent

    $3,209/mo

    Rent Zestimate®

    Find your next renter with Zillow Rental Manager. Plus, with online applications, you can quickly screen prospective tenants – for free.

    Learn more

    $3,209/mo

    Rent Zestimate®

    Refinance and save

    $3,529/mo

    Est. payment

    Refinancing to a lower rate could help reduce your monthly payments and save thousands over the life of the loan.

    See today's rates

    $3,529/mo

    Est. payment

    Explore your selling options

    Work with a Zillow partner agent

    Leverage their expertise and Zillow's premium Showcase listings to get your home seen by more buyers.

    Get started

    List with your own agent

    Get your home in front of millions of buyers by listing it on Zillow.

    Learn how to do it

    Sell it yourself

    Take full control of how buyers see your home on Zillow by listing For Sale by Owner (FSBO).

    List your home

    What's special

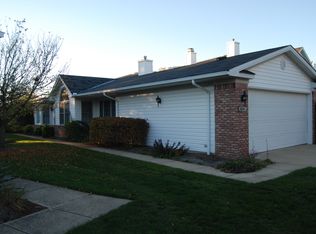
    This beautifully maintained & updated 4 bedroom, 2.5 bath Colonial nestled in The Woods of Strongsville is truly a must see! The exterior boasts lush landscaping, attractive brick/vinyl facade & arched entry. The inviting 2-story foyer opens to the lovely living room w/ bay window & conjoined formal dining room. The tastefully updated eat-in kitchen(2012) supplies custom Yorktowne Cabinets, granite countertops, beautiful backsplash, updated bronze light fixtures & hardware, center island w/ seating, planning desk, pantry, porcelain tile flooring, sunlit dining area and so much more! Step down to the warm & welcoming family room w/ classic brick fireplace. The updated powder room completes the main level. Upstairs you will find 4 generous bedrooms, 2 nicely updated baths and a laundry room w/ newer washer/dryer(2015); showcasing the master suite w/ walk-in closet & remodeled glamour bath w/ custom cabinetry, ceramic tile, updated light fixtures, soaking tub & double sinks w/ marble tops

    This property is off market, which means it's not currently listed for sale or rent on Zillow. This may be different from what's available on other websites or public sources.
    Zillow last checked:

    Listing updated:

    Listing Provided by:

    Sylvia Incorvaia 216-316-1893,

    Keller Williams Elevate

    Bought with:

    Mary Houston, 2016004254

    The Houston Group, LLC

    Source: MLS Now,MLS#: 3996533MLS LogoOriginating MLS: Other/Unspecificed

    Facts & features

    Interior

    Bedrooms & bathrooms
    • Bedrooms: 4
    • Bathrooms: 3
    • Full bathrooms: 2
    • 1/2 bathrooms: 1
    • Main level bathrooms: 1
    Primary bedroom
    • Description: Flooring: Carpet
    • Level: Second
    • Dimensions: 16.00 x 16.00
    Bedroom
    • Description: Flooring: Carpet
    • Level: Second
    • Dimensions: 11.00 x 13.00
    Bedroom
    • Description: Flooring: Carpet
    • Level: Second
    • Dimensions: 13.00 x 11.00
    Bedroom
    • Description: Flooring: Carpet
    • Level: Second
    • Dimensions: 10.00 x 13.00
    Dining room
    • Description: Flooring: Carpet
    • Level: First
    • Dimensions: 16.00 x 12.00
    Eat in kitchen
    • Description: Flooring: Ceramic Tile
    • Level: First
    • Dimensions: 20.00 x 12.00
    Entry foyer
    • Description: Flooring: Wood
    • Level: First
    Family room
    • Description: Flooring: Laminate
    • Features: Fireplace
    • Level: First
    • Dimensions: 16.00 x 15.00
    Laundry
    • Description: Flooring: Ceramic Tile
    • Level: Second
    • Dimensions: 14.00 x 6.00
    Living room
    • Description: Flooring: Carpet
    • Level: First
    • Dimensions: 14.00 x 12.00
    Heating
    • Forced Air, Gas
    Cooling
    • Central Air
    Appliances
    • Included: Dryer, Dishwasher, Disposal, Microwave, Oven, Range, Washer
    Features
    • Basement: Full
    • Number of fireplaces: 1
    Interior area
    • Total structure area: 2,822
    • Total interior livable area: 2,822 sqft
    • Finished area above ground: 2,822

    Property

    Parking
    • Total spaces: 2
    • Parking features: Attached, Garage, Garage Door Opener, Paved
    • Attached garage spaces: 2
    Accessibility
    • Accessibility features: None
    Features
    • Levels: Two
    • Stories: 2
    • Patio & porch: Deck, Patio
    • Fencing: Full,Wood
    Lot
    • Size: 0.30 Acres
    • Dimensions: 80 x 162
    Details
    • Parcel number: 39425061

    Construction

    Type & style
    • Home type: SingleFamily
    • Architectural style: Colonial
    • Property subtype: Single Family Residence
    Materials
    • Brick, Vinyl Siding
    • Roof: Asphalt,Fiberglass
    Condition
    • Year built: 1997
    Details
    • Warranty included: Yes

    Utilities & green energy

    • Sewer: Public Sewer
    • Water: Public

    Community & neighborhood

    Security
    • Security features: Smoke Detector(s)
    Location
    • Region: Strongsville
    • Subdivision: The Woods

    HOA & financial

    HOA
    • Has HOA: Yes
    • HOA fee: $200 annually
    • Services included: Recreation Facilities
    • Association name: The Woods

    Other

    Other facts
    • Listing terms: Cash,Conventional,FHA,VA Loan

    Price history

    DateEventPrice
    8/1/2018Sold$317,500+29.6%$113/sqft
    Source: MLS Now #3996533 Report a problem
    4/16/2012Sold$245,000-15.5%$87/sqft
    Source: MLS Now #3287068 Report a problem
    7/3/2007Sold$290,000$103/sqft
    Source: MLS Now #2376331 Report a problem

    Public tax history

    Tax history is unavailable.

    Neighborhood: 44149

    Nearby schools

    GreatSchools rating
    Schools provided by the listing agent
    • District: Strongsville CSD - 1830

    Source: MLS Now. This data may not be complete. We recommend contacting the local school district to confirm school assignments for this home.

    Get a cash offer in 3 minutes
    Find out how much your home could sell for in as little as 3 minutes with a no-obligation cash offer.
    Estimated market value
    $476,900
    Get a cash offer in 3 minutes
    Find out how much your home could sell for in as little as 3 minutes with a no-obligation cash offer.
    Estimated market value
    $476,900