Tucked within the coveted Silverleaf neighborhood of Arcadia, this timeless 2014-built residence effortlessly blends traditional charm with high-end modern conveniences. The property is situated on an elevated premium lot backing to Reata Wash for complete privacy. Designed by ''Masters of the Southwest'' awarded architect Don Ziebell and built by renowned craftsman Jerry Meek, the home is a true American Craftsman classic warm, welcoming, and rich in architectural detail. With a thoughtful open yet separate layout, designed for an energetic family lifestyle, the home features refined millwork, French oak flooring, and perfectly scaled windows and doors that invite in natural light and desert breezes. The interiors strike a balance between sophistication and casual comfort, layered with clean lines and natural textures. Its design draws inspiration from a coastal vacation home. Every corner of the home, both inside and out, reflects smart design, attention to detail, and fun surprises! Featured on the cover and interior pages of Phoenix Home + Garden, this is a one-of-kind property, particularly unique to Scottsdale, where luxury meets livability. At 5,579 sq ft, the home offers 4 bedrooms plus flex room, 6 bathrooms. Upon arrival at the stone-accented front steps, you're welcomed by lush native landscaping and a charming front porch that sets the tone for the thoughtfully curated interiors. The heart of the home is a beautifully detailed great room with pocket doors leading to a lattice covered patio with firepit for indoor/outdoor entertaining at its finest. The great room connects seamlessly to a chef's kitchen featuring shaker-style cabinetry, marble countertops, a mosaic backsplash, hidden walk-in pantry, and Dutch door to a side patio. A formal dining room with Capiz-shell lighting, adjacent butler's pantry, and front porch access offers another indoor/outdoor entertaining space, while a cozy den with fireplace and office offer more intimate escapes. The main level also features a spacious foyer, elegant powder room, bar, and additional lounge area. The main-level primary suite is perfectly proportioned with its own fireplace, spa-style bath, and spacious walk-in closet. Upstairs, a playful yet practical "kids' apartment" includes two ensuite bedrooms with lofts, a shared flex space, connecting closets, hidden laundry chute, and full laundry room. A breezeway leads to a separate guest suite and fitness room. Outdoors, a private backyard retreat designed by Jeff Berghoff features a heated pool, integrated spa, expansive lawn, firepit, BBQ station, and multiple lounge and dining areas, all backing to a wash for added serenity. Thoughtful details like the pet-friendly mudroom cabinetry, smart design elements, and custom finishes throughout make this home a true Scottsdale rarity and an exceptional opportunity for the most discerning buyer.
Sold for $5,790,000
$5,790,000
19296 N 98TH Place, Scottsdale, AZ 85255
4beds
6baths
5,579sqft
Single Family Residence
Built in 2014
0.5 Acres Lot
$5,752,800 Zestimate®
$1,038/sqft
$3,948 Estimated rent
Home value
$5,752,800
$5.24M - $6.33M
$3,948/mo
Zestimate® history
Owner options
List your home for rent
$3,948/mo
Rent Zestimate®
Find your next renter with Zillow Rental Manager. Plus, with online applications, you can quickly screen prospective tenants – for free.
$3,948/mo
Rent Zestimate®
Refinance and save
$27,185/mo
Est. payment
Refinancing to a lower rate could help reduce your monthly payments and save thousands over the life of the loan.
$27,185/mo
Est. payment
Explore your selling options
Work with a Zillow partner agent
Leverage their expertise and Zillow's premium Showcase listings to get your home seen by more buyers.
Get startedList with your own agent
Get your home in front of millions of buyers by listing it on Zillow.
Learn how to do itSell it yourself
Take full control of how buyers see your home on Zillow by listing For Sale by Owner (FSBO).
List your homeWhat's special
Zillow last checked:
Listing updated:
Listed by:
Robert Mattisinko 480-734-1617,
Berkshire Hathaway HomeServices Arizona Properties,
Cary Badal 602-284-2404,
Berkshire Hathaway HomeServices Arizona Properties
Bought with:
Chase Reynolds, BR697484000
Ventana Fine Properties
Bruce K Dahlke, SA507711000
Ventana Fine Properties
Source: ARMLS,MLS#: 6867481
Facts & features
Interior
Bedrooms & bathrooms
- Bedrooms: 4
- Bathrooms: 6
Heating
- Natural Gas
Cooling
- Central Air
Appliances
- Included: Dryer, Washer, Water Softener Owned, Reverse Osmosis, Refrigerator, Built-in Microwave, Gas Range, Gas Oven, Gas Cooktop
- Laundry: Upper Level, Inside, Other
Features
- Pantry, High Speed Internet, Granite Counters, Double Vanity, Master Downstairs, Eat-in Kitchen, Breakfast Bar, 9+ Flat Ceilings, Kitchen Island, Full Bth Master Bdrm, Separate Shwr & Tub
- Flooring: Stone, Wood
- Windows: Double Pane Windows
- Has basement: No
- Number of fireplaces: 3
- Fireplace features: Fire Pit, Family Room, Living Room
Interior area
- Total structure area: 5,579
- Total interior livable area: 5,579 sqft
Property
Parking
- Total spaces: 6
- Parking features: Garage Door Opener, Direct Access, Attch'd Gar Cabinets
- Garage spaces: 3
- Uncovered spaces: 3
Features
- Stories: 2
- Patio & porch: Covered, Patio
- Exterior features: Built-in Barbecue
- Has private pool: Yes
- Pool features: Heated
- Has spa: Yes
- Spa features: Heated, Private
- Fencing: Wrought Iron
- Has view: Yes
- View description: Mountain(s)
Lot
- Size: 0.5 Acres
- Features: Borders Preserve/Public Land, Sprinklers In Rear, Sprinklers In Front, Desert Back, Desert Front, Grass Front, Grass Back, Auto Timer H2O Front, Auto Timer H2O Back
Details
- Parcel number: 21768359
Construction
Type & style
- Home type: SingleFamily
- Property subtype: Single Family Residence
Materials
- Stucco, Wood Frame, Painted
- Roof: Tile
Condition
- Complete Spec Home
- New construction: No
- Year built: 2014
Details
- Builder name: Jerry Meek
Utilities & green energy
- Sewer: Public Sewer
- Water: City Water
Community & HOA
Community
- Features: Pool, Pickleball, Gated, Community Spa Htd, Guarded Entry, Tennis Court(s), Playground, Biking/Walking Path
- Security: Fire Sprinkler System, Security Guard
- Subdivision: Arcadia at Silverleaf
HOA
- Has HOA: Yes
- Services included: Maintenance Grounds, Street Maint
- HOA fee: $729 monthly
- HOA name: DC Ranch Association
- HOA phone: 480-513-1500
Location
- Region: Scottsdale
Financial & listing details
- Price per square foot: $1,038/sqft
- Tax assessed value: $3,355,600
- Annual tax amount: $12,841
- Date on market: 6/1/2025
- Cumulative days on market: 1 day
- Listing terms: Cash,Conventional,VA Loan
- Ownership: Fee Simple
Price history
| Date | Event | Price |
|---|---|---|
| 7/16/2025 | Sold | $5,790,000$1,038/sqft |
Source:  ARMLS #6867481 Report a problem ARMLS #6867481 Report a problem | ||
| 6/2/2025 | Pending sale | $5,790,000$1,038/sqft |
Source: ARMLS #6867481 Report a problem | ||
| 6/1/2025 | Listed for sale | $5,790,000+1549.6%$1,038/sqft |
Source: ARMLS #6867481 Report a problem | ||
| 3/21/2012 | Sold | $351,000-6.4%$63/sqft |
Source: Public Record Report a problem | ||
| 2/29/2012 | Listed for sale | $375,000-53.6%$67/sqft |
Source: Keyland Fine Properties LLC #4722541 Report a problem | ||
| 4/5/2006 | Sold | $808,500$145/sqft |
Source: Public Record Report a problem | ||
| 11/4/2005 | Sold | $808,500$145/sqft |
Source: Public Record Report a problem | ||
Public tax history
| Year | Property taxes | Tax assessment |
|---|---|---|
| 2025 | $11,981 -0.6% | $335,560 +3.6% |
| 2024 | $12,054 +1.1% | $324,010 +99.1% |
| 2023 | $11,917 +0.1% | $162,733 -24.1% |
| 2022 | $11,903 -5% | $214,500 -0.8% |
| 2021 | $12,530 +3.4% | $216,170 +10.9% |
| 2020 | $12,114 +3.1% | $194,980 +1.1% |
| 2019 | $11,754 | $192,930 +1.2% |
| 2018 | $11,754 +4.2% | $190,670 +10.5% |
| 2017 | $11,284 +6.1% | $172,480 +13.4% |
| 2016 | $10,633 +218.6% | $152,150 +7.7% |
| 2015 | $3,338 | $141,210 +250.2% |
| 2014 | -- | $40,320 +43.2% |
| 2013 | -- | $28,160 -71.7% |
| 2009 | -- | $99,520 +199.8% |
| 2008 | -- | $33,200 +16.2% |
| 2007 | -- | $28,560 |
Find assessor info on the county website
Neighborhood: DC Ranch
Nearby homes
- $4,483,2005 bd7 ba6.1k sqft19338 N 98th Pl, Scottsdale, AZ 85255Off Market

- $3,546,6000.5 Acres19254 N 98th Pl, Scottsdale, AZ 85255Off Market
- $5,134,100-- bd-- ba5.7k sqft19183 N 98th Pl, Scottsdale, AZ 85255Off Market
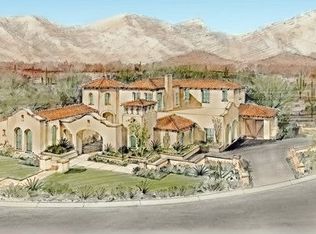
- $5,404,2006 bd6 ba6.5k sqft19225 N 98th Pl, Scottsdale, AZ 85255Off Market
- $4,736,900-- bd5 ba5.9k sqft19212 N 98th Pl, Scottsdale, AZ 85255Off Market
- $5,005,7005 bd6 ba6.5k sqft19372 N 98th Pl, Scottsdale, AZ 85255Off Market
- $4,753,400-- bd5 ba5.6k sqft19267 N 98th Pl, Scottsdale, AZ 85255Off Market
- $3,877,0000.5 Acres19141 N 98th Pl, Scottsdale, AZ 85255Off Market
Nearby schools
GreatSchools rating
- 8/10Copper Ridge SchoolGrades: PK-8Distance: 0.5 mi
- 9/10Chaparral High SchoolGrades: 9-12Distance: 6.8 mi
Schools provided by the listing agent
- Elementary: Copper Ridge School
- Middle: Copper Ridge School
- High: Chaparral High School
- District: Scottsdale Unified District
Source: ARMLS. This data may not be complete. We recommend contacting the local school district to confirm school assignments for this home.
Get a cash offer in 3 minutes
Find out how much your home could sell for in as little as 3 minutes with a no-obligation cash offer.
Estimated market value
$5,752,800
Get a cash offer in 3 minutes
Find out how much your home could sell for in as little as 3 minutes with a no-obligation cash offer.
Estimated market value
$5,752,800
- Arizona
- Maricopa County
- Scottsdale
- 85255
- DC Ranch
- 19296 N 98TH Place
Nearby cities
Nearby neighborhoods
Nearby zip codes
Other Scottsdale Topics
