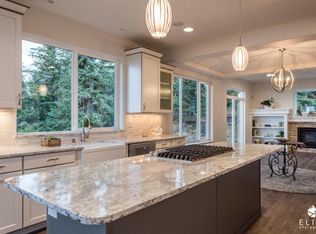
Perched on 1.76 private acres with sweeping inlet and mountain VIEWS, this absolutely stunning 2015-built Colony home offers an exceptional combination of luxury, privacy, and functionality. With nearly 3,000 square feet, 5-bedrooms, 3.5 bathrooms, and a 4-car garage with 10-foot ceilings, this one-owner property is thoughtfully designed for both everyday living and elevated entertaining. Inside,soaring vaulted ceilings create a bright and expansive feel, while the well-appointed layout offers both comfort and versatility. The main level features a bedroom and half bathroom, ideal for guests, a home office, or flexible living. Upstairs, you'll find four additional bedrooms and three full bathrooms, creating an ideal setup for larger households or multigenerational living. Including the spacious primary suite offering a private retreat, complete with beautifully appointed bathroom featuring double sinks, a soaking tub, walk-in tiled shower, and a separate water closet. The kitchen is beautifully equipped with a high-end appliance package including Wolf and Viking, a 6-burner range, steam oven, Sub-Zero refrigerator, dual sinks, custom cabinetry with pull-outs, and a mix of granite and quartz countertops. Designed with both style and functionality in mind, the kitchen flows seamlessly into the main living spaces and out to the expansive Trex deck with a removable step, perfect for entertaining or simply taking in the breathtaking surroundings. Indoor and outdoor speakers enhance the experience, while plumbing for a future wet bar adds even more potential for entertaining. Additional highlights include a central vacuum system, Advantex septic system, large paved driveway with generous parking pad, and abundant wildlife that adds to the peaceful, Alaska lifestyle this property offers. The lot is beautifully positioned for privacy, with direct backyard trail access connecting to the Potter Trail system for year-round recreation right from your doorstep. Offering refined finishes, incredible views, and an unbeatable setting, this is a rare opportunity to own a beautifully maintained luxury home in an extraordinary location. Welcome Home!
Sold
Price Unknown
19296 Potter Highlands Dr, Anchorage, AK 99516
5beds
2,959sqft
Single Family Residence
Built in 2015
1.77 Acres Lot
$1,218,200 Zestimate®
$--/sqft
$5,205 Estimated rent
Home value
$1,218,200
$1.16M - $1.28M
$5,205/mo
Zestimate® history
Owner options
List your home for rent
$5,205/mo
Rent Zestimate®
Find your next renter with Zillow Rental Manager. Plus, with online applications, you can quickly screen prospective tenants – for free.
$5,205/mo
Rent Zestimate®
Refinance and save
$183/mo
Est. payment
Refinancing to a lower rate could help reduce your monthly payments and save thousands over the life of the loan.
$183/mo
Est. payment
Explore your selling options
Work with a Zillow partner agent
Leverage their expertise and Zillow's premium Showcase listings to get your home seen by more buyers.
Get startedList with your own agent
Get your home in front of millions of buyers by listing it on Zillow.
Learn how to do itSell it yourself
Take full control of how buyers see your home on Zillow by listing For Sale by Owner (FSBO).
List your homeWhat's special
Zillow last checked:
Listing updated:
Listed by:
Wolf Real Estate,
Herrington and Company, LLC
Bought with:
Joslyn N Blanchard
Jack White Real Estate
Source: AKMLS,MLS#: 26-3638
Facts & features
Interior
Bedrooms & bathrooms
- Bedrooms: 5
- Bathrooms: 4
- Full bathrooms: 3
- 1/2 bathrooms: 1
Heating
- Fireplace(s), Natural Gas
Appliances
- Laundry: Washer &/Or Dryer Hookup
Features
- BR/BA on Main Level, Family Room, Granite Counters, Pantry, Quartz Counters, Soaking Tub, Vaulted Ceiling(s), Storage
- Flooring: Carpet, Luxury Vinyl, Tile
- Windows: Window Coverings
- Has basement: No
- Has fireplace: Yes
- Fireplace features: Gas
- Common walls with other units/homes: No Common Walls
Interior area
- Total structure area: 2,959
- Total interior livable area: 2,959 sqft
Property
Parking
- Total spaces: 4
- Parking features: Garage Door Opener, Paved, RV Access/Parking, Attached, Heated Garage, Tandem, No Carport
- Attached garage spaces: 4
- Has uncovered spaces: Yes
Features
- Levels: Two
- Stories: 2
- Patio & porch: Deck/Patio
- Exterior features: Private Yard
- Has view: Yes
- View description: Inlet, Mountain(s)
- Has water view: Yes
- Water view: Inlet
- Waterfront features: None, No Access
Lot
- Size: 1.77 Acres
- Features: Covenant/Restriction, Fire Service Area, City Lot, Landscaped, Bluff, Road Service Area, Trailside, Views
- Topography: Bluff,Level
Details
- Parcel number: 0202817400001
- Zoning: R6
- Zoning description: Suburban Residential
Construction
Type & style
- Home type: SingleFamily
- Property subtype: Single Family Residence
Materials
- Frame, Wood Siding
- Foundation: Unknown - BTV
- Roof: Asphalt,Composition,Shingle
Condition
- New construction: No
- Year built: 2015
Details
- Builder name: Colony
Utilities & green energy
- Sewer: Septic Tank
- Water: Private, Well
Community & HOA
HOA
- Has HOA: Yes
- HOA fee: $183 quarterly
Location
- Region: Anchorage
Financial & listing details
- Tax assessed value: $989,300
- Annual tax amount: $15,621
- Date on market: 4/10/2026
- Road surface type: Paved
Price history
| Date | Event | Price |
|---|---|---|
| 6/12/2026 | Sold | -- |
Source:  AKMLS #26-3638 Report a problem AKMLS #26-3638 Report a problem | ||
| 4/27/2026 | Pending sale | $1,150,000$389/sqft |
Source: AKMLS #26-3638 Report a problem | ||
| 4/22/2026 | Listed for sale | $1,150,000$389/sqft |
Source: AKMLS #26-3638 Report a problem | ||
Public tax history
| Year | Property taxes | Tax assessment |
|---|---|---|
| 2025 | $15,621 +7.2% | $989,300 +9.6% |
| 2024 | $14,572 +5.5% | $902,600 +11.3% |
| 2023 | $13,811 +1.3% | $811,000 +0.2% |
| 2022 | $13,634 | $809,600 +7.5% |
| 2021 | -- | $753,300 +3.5% |
| 2020 | -- | $727,900 +2.1% |
| 2019 | -- | $712,700 |
| 2018 | -- | $712,700 +2.2% |
| 2017 | -- | $697,400 +4.3% |
| 2016 | -- | $668,600 |
| 2015 | -- | -- |
Find assessor info on the county website
Neighborhood: Rabbit Creek
Nearby homes
- $1,318,2004 bd3 ba2.9k sqft6185 Potter Valley Rd, Anchorage, AK 99516Off Market
- $--1.28 AcresL5-B3 Potter Highlands Dr, Anchorage, AK 99516Sold
- $1,480,1004 bd4 ba3.6k sqft19296 Potter Highlands, Anchorage, AK 99516Off Market
- $--1.06 AcresL13 Panoramic Cir, Anchorage, AK 99516Sold
- $--4 bd4 ba4k sqftL2 B2 Potter Valley Rd, Anchorage, AK 99516Off Market
- $--1.228 AcresL12 B3 Potter Highlands Circle, Anchorage, AK 99516Off Market
- $1,007,4004 bd3 ba2.6k sqft19225 Potter Highlands Dr, Anchorage, AK 99516Off Market
- $1,462,2004 bd3 ba3.7k sqft6171 Potter Valley Rd, Anchorage, AK 99516Off Market
Nearby schools
GreatSchools rating
- 9/10Rabbit Creek Elementary SchoolGrades: PK-6Distance: 4.2 mi
- 9/10Goldenview Middle SchoolGrades: 6-8Distance: 2.2 mi
- 10/10South Anchorage High SchoolGrades: 9-12Distance: 4 mi
Schools provided by the listing agent
- Elementary: Rabbit Creek
- Middle: Goldenview
- High: South Anchorage
Source: AKMLS. This data may not be complete. We recommend contacting the local school district to confirm school assignments for this home.
Sell for more on Zillow
Get a Zillow Showcase℠ listing at no additional cost and you could sell for .
$1,218,200
2% more
+$24,364
With Zillow Showcase(estimated)
$1,242,564
- Alaska
- Anchorage Borough
- Anchorage
- 99516
- Rabbit Creek
- 19296 Potter Highlands Dr
Nearby cities
Nearby neighborhoods
Nearby zip codes
Other Anchorage Topics
