Skip main navigation
Closed
  • $515,000

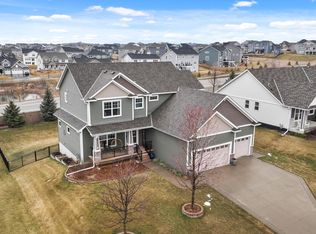
    19297 Hilldale Ave, Lakeville, MN 55044

    4beds
    2,453sqft
    Single Family Residence
    Built in 2013
    0.36 Acres Lot
    $525,400 Zestimate®
    $210/sqft
    $3,198 Estimated rent

    Home value

    $525,400

    $499,000 - $552,000

    $3,198/mo

    Zestimate® history
    Loading
    Loading...

    Owner options

    List your home for rent

    $3,198/mo

    Rent Zestimate®

    Find your next renter with Zillow Rental Manager. Plus, with online applications, you can quickly screen prospective tenants – for free.

    Learn more

    $3,198/mo

    Rent Zestimate®

    Refinance and save

    $3,266/mo

    Est. payment

    Refinancing to a lower rate could help reduce your monthly payments and save thousands over the life of the loan.

    See today's rates

    $3,266/mo

    Est. payment

    Explore your selling options

    Work with a Zillow partner agent

    Leverage their expertise and Zillow's premium Showcase listings to get your home seen by more buyers.

    Get started

    List with your own agent

    Get your home in front of millions of buyers by listing it on Zillow.

    Learn how to do it

    Sell it yourself

    Take full control of how buyers see your home on Zillow by listing For Sale by Owner (FSBO).

    List your home

    What's special

    Location location location! Enjoy everything Lakeville has to offer at just an arm's reach, including downtown Lakeville, District 194 schools, LifeTime Fitness, nearby parks, walking trails, and ballfields, the rest of the cities via Cedar Avenue or I35, and so much more! This two story gem features four bedrooms on the upper level including a stunning master suite, second floor laundry, a main floor office, a spacious and welcoming living room complete with a gas fireplace and natural light, and a gorgeous kitchen with stainless steel appliances, wall oven, cooktop, center island, walk-in pantry, and excessive cabinet space! Downstairs, an open/expansive unfinished basement just awaits your finishing touches! Pride of ownership from top to bottom, see our Matterport 3D virtual tour for more!

    Zillow last checked:

    Listing updated:

    Listed by:

    Mark A Nelson 612-483-4663,

    Nelson Family Realty

    Bought with:

    Karim Sadek Elraheb

    Re/Max Advantage Plus

    Source: NorthstarMLS as distributed by MLS GRID,MLS#: 6605724MLS Logo

    Facts & features

    Interior

    Bedrooms & bathrooms
    • Bedrooms: 4
    • Bathrooms: 3
    • Full bathrooms: 1
    • 3/4 bathrooms: 1
    • 1/2 bathrooms: 1
    Bedroom
    • Level: Upper
    • Area: 217 Square Feet
    • Dimensions: 14x15.5
    Bedroom 2
    • Level: Upper
    • Area: 150 Square Feet
    • Dimensions: 12.5x12
    Bedroom 3
    • Level: Upper
    • Area: 131.25 Square Feet
    • Dimensions: 10.5x12.5
    Bedroom 4
    • Level: Upper
    • Area: 131.25 Square Feet
    • Dimensions: 10.5x12.5
    Bathroom
    • Level: Upper
    • Area: 60 Square Feet
    • Dimensions: 10x6
    Dining room
    • Level: Main
    • Area: 198 Square Feet
    • Dimensions: 11x18
    Foyer
    • Level: Main
    • Area: 85 Square Feet
    • Dimensions: 8.5x10
    Kitchen
    • Level: Main
    • Area: 165 Square Feet
    • Dimensions: 11x15
    Laundry
    • Level: Upper
    • Area: 71.5 Square Feet
    • Dimensions: 11x6.5
    Living room
    • Level: Main
    • Area: 263.5 Square Feet
    • Dimensions: 17x15.5
    Mud room
    • Level: Main
    • Area: 75 Square Feet
    • Dimensions: 7.5x10
    Office
    • Level: Main
    • Area: 132 Square Feet
    • Dimensions: 11x12
    Other
    • Level: Lower
    • Area: 1189 Square Feet
    • Dimensions: 41x29
    Walk in closet
    • Level: Upper
    • Area: 70 Square Feet
    • Dimensions: 7x10
    Heating
    • Forced Air
    Cooling
    • Central Air
    Appliances
    • Included: Air-To-Air Exchanger, Cooktop, Dishwasher, Disposal, Dryer, Humidifier, Microwave, Refrigerator, Stainless Steel Appliance(s), Wall Oven, Washer, Water Softener Owned
    • Laundry: Laundry Room, Sink
    Features
    • Basement: Daylight,Drain Tiled,Full,Sump Pump,Unfinished
    • Number of fireplaces: 1
    • Fireplace features: Gas, Living Room
    Interior area
    • Total structure area: 2,453
    • Total interior livable area: 2,453 sqft
    • Finished area above ground: 2,453
    • Finished area below ground: 0

    Property

    Parking
    • Total spaces: 3
    • Parking features: Attached, Asphalt, Garage Door Opener
    • Attached garage spaces: 3
    • Has uncovered spaces: Yes
    Accessibility
    • Accessibility features: None
    Features
    • Levels: Two
    • Stories: 2
    • Patio & porch: Front Porch, Patio
    • Pool features: None
    Lot
    • Size: 0.36 Acres
    • Dimensions: 106 x 150 x 105 x 153
    • Features: Tree Coverage - Light
    Details
    • Foundation area: 1204
    • Parcel number: 221853801010
    • Zoning description: Residential-Single Family

    Construction

    Type & style
    • Home type: SingleFamily
    • Property subtype: Single Family Residence
    Materials
    • Roof: Age 8 Years or Less,Asphalt,Pitched
    Condition
    • New construction: No
    • Year built: 2013

    Utilities & green energy

    • Gas: Natural Gas
    • Sewer: City Sewer/Connected
    • Water: City Water/Connected

    Community & HOA

    Community
    • Subdivision: Crescent Ridge Fourth Add
    HOA
    • Has HOA: No
    Location
    • Region: Lakeville

    Financial & listing details

    • Price per square foot: $210/sqft
    • Tax assessed value: $498,800
    • Annual tax amount: $5,326
    • Date on market: 9/20/2024
    • Cumulative days on market: 136 days
    • Road surface type: Paved

    Price history

    DateEventPrice
    12/31/2024Sold$515,000-4.5%$210/sqft
    Source: NorthstarMLS as distributed by MLS GRID #6605724 Report a problem
    11/14/2024Pending sale$539,000+2.7%$220/sqft
    Source: NorthstarMLS as distributed by MLS GRID #6605724 Report a problem
    9/30/2023Listing removed--
    Source: NorthstarMLS as distributed by MLS GRID #6398730 Report a problem
    9/16/2023Price change$525,000-2.8%$214/sqft
    Source: NorthstarMLS as distributed by MLS GRID #6398730 Report a problem
    7/22/2023Price change$539,900-1.8%$220/sqft
    Source: NorthstarMLS as distributed by MLS GRID #6398730 Report a problem
    7/8/2023Listed for sale$549,900-2.7%$224/sqft
    Source: NorthstarMLS as distributed by MLS GRID #6398730 Report a problem
    7/8/2023Listing removed--
    Source: NorthstarMLS as distributed by MLS GRID #6383684 Report a problem
    6/20/2023Price change$564,900-1.7%$230/sqft
    Source: NorthstarMLS as distributed by MLS GRID #6383684 Report a problem
    6/13/2023Listed for sale$574,900+40.3%$234/sqft
    Source: NorthstarMLS as distributed by MLS GRID #6383684 Report a problem
    6/19/2018Sold$409,900-9.9%$167/sqft
    Source: NorthstarMLS as distributed by MLS GRID #4942032 Report a problem
    11/8/2017Sold$454,900+16.5%$185/sqft
    Source: Public Record Report a problem
    8/14/2014Sold$390,500+376.8%$159/sqft
    Source: Lake Superior Area Realtors as distributed by MLS GRID #2194856 Report a problem
    9/11/2013Sold$81,900$33/sqft
    Source: Public Record Report a problem

    Public tax history

    YearProperty taxesTax assessment
    2024$5,490 +3.1%$498,800 +2.2%
    2023$5,326 +5.3%$488,100 +4%
    2022$5,056 +6%$469,200 +15.7%
    2021$4,772 +3.9%$405,700 +8%
    2020$4,594 -6.7%$375,761 -2.2%
    2019$4,922 $384,100 +2.1%
    2018$4,922 +5.6%$376,300 +4.9%
    2017$4,661 +3.3%$358,800 +3.4%
    2016$4,512 +2.4%$347,100 +5.2%
    2015$4,408 +140.3%$329,981 +141.2%
    2014$1,835 +999.1%$136,833 +1254.8%
    2013$167 $10,100
    Find assessor info on the county website

    Neighborhood: 55044

    Nearby schools

    GreatSchools rating
    Get a cash offer in 3 minutes
    Find out how much your home could sell for in as little as 3 minutes with a no-obligation cash offer.
    Estimated market value
    $525,400
    Get a cash offer in 3 minutes
    Find out how much your home could sell for in as little as 3 minutes with a no-obligation cash offer.
    Estimated market value
    $525,400